
Sold: Sep 22, 2026 - Views





Address
24 Little Baldy Cir, Fairplay, CO
Price
$ 1,425,000
Property Attributes
- MLS#7380347
- TypeSingle Family
- Listing Status Sold
- CountyPARK
- CityFairplay
- NeighborhoodSilverheels Ranch
- Zip80440
- StyleCottage
- Year Built2005
- Taxes$ 5422
- Price$ 1,425,000
- Bedrooms3
- Full Bathrooms3
- Half Bathrooms0
- Sqr Footage3600
- Lot Size5.79 Acres
Data Source:
Information and Real Estate Services (IRES)
Property Description
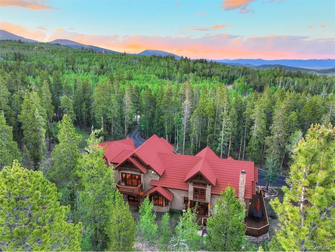
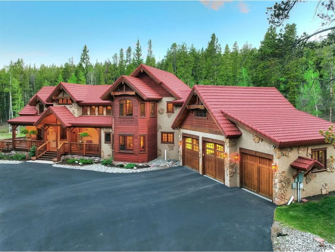
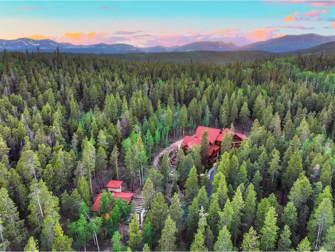
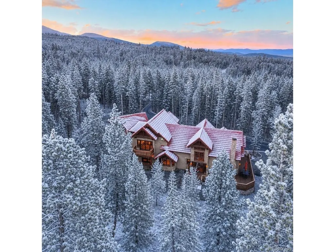
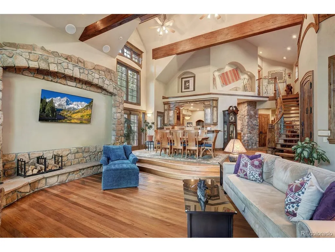
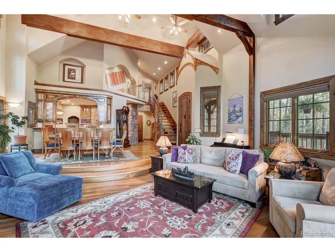
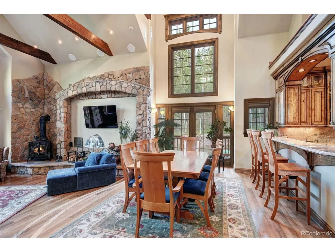
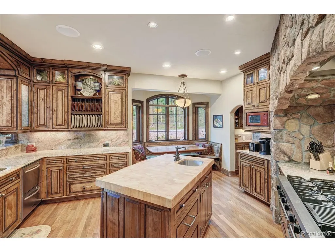
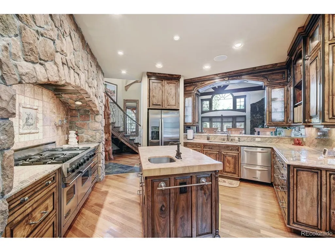
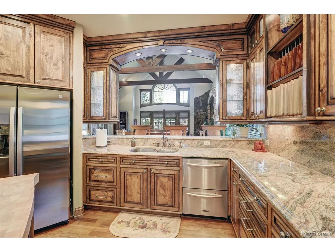
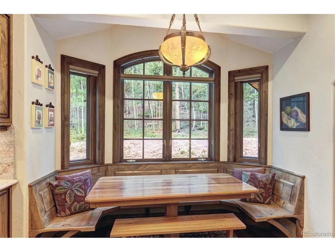
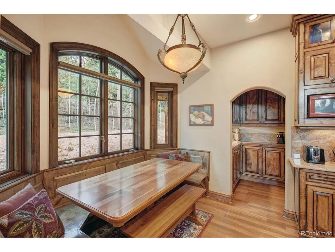
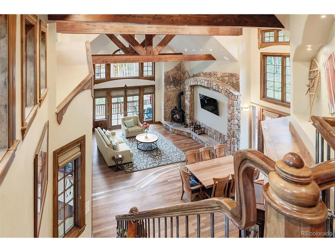
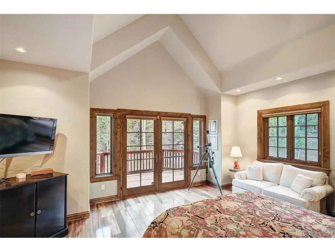
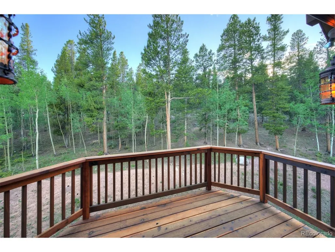
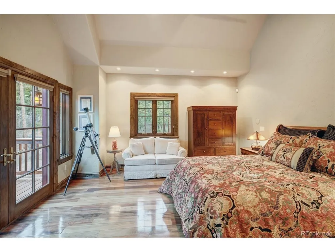
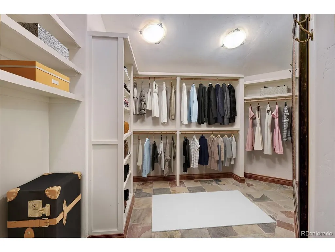
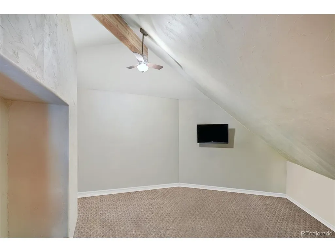
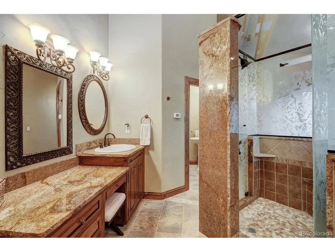
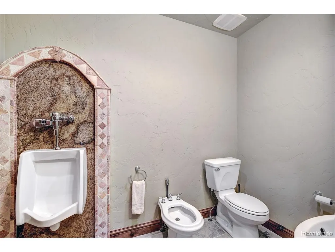
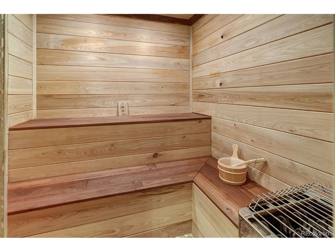
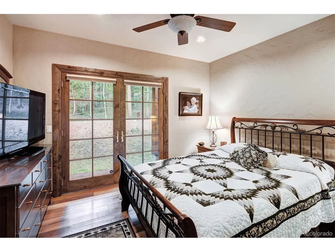
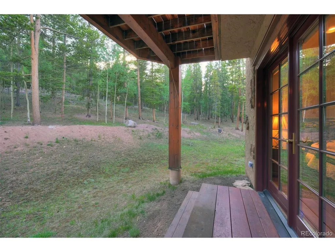
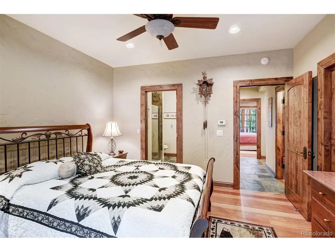
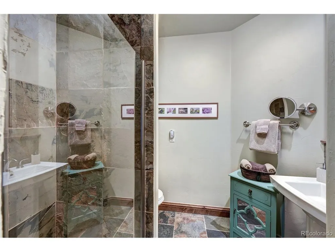
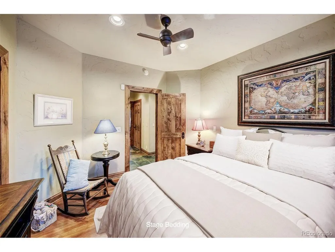
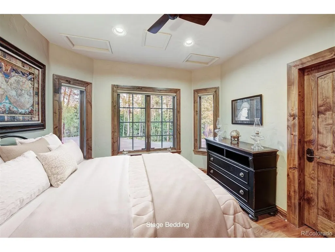
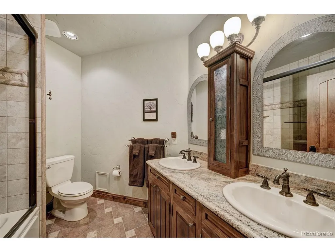
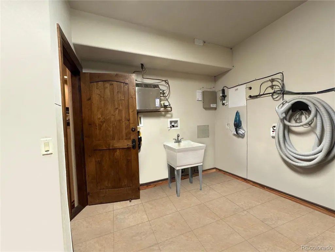
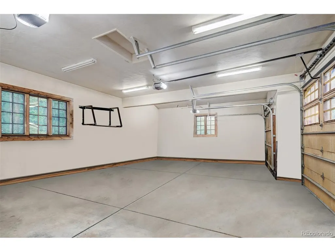
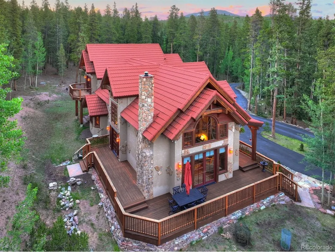
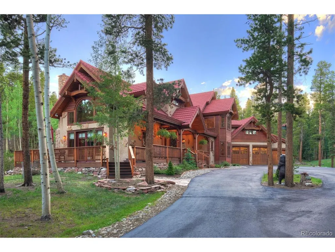
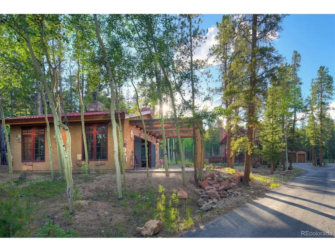
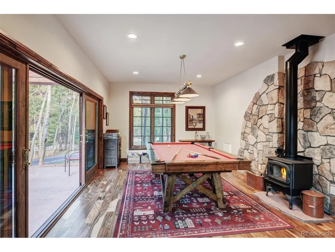
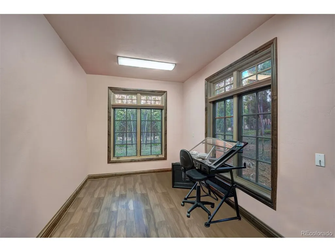
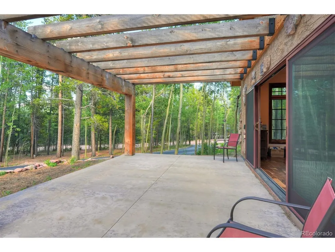
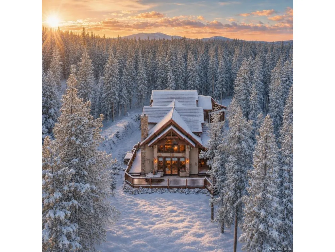
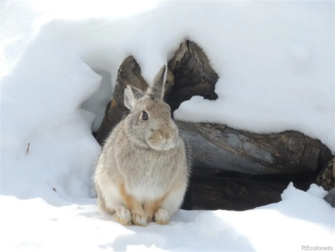
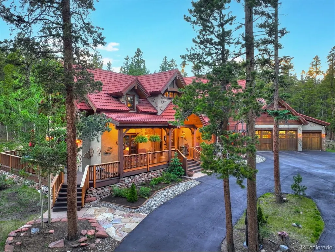
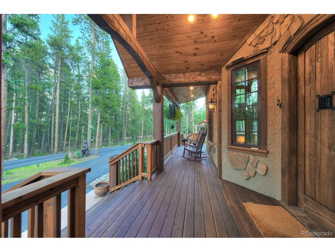
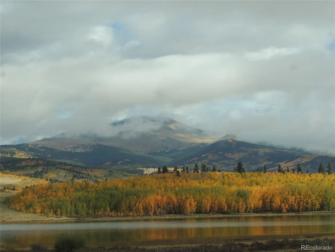
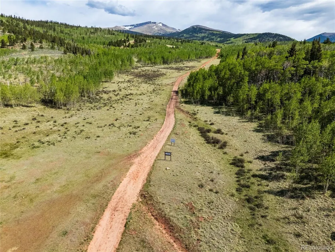
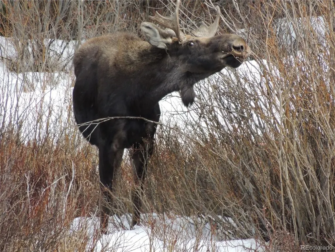
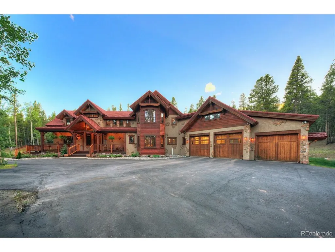
Rising from over five acres of pristine mountain privacy, this Allen-Guerra designed mountain home feels like an elegant sanctuary - artfully crafted, warmly welcoming, and rooted in the native woods that surround it. From the first step onto the covered front porch, the home feels personal and inviting, a place where music, conversation, and forest life all flow together. Moose, elk, and wildlife wander through the evergreens, creating a daily rhythm that feels both peaceful and magical. Main-level living anchors the experience: a vaulted great room with dramatic timber beams and storied windows, a dining area opening to the wrap-around deck, and a chef's kitchen framed by a stone arch over the professional gas range. Native woods buffer the home from wind, making the outdoor spaces - porches, decks, and terraces - comfortable year-round. Two main-level bedrooms offer flexibility and ease. The primary suite becomes a private retreat with vaulted ceilings, a covered terrace overlooking the forest, spa bath, cedar sauna, spacious walk-in closet, and a bonus room. Intentional niches invite art and personal expression, offering a mountain home that feels refined, creative, and beautifully individual. A heated 3-car garage connects to a practical mud/utility room with central vac and utility sink. The home is topped with a Class 4 stone-coated steel roof, pairing durability with timeless mountain style. The detached cottage-style flex studio, custom built in 2021, mirrors the home's refined aesthetic and provides an inspiring space for remote work, fitness, entertainment, or creative projects - supported by fiber-optic internet. Silverheels Ranch adds private fishing ponds, national forest access, and miles of trails for hiking, skiing, and mountain biking. A rare blend of privacy, acreage, architectural artistry, and welcoming mountain-country living - custom crafted for those who want nature and refinement in perfect harmony. Showings by appointment only.
| Price History |
|---|
General Features
| Cooling | Ceiling Fan(s) |
|---|---|
| Year Built | 2005 |
| Elementary School | Edith Teter |
| Full Baths | 2 |
| Levels | Two |
| Spa Features | Bath |
| New Construction | No |
| Appliances | Dishwasher,Refrigerator,Washer,Dryer,Microwave,Some Furniture,Disposal,Fire Alarm |
| Virtual Tour | https://www.zillow.com/view-imx/c769a55a-9d64-4399-99cf-721feef2f2c7?setAttribution=mls&wl=true&initialViewType=pano&utm_source=dashboard |
| Middle/Junior High School | South Park |
| View | Plains View |
| Property Subtype | Single Family Residence |
| Living Area | 3600 |
| Architectural Style | Cottage |
| Association Name | Silverheels Ranch |
| Patio/Porch Features | Patio,Deck |
| County | Park |
| Close Price | 1425000 |
| Community Features | Trail(s) |
| Property Type | Residential |
| MLS Area | Out of Area |
| Expected Active Date | 2026-07-02 |
| Assoc Fee Paid Per | Annually |
| Utilities | Electricity Available,Propane |
| Subdivision Name | Silverheels Ranch |
| Sewer | Septic Tank |
| High School District | Park County RE-2 |
| Standard Status | Closed |
| City | Fairplay |
| High School | South Park |
| Status | Sold |
| Roof | Other |
| AttributionContact | taryn@coloradorealty.group,970-333-8297 |
| Exclusions | Inquire for Inventory of Inclusions |
| HOA Fee | 80 |
| Tax Annual Amount | 5422 |
| Tax Year | 2025 |
| Heating | Wood Stove,Radiant |
| Construction Materials | Stucco |
| Directions | From Conifer: Proceed West on HWY 285 Right on Silver Heels Road (entrance is marked by a community board/sign),Proceed on blacktop road approx .5 miles,Left on Little Baldy Dr.,Stay Left on Little B |
| HOA | Yes |
| Property Attached Y/N | No |
| Garage Spaces | 3 |
Interior Features
| Above Grade Finished Area | 3600 |
|---|---|
| 3/4 Baths | 1 |
| Window Features | Window Coverings |
| Total Bedrooms | 3 |
| Total Baths | 3 |
| Basement | Crawl Space |
| Interior Amenities | Eat-in Kitchen,Cathedral Ceiling(s),Open Floorplan,Pantry,Bay or Bow Window,Walk-In Closet(s),Sauna,Kitchen Island |
| LivingAreaSource | Assessor |
| Fireplace Features | Two or More |
Exterior Features
| Exterior Amenities | Balcony,Heated Garage,Oversized Garage |
|---|---|
| Street Suffix | Cir |
| Lot Features | Wooded,Outbuildings,House/Lot Faces NE |
| Days on Market | 52 |
| @odata.id | https://api.mlsgrid.com/v2/Property('IRE402058539') |
| Lot Size Acres | 5.79 |
| Street Name | Little Baldy |
| Horse Amenities | Horse(s) Allowed |
| ModificationTimestamp | 2026-09-22T19:06:37.645Z |
| Parking Features | Attached |
| Lot Size Area | 252212 |
| Road Surface Type | Dirt,Gravel |
| Waterfront Y/N | No |
| Water Source | Well |
Amenities
- Foreclosure
- Views
- Short Sale
- New Construction
- Adult 55+
- Lease To Own
- No HOA Fees
- Furnished
- Primary On Main
- Air Conditioning
- Seller Finance
- Green
- Fixer Upper
- Horse
- Golf
- Fireplace
- Deck
- Garage
- Basement
- Pool
Property vs Single Family Average in 80440
Price
Taxes
Year Built
 Information deemed reliable but not guaranteed by the MLS. © 2026 Information and Real Estate Services, LLC.
Information source: Information and Real Estate Services, LLC. Provided for limited non-commercial use only under IRES Rules. © Copyright IRES.
The information being provided is for the consumers personal, non-commercial use and may not be used for any purpose other than to identify prospective properties consumer may be interested in purchasing.
The IRES, LLC Data on this
Information deemed reliable but not guaranteed by the MLS. © 2026 Information and Real Estate Services, LLC.
Information source: Information and Real Estate Services, LLC. Provided for limited non-commercial use only under IRES Rules. © Copyright IRES.
The information being provided is for the consumers personal, non-commercial use and may not be used for any purpose other than to identify prospective properties consumer may be interested in purchasing.
The IRES, LLC Data on this
 Information should be deemed reliable but not guaranteed, all representations are approximate, and individual verification is recommended. Copyright ©2026 All rights reserved.
