
Price Reduction - Primary on Main








Address
1411 Banner Cir, Erie, CO
Price
$ 735,000
Property Attributes
- MLS#7480508
- TypeSingle Family
- Listing Status Active
- CountyBOULDER
- CityErie
- AreaSuburban Plains
- NeighborhoodKenosha Farms
- Zip80516
- StyleContemporary
- Year Built1999
- Taxes$ 5441
- Price$ 735,000
- Bedrooms5
- Full Bathrooms2
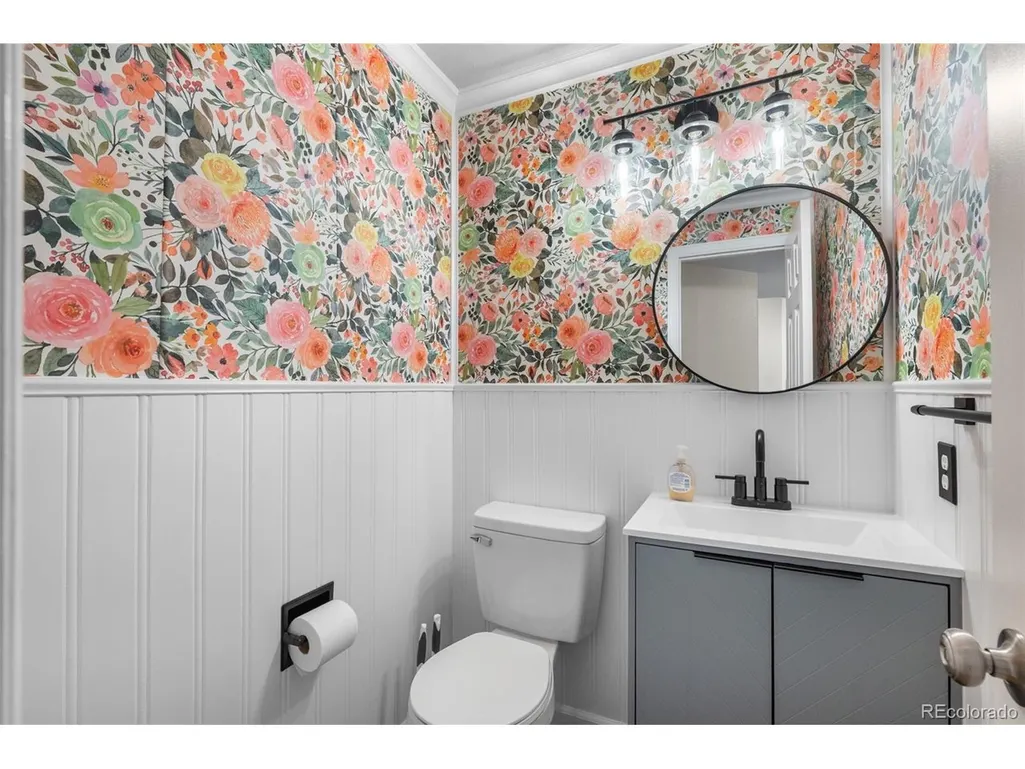
- Half Bathrooms1
- Sqr Footage3509
- Lot Size0.23 Acres
Data Source:
Information and Real Estate Services (IRES)
Property Description
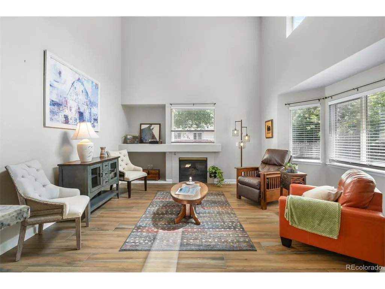
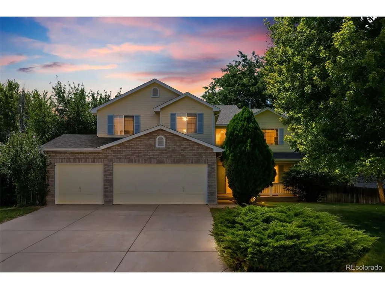
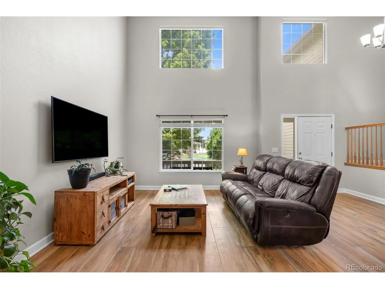
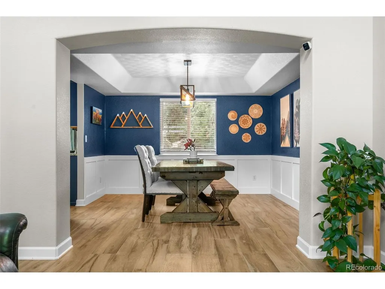
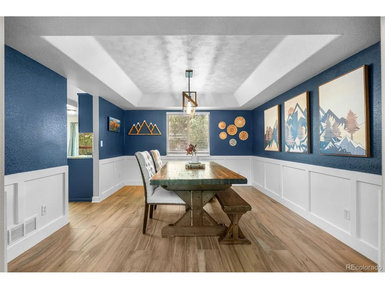
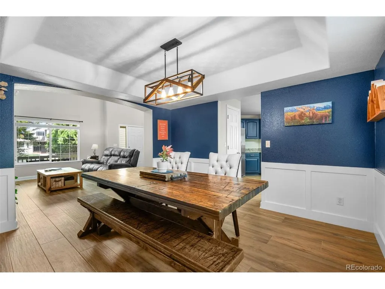
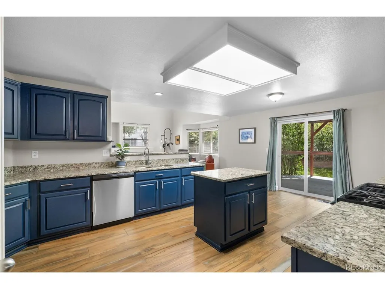
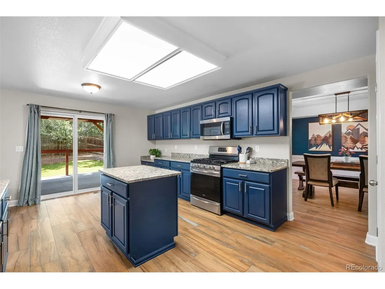
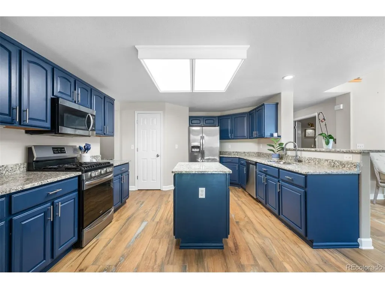
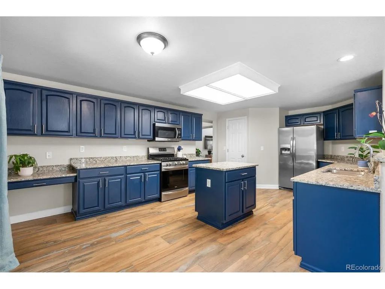
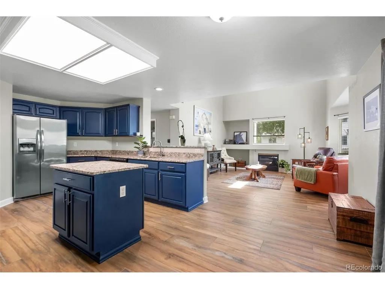
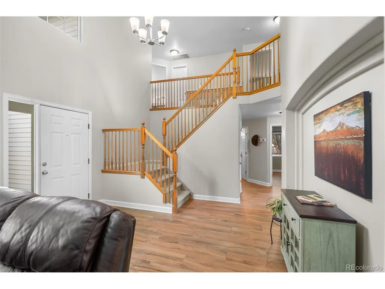
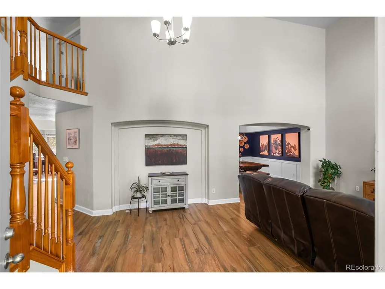
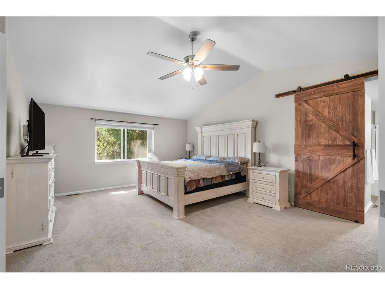
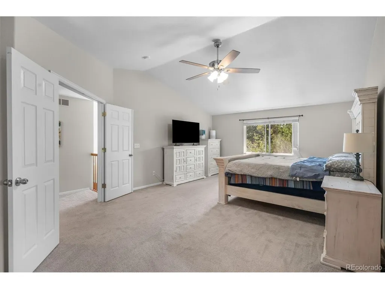
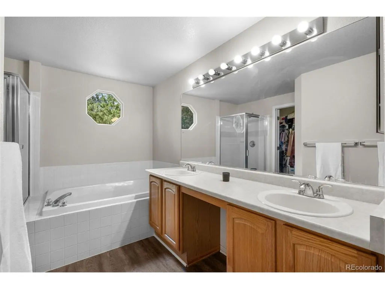
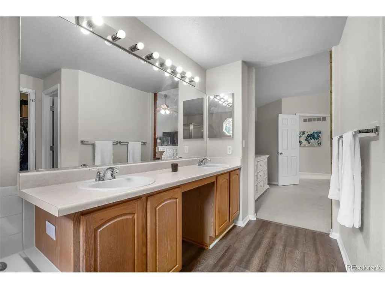
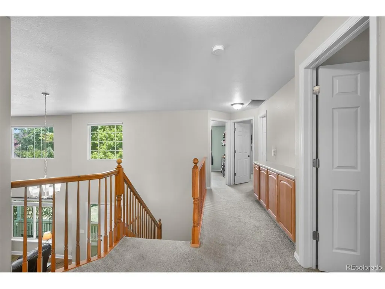
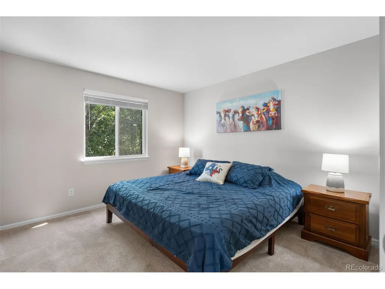
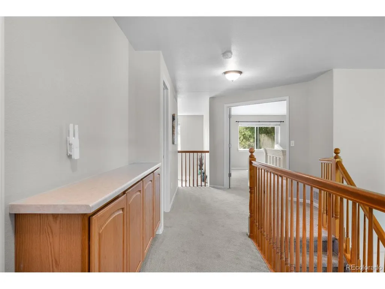
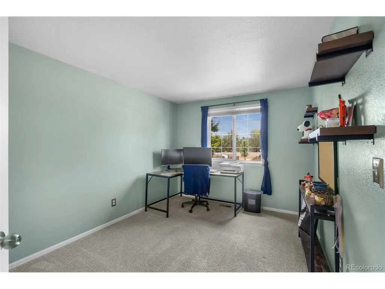
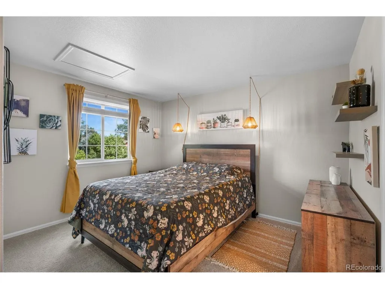
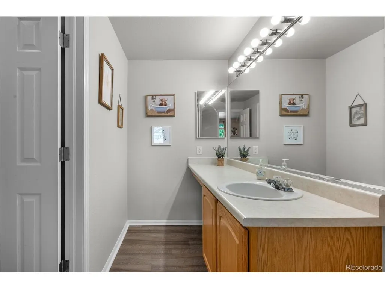
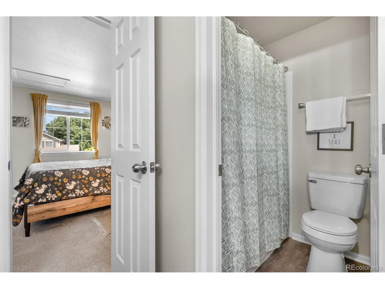
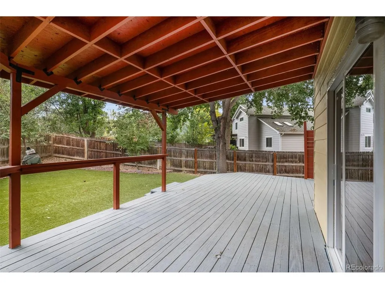
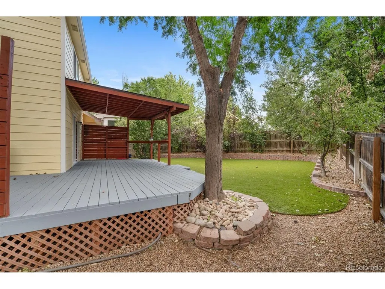
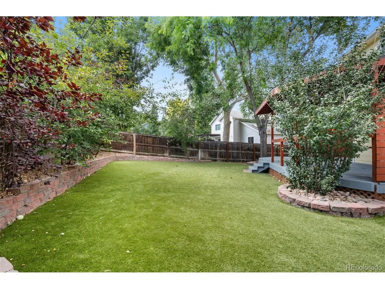
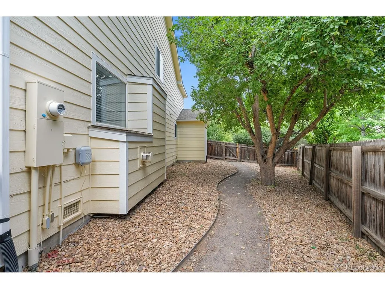
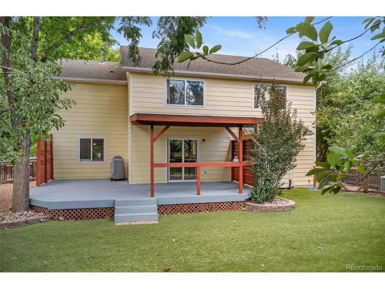
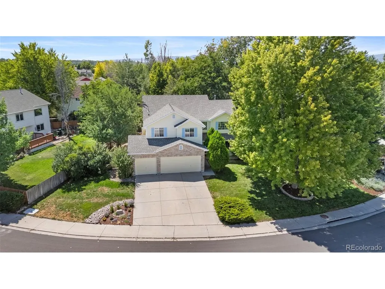
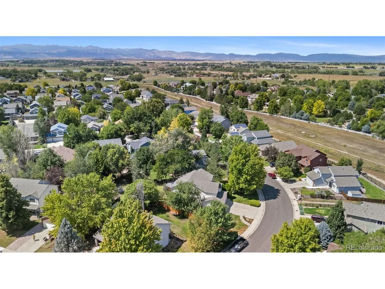
This 3,509-square-foot home sits on a rare 10,136-square-foot lot - nearly a quarter acre of fully fenced yard with mature trees, a huge covered deck, and a custom artificial turf backyard built for effortless entertaining. Step inside to a two-story wall of windows and dramatic wraparound staircase that make the open-concept main level feel big and bright. The kitchen's deep navy cabinetry and granite counters flow into a living room anchored by a fireplace, and a dedicated home office makes working from home effortless. The primary suite delivers with vaulted ceilings, a soaking tub, and a separate shower. Downstairs, the unfinished basement - already roughed in with a bathroom stub - is a blank canvas ready for a rec room, additional bedroom, home gym, or bar, adding even more value to an already generous 3,509 total square feet. Recent upgrades include a new HVAC/AC system, fresh paint, and porcelain tile throughout. With a 3-car garage and low $55/month HOA, 1411 Banner Circle pairs space, style, and flexibility that's hard to find at this price.
| Elementary School | Middle School | High School |
|---|---|---|
| Erie Elementary School | Erie Middle School | Erie High School |
| Price History | |
|---|---|
| 8/27/2026 | Listed $745,000 |
| 9/11/2026 | 2$735,000 |
General Features
| Living Area | 2596 |
|---|---|
| Sewer | Public Sewer |
| Heating | Forced Air |
| Cooling | Central Air,Ceiling Fan(s) |
| Roof | Composition |
| Appliances | Dishwasher,Microwave,Disposal,Fire Alarm |
| HOA Fee | 55 |
| Garage Spaces | 3 |
| Association Fee Includes | Trash,Exterior Maintenance |
| Patio/Porch Features | Patio,Deck |
| Architectural Style | Contemporary |
| Construction Materials | Frame |
| Exclusions | Personal Property |
| Year Built | 1999 |
| Levels | Two |
| Property Subtype | Single Family Residence |
| Tax Year | 2025 |
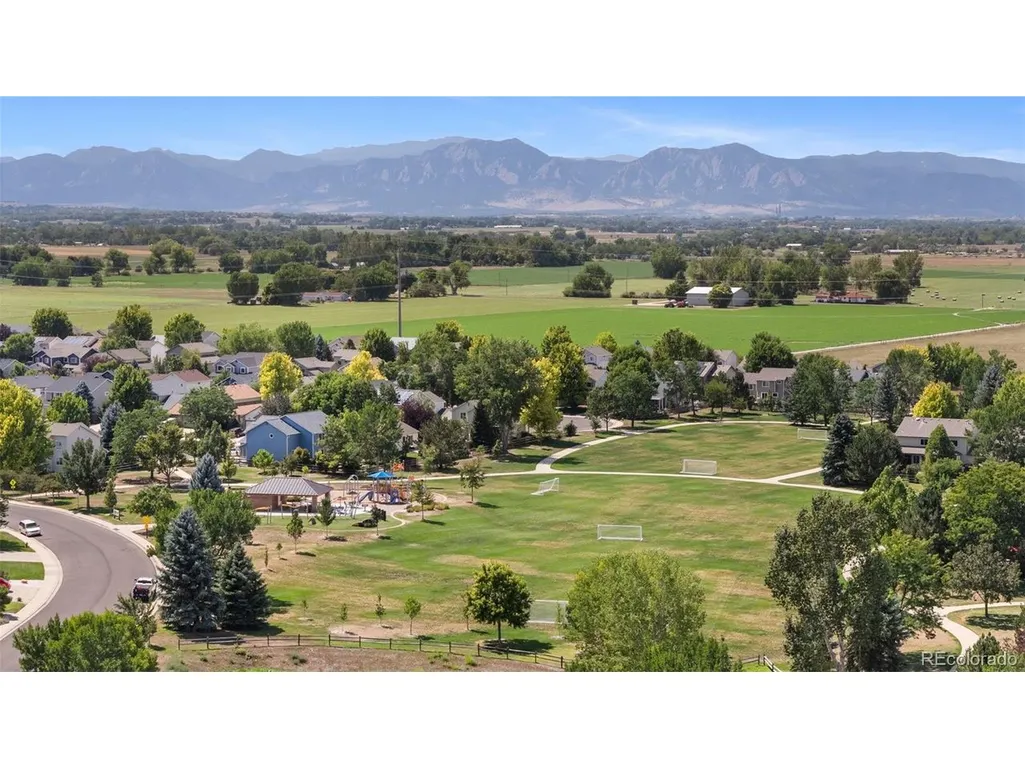
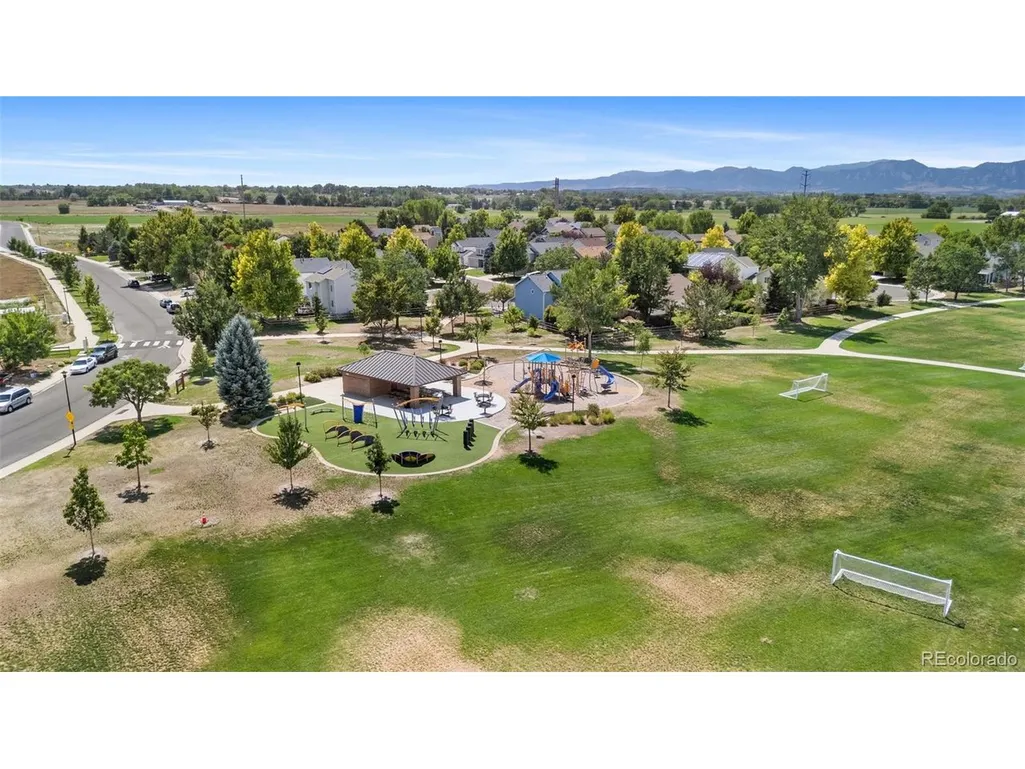
| Community Features | Playground,Park,Trail(s) |
| Assoc Fee Paid Per | Monthly |
| County | Boulder |
| New Construction | No |
| Property Type | Residential |
| HOA | Yes |
| Subdivision Name | Kenosha Farms |
| Full Baths | 2 |
| Status | Active |
| Directions | Google maps Head west on State Hwy 52 Turn left onto NE County Line Rd/Weld County Road Turn right onto Kenosha Rd Turn left onto Lombardi St Turn right onto Banner Cir HOME IS ON THE LEFT |
| High School | Erie |
| City | Erie |
| Association Name | Kenosha Farms HOA |
| High School District | ST Vrain Dist RE 1J |
| MLS Area | Suburban Plains |
| Elementary School | Erie |
| Property Attached Y/N | No |
| Tax Annual Amount | 5441 |
| Middle/Junior High School | Erie |
| Virtual Tour | https://www.youtube.com/shorts/DY5rV8z2LmA |
| Standard Status | Active |
| Expected Active Date | 2026-08-28 |
| AttributionContact | andrewmac5280@gmail.com,303-246-5858 |
Interior Features
| Interior Amenities | Eat-in Kitchen,Cathedral Ceiling(s),Open Floorplan,Pantry,Walk-In Closet(s),Kitchen Island |
|---|---|
| Basement | Unfinished |
| Fireplace Features | Living Room,One |
| Window Features | Window Coverings |
| Above Grade Finished Area | 2596 |
| Half Baths | 1 |
| Total Bedrooms | 5 |
| LivingAreaSource | Assessor |
| Total Baths | 3 |
Exterior Features
| Fencing | Fenced,Dog Run/Kennel |
|---|---|
| Parking Features | Attached |
| Lot Features | Abuts Public Open Space,Paved |
| Water Source | Public |
| Lot Size Area | 10136 |
| Lot Size Acres | 0.23 |
| Waterfront Y/N | No |
Amenities
- Foreclosure
- Views
- Short Sale
- New Construction
- Adult 55+
- Lease To Own
- No HOA Fees
- Furnished
- Primary On Main
- Air Conditioning
- Seller Finance
- Green
- Fixer Upper
- Horse
- Golf
- Fireplace
- Deck
- Garage
- Basement
- Pool
Property vs Single Family Average in 80516
Price
Taxes
Year Built
Visits
 Information deemed reliable but not guaranteed by the MLS. © 2026 Information and Real Estate Services, LLC.
Information source: Information and Real Estate Services, LLC. Provided for limited non-commercial use only under IRES Rules. © Copyright IRES.
The information being provided is for the consumers personal, non-commercial use and may not be used for any purpose other than to identify prospective properties consumer may be interested in purchasing.
The IRES, LLC Data on this
Information deemed reliable but not guaranteed by the MLS. © 2026 Information and Real Estate Services, LLC.
Information source: Information and Real Estate Services, LLC. Provided for limited non-commercial use only under IRES Rules. © Copyright IRES.
The information being provided is for the consumers personal, non-commercial use and may not be used for any purpose other than to identify prospective properties consumer may be interested in purchasing.
The IRES, LLC Data on this
 Information should be deemed reliable but not guaranteed, all representations are approximate, and individual verification is recommended. Copyright ©2026 All rights reserved.
