
New Construction



















Address
11860 Montoso Rd, Lone Tree, CO
Price
$ 825,000
Property Attributes
- MLS#7566379
- TypeSingle Family
- Listing Status Active
- CountyDOUGLAS
- CityLone Tree
- AreaMetro Denver
- NeighborhoodLyric
- Zip80134
- StyleChalet
- Year Built2024
- Taxes$ 9189
- Price$ 825,000
- Bedrooms3
- Full Bathrooms3
- Half Bathrooms1
- Sqr Footage2886
- Lot Size0.08 Acres
Data Source:
Information and Real Estate Services (IRES)
Property Description
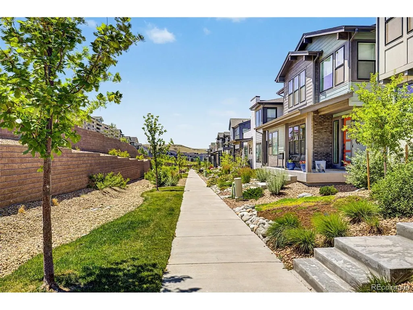
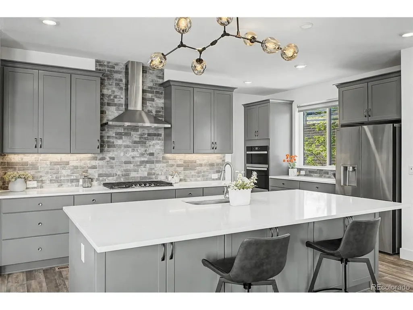
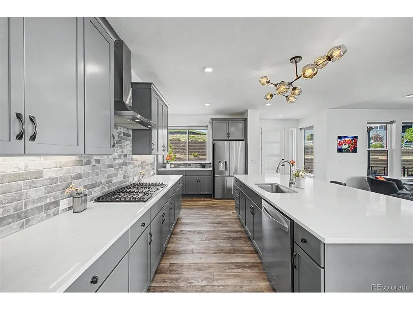
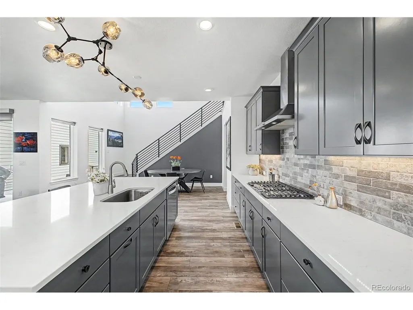
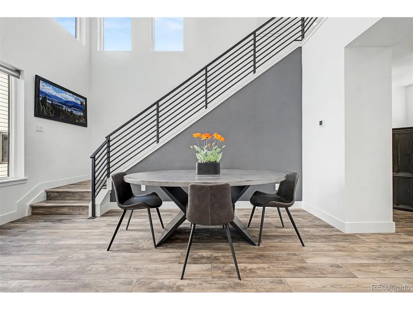
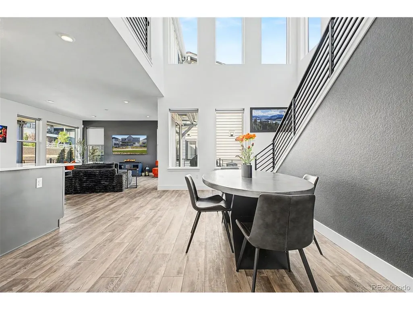
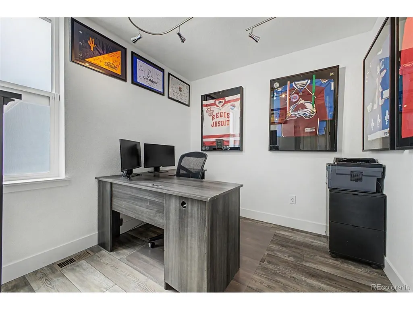
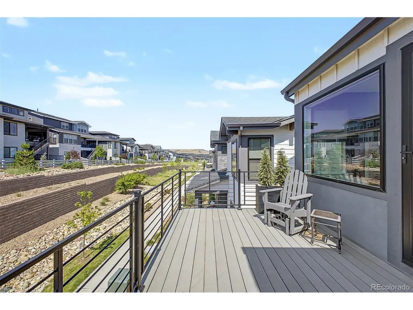
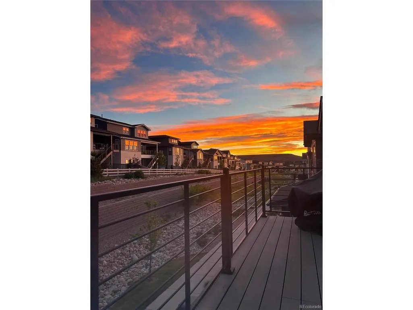
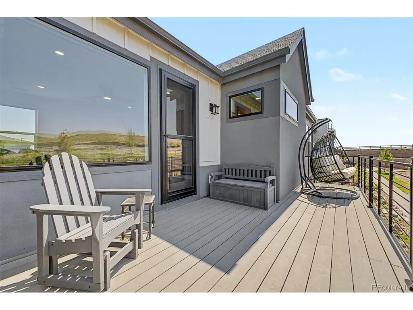
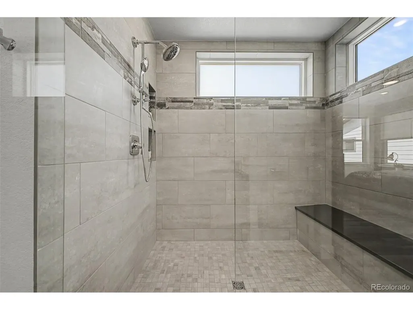
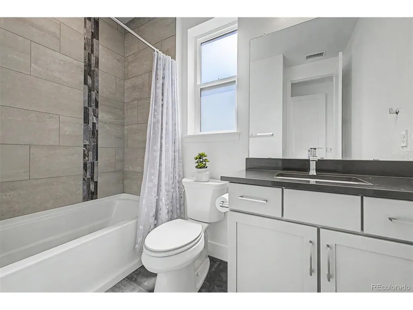
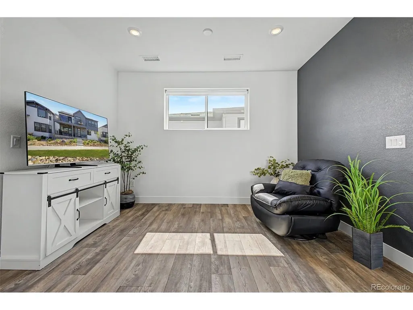
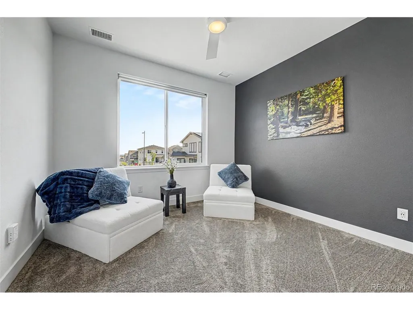
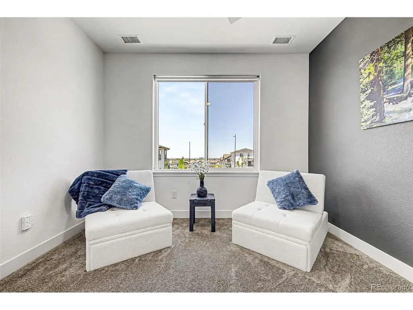
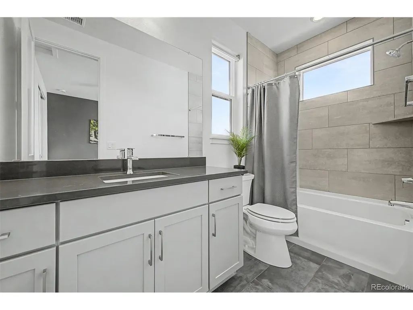
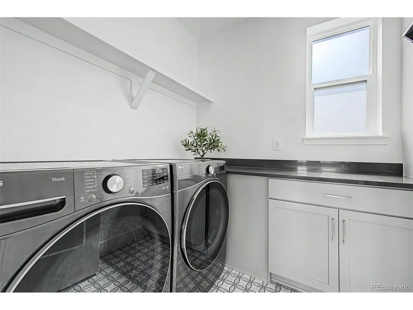
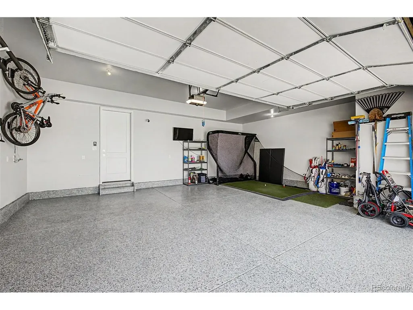
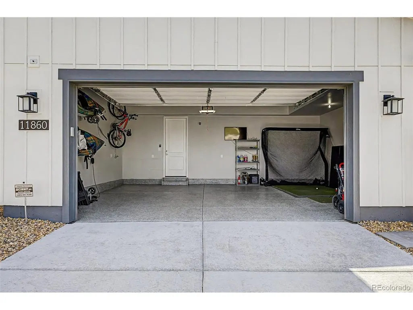
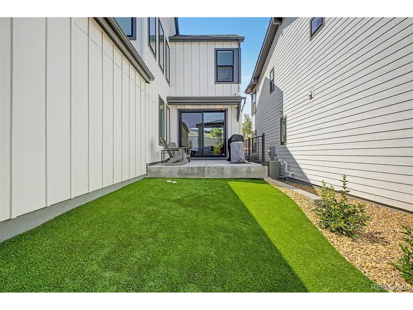
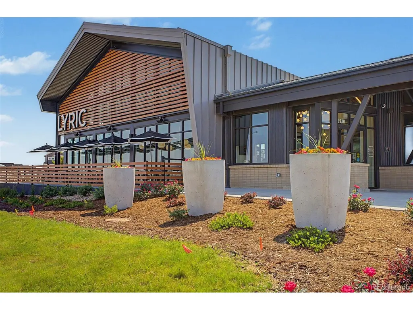
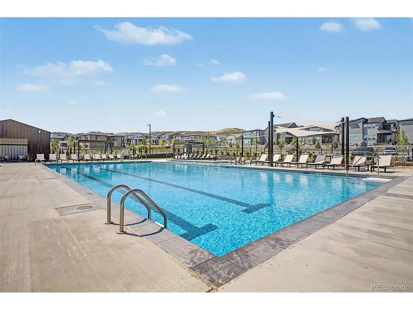
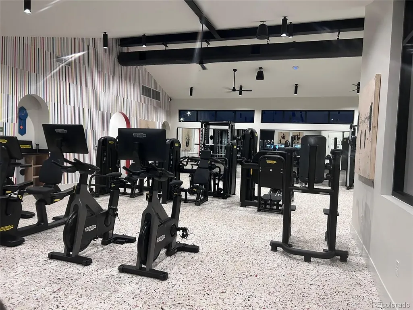
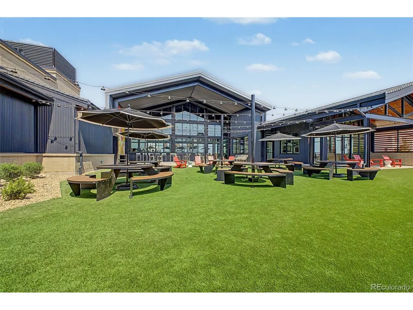
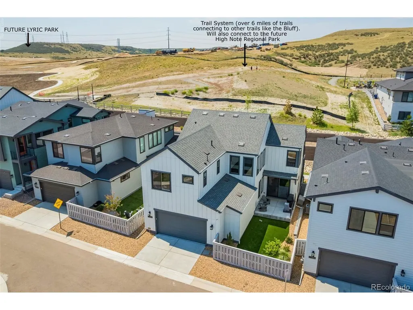
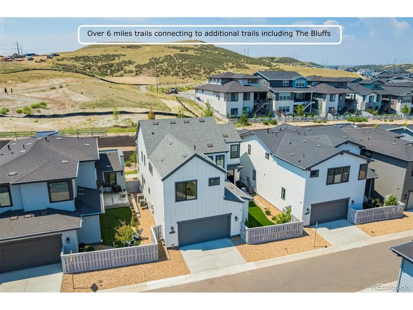
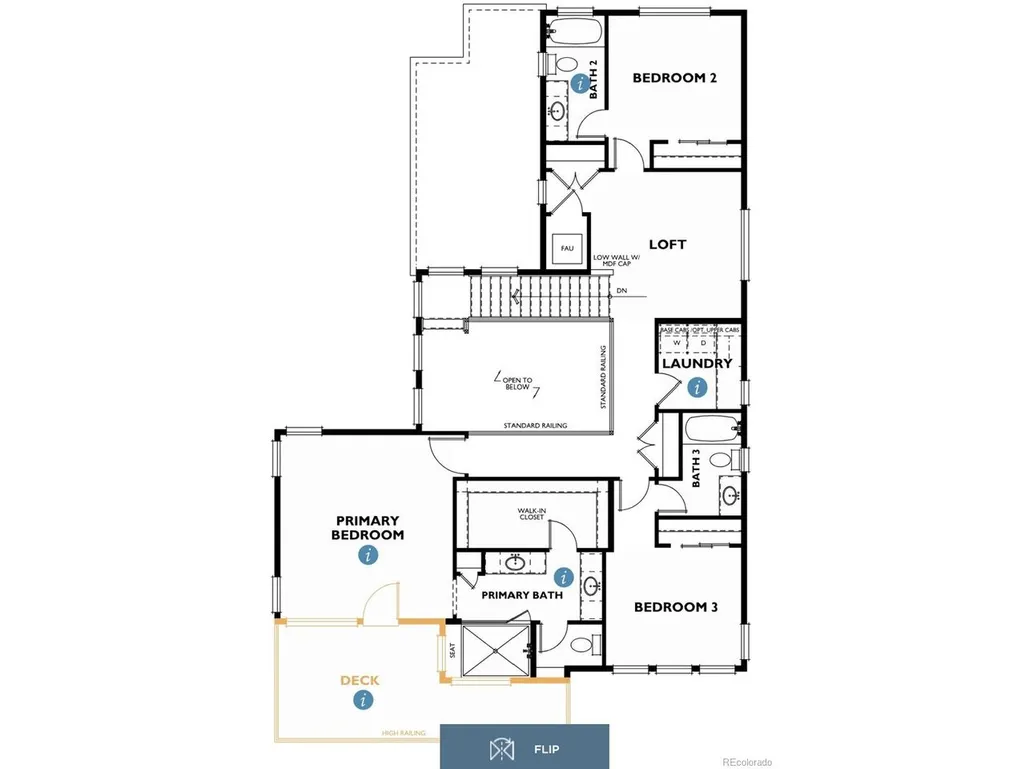
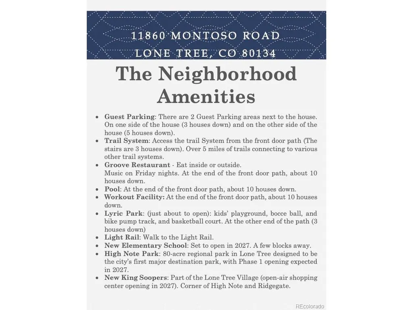
At $825,000, this is the kind of deal that doesn't come around often! Tucked along a coveted private greenbelt with direct trail access, this like new single-family home offers the perfect blend of privacy, style, & everyday convenience. Just 200 yds from the new community pool, fitness center & Groove Restaurant, this is a home that makes it easy to enjoy both quiet moments & an active neighborhood lifestyle. Step inside & you'll immediately feel the elevated design & natural light that define this modern home. Abundant windows, extensive wood flooring, designer lighting & thoughtful custom touches create a warm, sophisticated feel throughout. The open floorplan is designed for real life, whether you're hosting friends or finding a quiet corner to unwind. At the heart of the home is the spacious gourmet kitchen, featuring a big center island, modern light fixtures, a walk-in pantry & a dramatic two-story dining alcove that makes the space feel bright, open & inviting. The kitchen flows effortlessly into the generous living room, creating an ideal setting for gathering with family & friends. With 3 outdoor entertaining areas, a private yard & a serene greenbelt setting, this home offers outdoor living that feels both private & connected to nature. The primary retreat is a true escape, overlooking the greenbelt & featuring a large private balcony where you can enjoy morning coffee or evening sunsets. The ensuite bath includes a custom barn door closure, oversized walk-in shower, dual quartz vanities & a spacious walk-in closet. Each of the three bedrooms includes its own private bath, offering comfort & flexibility. The two secondary bedrooms are thoughtfully separated by a functional loft living area & a convenient upstairs laundry room, creating an easy, practical layout. Additional highlights include main-floor study, coveted mudroom, 2.5-car garage & basement storage for all the extras. Quietly positioned yet incredibly convenient, this home checks all the boxes!
| Elementary School | Middle School | High School |
|---|---|---|
| Eagle Ridge Elementary School | Cresthill Middle School | Highlands Ranch High School |
| Price History | |
|---|---|
| 7/5/2026 | Listed $915,000 |
| 7/16/2026 | 3$889,995 |
| 7/29/2026 | 3$870,000 |
| 8/26/2026 | 6$825,000 |
General Features
| Living Area | 2886 |
|---|---|
| Sewer | Public Sewer |
| Heating | Forced Air |
| Cooling | Central Air,Ceiling Fan(s) |
| Utilities | Natural Gas Available |
| Roof | Composition |
| Appliances | Self Cleaning Oven,Dishwasher,Refrigerator,Washer,Dryer,Microwave,Disposal,Fire Alarm |
| HOA Fee | 326 |
| Garage Spaces | 2 |
| Association Fee Includes | Trash,Snow Removal |
| Patio/Porch Features | Patio,Deck |
| Architectural Style | Chalet |
| Construction Materials | Frame |
| Exclusions | Personal Property |
| Year Built | 2024 |
| Levels | Two |
| Property Subtype | Single Family Residence |
| Tax Year | 2025 |
| Community Features | Clubhouse,Pool,Playground,Fitness Center,Park,Trail(s) |
| Accessibility | Level Lot |
| Assoc Fee Paid Per | Monthly |
| County | Douglas |
| New Construction | Yes |
| Property Type | Residential |
| HOA | Yes |
| Energy Efficient | Thermostat |
| Subdivision Name | Lyric |
| Full Baths | 1 |
| Status | Active |
| High School | Highlands Ranch |
| City | Lone Tree |
| Association Name | Lyric Owners Association - Advance HOA |
| High School District | Douglas County RE-1 |
| MLS Area | Metro Denver |
| Elementary School | Eagle Ridge |
| Property Attached Y/N | No |
| Tax Annual Amount | 9189 |
| Middle/Junior High School | Cresthill |
| MLS Area Minor | Metro25/DEP |
| Builder Name | Shea Homes |
| Standard Status | Active |
| Expected Active Date | 2026-07-09 |
| AttributionContact | joy.mcwilliams@compass.com,303-746-9295 |
Interior Features
| Interior Amenities | Eat-in Kitchen,Cathedral Ceiling(s),Open Floorplan,Pantry,Walk-In Closet(s),Kitchen Island |
|---|---|
| Basement | Partial,Unfinished,Slab,Radon Test Available |
| Window Features | Window Coverings |
| Above Grade Finished Area | 2886 |
| Half Baths | 1 |
| 3/4 Baths | 2 |
| Total Bedrooms | 3 |
| Room Type | Loft |
| LivingAreaSource | Assessor |
| Total Baths | 4 |
Exterior Features
| Exterior Amenities | Balcony,Oversized Garage |
|---|---|
| Fencing | Fenced |
| Parking Features | Attached |
| Lot Features | Level,Abuts Public Open Space,Abuts Private Open Space,House Faces South,Gutters |
| Water Source | City |
| Lot Size Area | 3625 |
| Lot Size Acres | 0.08 |
| Waterfront Y/N | No |
Amenities
- Foreclosure
- Views
- Short Sale
- New Construction
- Adult 55+
- Lease To Own
- No HOA Fees
- Furnished
- Primary On Main
- Air Conditioning
- Seller Finance
- Green
- Fixer Upper
- Horse
- Golf
- Fireplace
- Deck
- Garage
- Basement
- Pool
Property vs Single Family Average in 80134
Price
Taxes
Year Built
Visits
 Information deemed reliable but not guaranteed by the MLS. © 2026 Information and Real Estate Services, LLC.
Information source: Information and Real Estate Services, LLC. Provided for limited non-commercial use only under IRES Rules. © Copyright IRES.
The information being provided is for the consumers personal, non-commercial use and may not be used for any purpose other than to identify prospective properties consumer may be interested in purchasing.
The IRES, LLC Data on this
Information deemed reliable but not guaranteed by the MLS. © 2026 Information and Real Estate Services, LLC.
Information source: Information and Real Estate Services, LLC. Provided for limited non-commercial use only under IRES Rules. © Copyright IRES.
The information being provided is for the consumers personal, non-commercial use and may not be used for any purpose other than to identify prospective properties consumer may be interested in purchasing.
The IRES, LLC Data on this
 Information should be deemed reliable but not guaranteed, all representations are approximate, and individual verification is recommended. Copyright ©2026 All rights reserved.
