
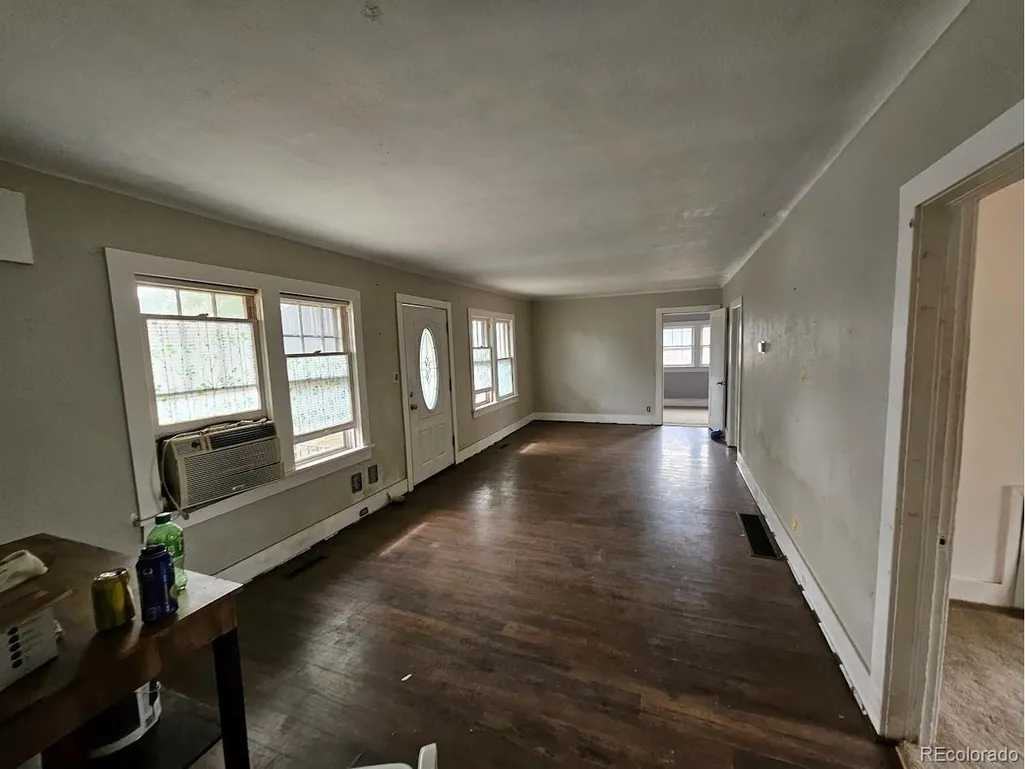
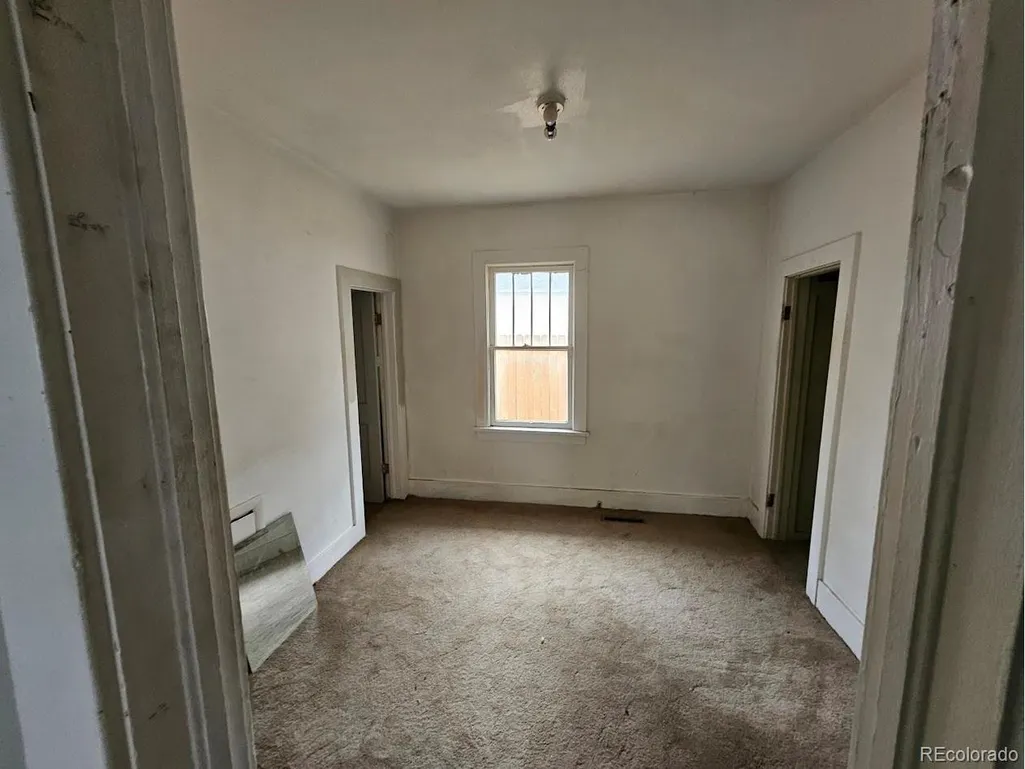
Fixer Upper - Primary on Main
Address
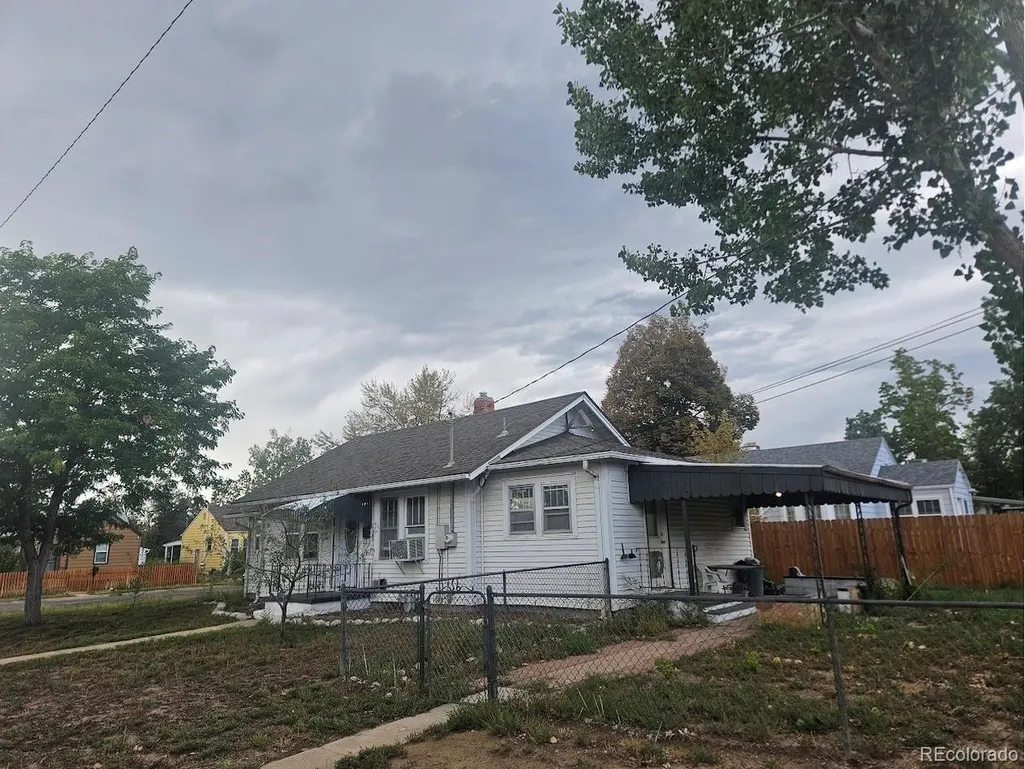
3990 S Delaware St, Englewood, CO
Price
$ 350,000
Property Attributes
- MLS#8286289
- TypeSingle Family
- Listing Status Active
- CountyARAPAHOE
- CityEnglewood
- AreaMetro Denver
- NeighborhoodJacksons Broadway Heights
- Zip80110
- StyleFixer-Upper
- Year Built1921
- Taxes$ 2291
- Price$ 350,000
- Bedrooms3
- Full Bathrooms1
- Half Bathrooms0
- Sqr Footage900
- Lot Size0.15 Acres
Data Source:
Information and Real Estate Services (IRES)
Property Description
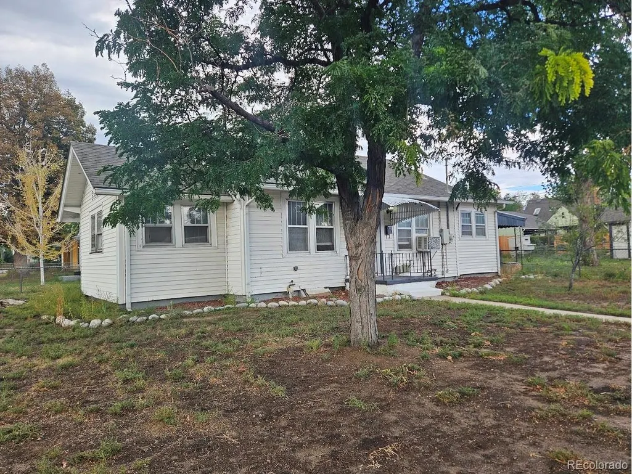
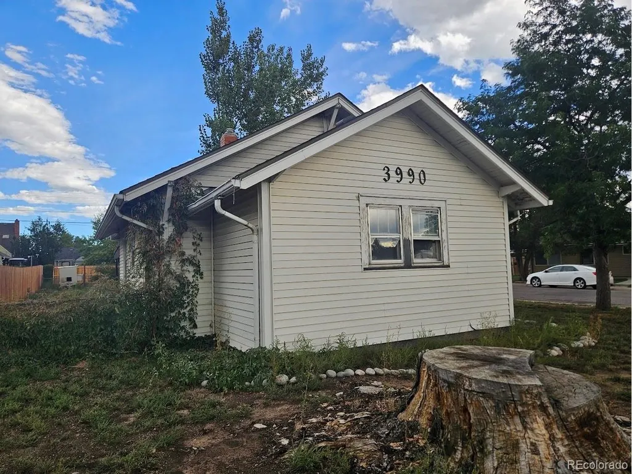
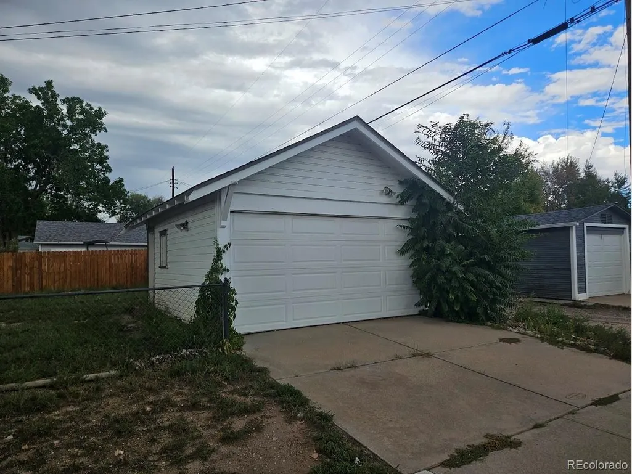
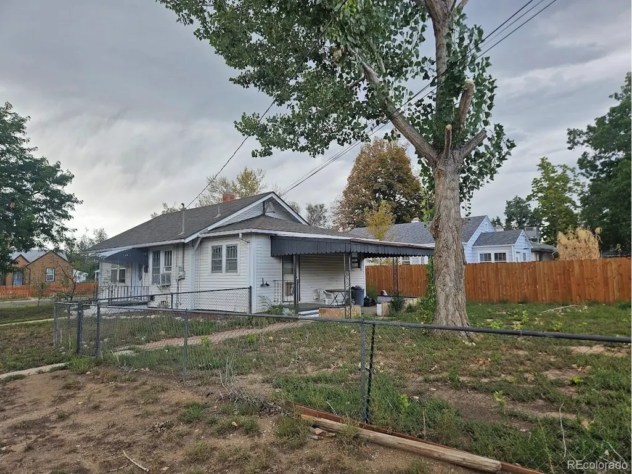
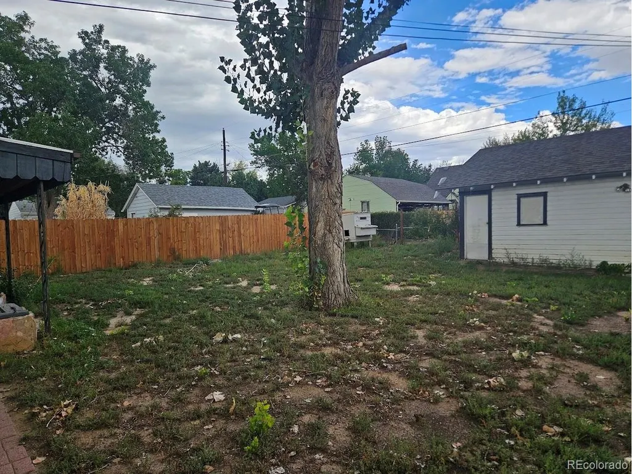
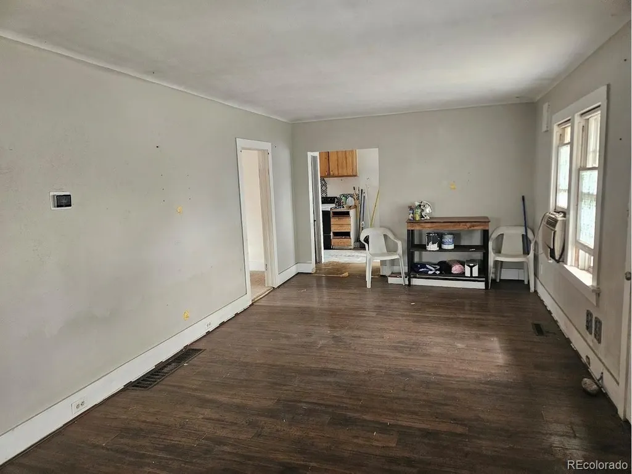
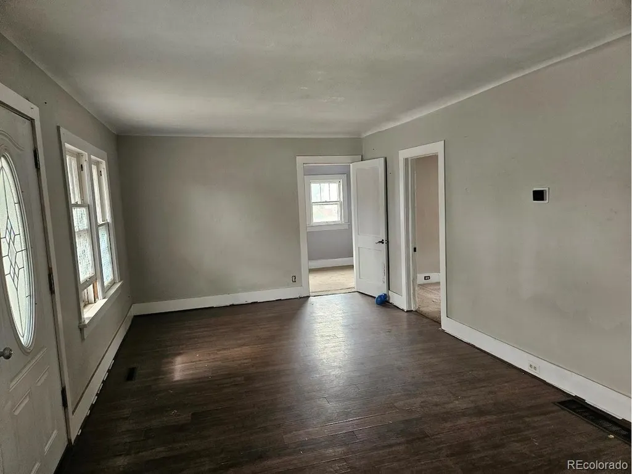
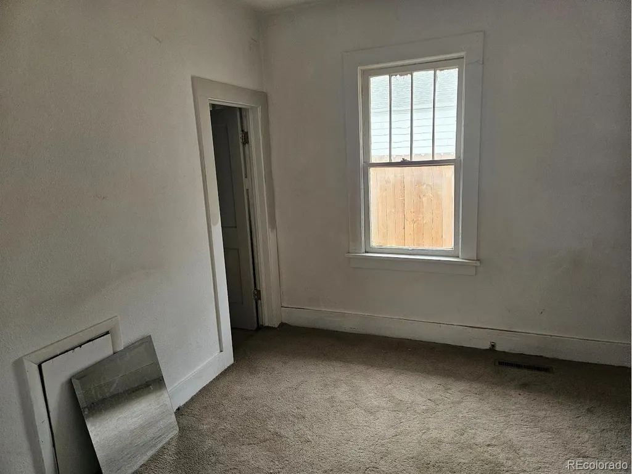
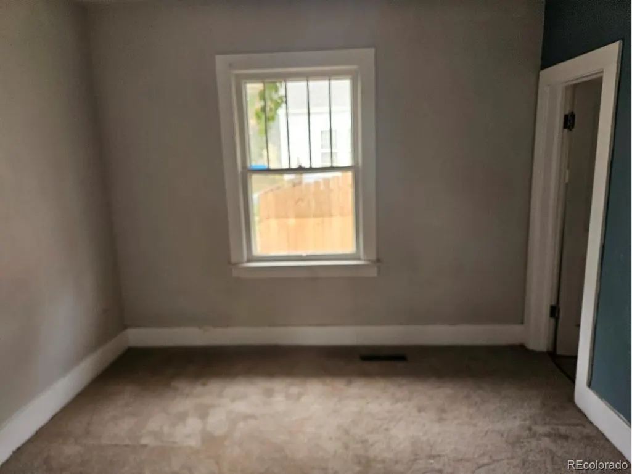
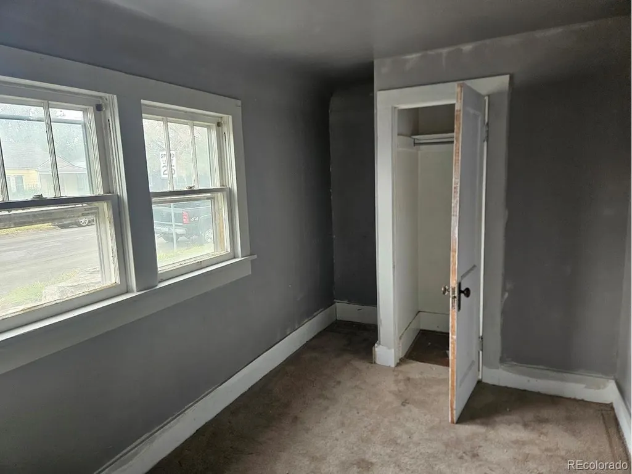
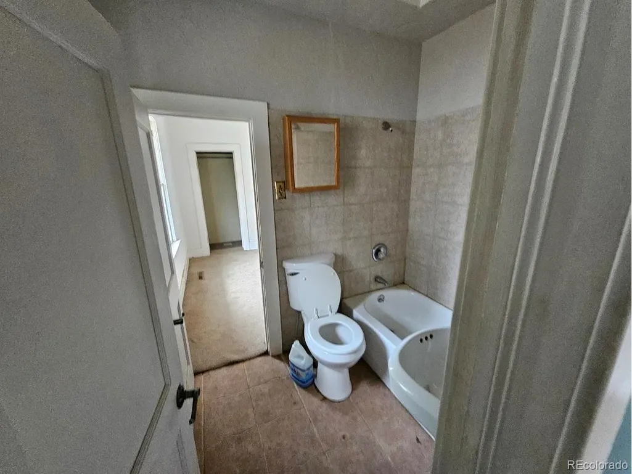
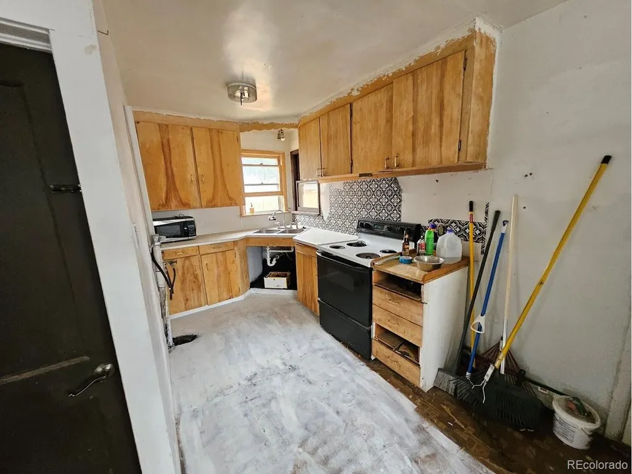
**OPPORTUNITY KNOCKS IN ENGLEWOOD!** Bring your vision to this **3-bedroom, 1-bath fixer-upper on a corner lot** in a great Englewood location. With a **detached 2-car garage** and plenty of potential, this is the kind of property investors, renovators, and buyers looking for a project have been waiting for! The roof was replaced approximately in **2014**, and the **sewer line was replaced approximately in 2023**. The property is ready for someone to roll up their sleeves and create something special. Conveniently located in **Englewood, Colorado**, with easy access to shopping, dining, parks, schools, major roads, and the South Denver Metro area. Whether you're looking for an **Englewood fixer-upper, investment property, renovation project, or value-add opportunity**, this one deserves a closer look. **Financing options are limited to Cash, Conventional Renovation Loan, or FHA 203(k) Renovation Loan.** Please consult with your lender regarding property condition and loan eligibility. **Corner lot + detached 2-car garage + great Englewood location + tons of potential = don't miss this opportunity!** Bring your contractor and your vision and make this property your own.
| Elementary School | Middle School | High School |
|---|---|---|
| Clayton Elementary School | Englewood Middle School | Englewood High School |
| Price History | |
|---|---|
| 9/23/2026 | Listed $350,000 |
General Features
| Living Area | 900 |
|---|---|
| Sewer | Other |
| Heating | Forced Air |
| Roof | Composition |
| Zoning | R-1-C |
| Garage Spaces | 2 |
| Architectural Style | Fixer-Upper |
| Construction Materials | Other |
| Exclusions | none |
| Year Built | 1921 |
| Levels | One |
| Property Subtype | Single Family Residence |
| Tax Year | 2025 |
| Accessibility | Level Lot |
| County | Arapahoe |
| New Construction | No |
| Property Type | Residential |
| HOA | No |
| Subdivision Name | Jacksons Broadway Heights |
| Full Baths | 1 |
| Status | Active |
| High School | Englewood |
| City | Englewood |
| High School District | Englewood Dist 1 |
| MLS Area | Metro Denver |
| Elementary School | Clayton |
| Property Attached Y/N | No |
| Tax Annual Amount | 2291 |
| Middle/Junior High School | Englewood |
| MLS Area Minor | Metro21/SSC |
| Standard Status | Active |
| Expected Active Date | 2026-09-23 |
| AttributionContact | paul@theedgegroup.net,303-886-5991 |
Interior Features
| Basement | Crawl Space,Structural Floor |
|---|---|
| Above Grade Finished Area | 900 |
| Total Bedrooms | 3 |
| LivingAreaSource | Assessor |
| Total Baths | 1 |
Exterior Features
| Fencing | Partial |
|---|---|
| Parking Features | Detached |
| Lot Features | Level,House Faces South,Paved |
| Water Source | Public,Other |
| Lot Size Area | 6403 |
| Lot Size Acres | 0.15 |
| Waterfront Y/N | No |
Amenities
- Foreclosure
- Views
- Short Sale
- New Construction
- Adult 55+
- Lease To Own
- No HOA Fees
- Furnished
- Primary On Main
- Air Conditioning
- Seller Finance
- Green
- Fixer Upper
- Horse
- Golf
- Fireplace
- Deck
- Garage
- Basement
- Pool
Property vs Single Family Average in 80110
Price
Taxes
Year Built
 Information deemed reliable but not guaranteed by the MLS. © 2026 Information and Real Estate Services, LLC.
Information source: Information and Real Estate Services, LLC. Provided for limited non-commercial use only under IRES Rules. © Copyright IRES.
The information being provided is for the consumers personal, non-commercial use and may not be used for any purpose other than to identify prospective properties consumer may be interested in purchasing.
The IRES, LLC Data on this
Information deemed reliable but not guaranteed by the MLS. © 2026 Information and Real Estate Services, LLC.
Information source: Information and Real Estate Services, LLC. Provided for limited non-commercial use only under IRES Rules. © Copyright IRES.
The information being provided is for the consumers personal, non-commercial use and may not be used for any purpose other than to identify prospective properties consumer may be interested in purchasing.
The IRES, LLC Data on this
 Information should be deemed reliable but not guaranteed, all representations are approximate, and individual verification is recommended. Copyright ©2026 All rights reserved.
