
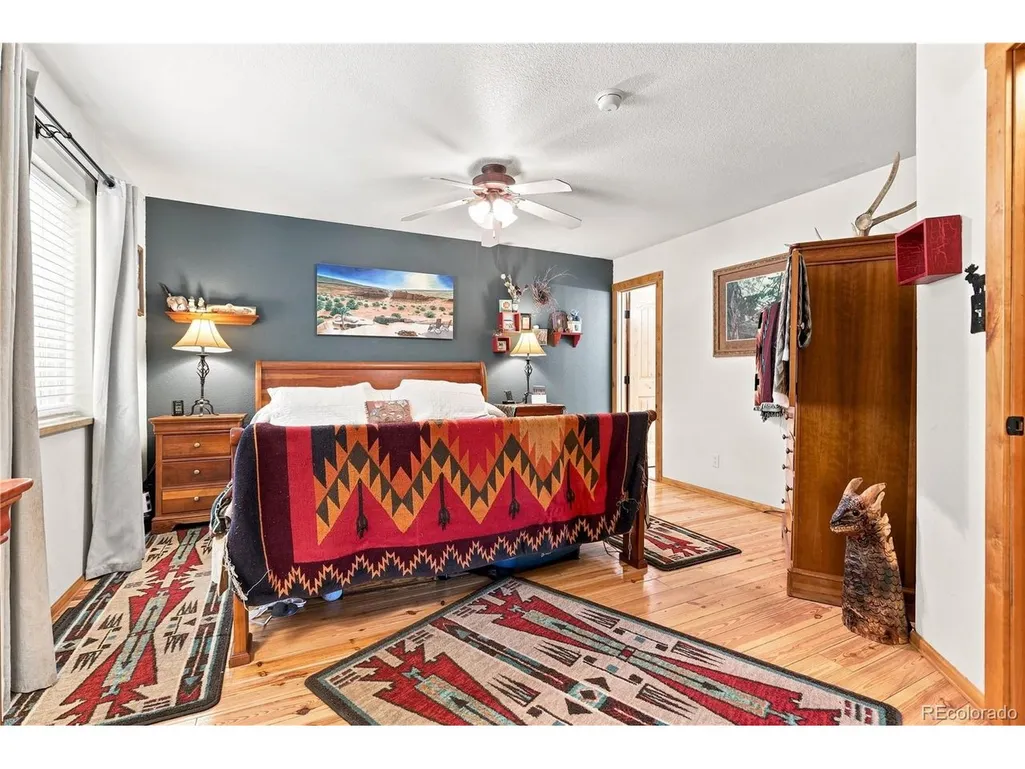
Views - Primary on Main
Address
13851 Pine Valley Rd, Pine, CO
Price
$ 775,000
Property Attributes
- MLS#8510245
- TypeSingle Family
- Listing Status Active
- CountyJEFFERSON
- CityPine
- AreaSuburban Mountains
- NeighborhoodLinns
- Zip80470
- StyleChalet
- Year Built1997
- Taxes$ 3049
- Price$ 775,000
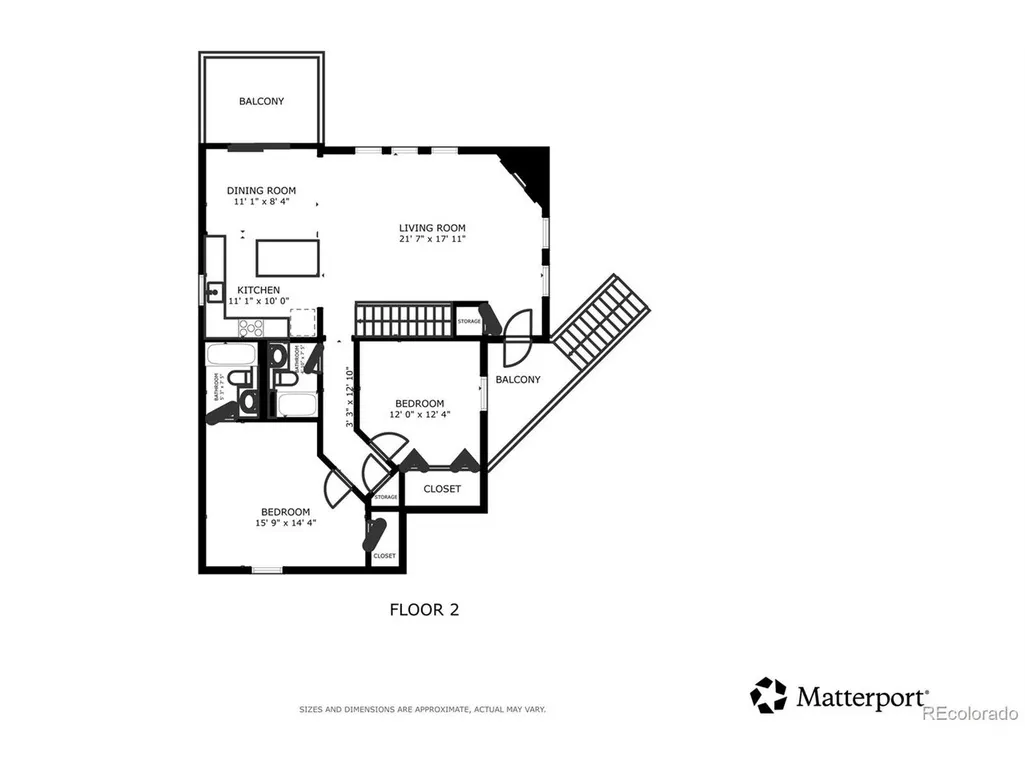
- Bedrooms3
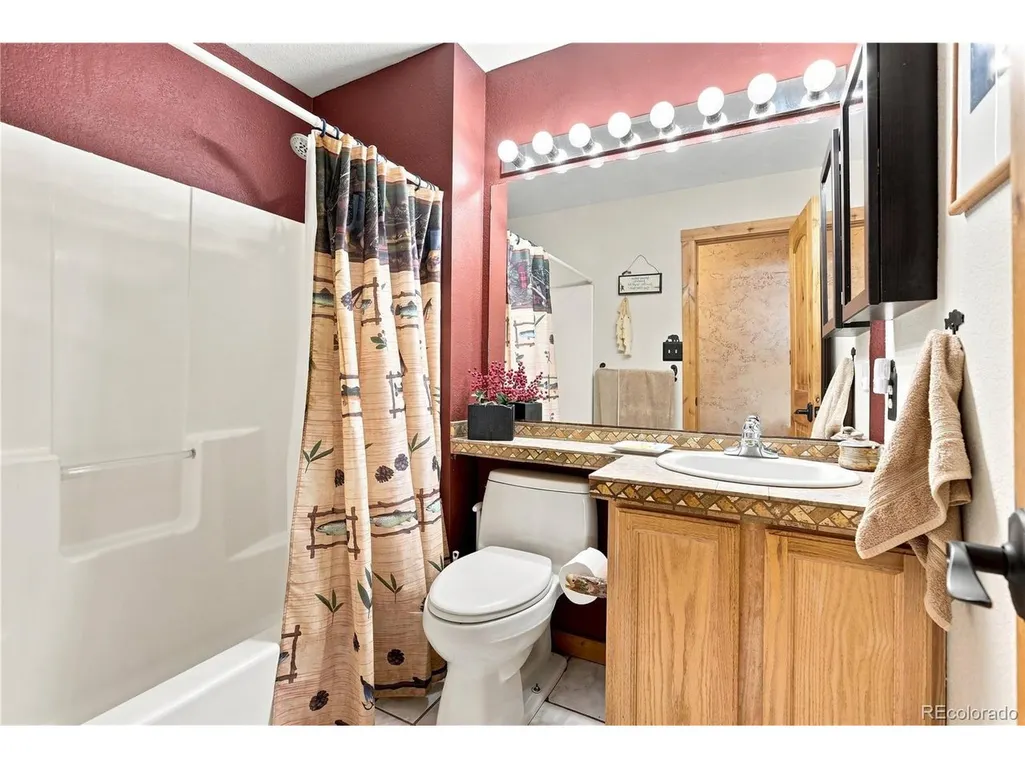
- Full Bathrooms3
- Half Bathrooms0
- Sqr Footage1984
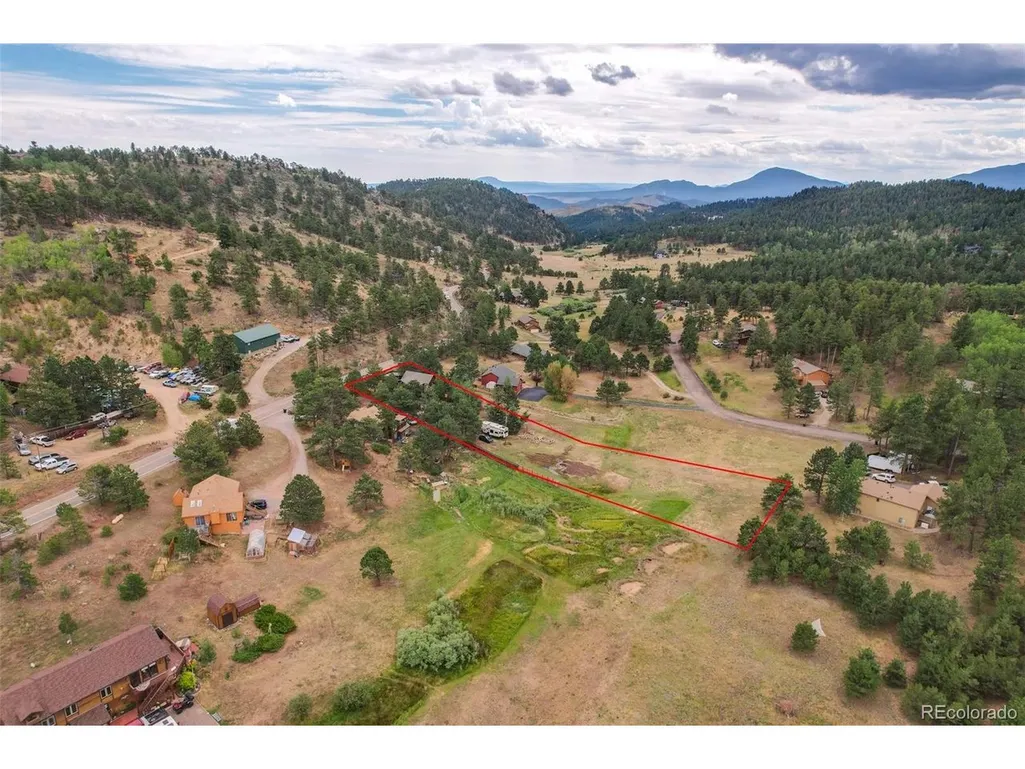
- Lot Size1.11 Acres
Data Source:
Information and Real Estate Services (IRES)
Property Description
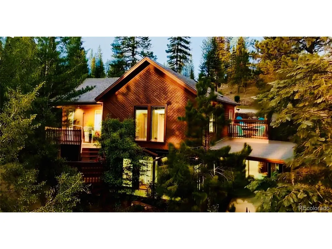
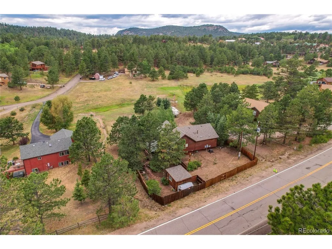
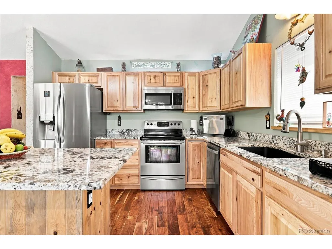
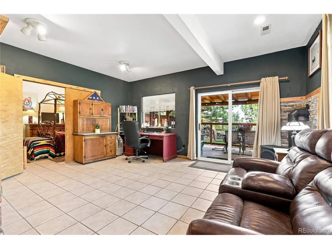
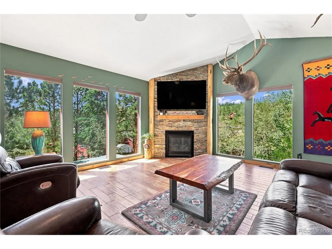
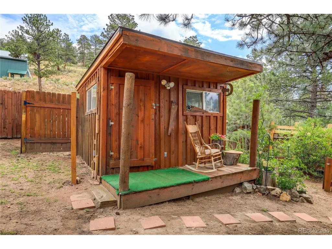
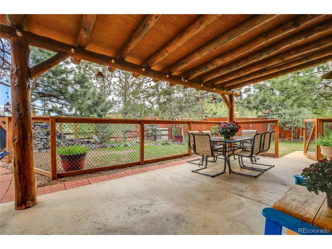
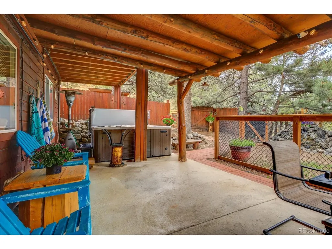
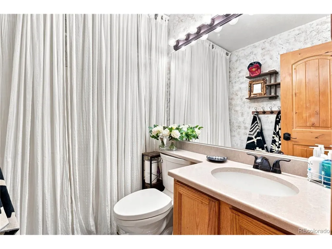
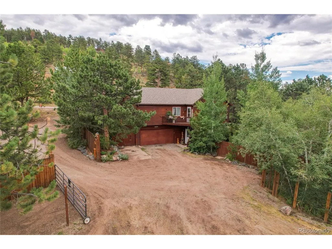
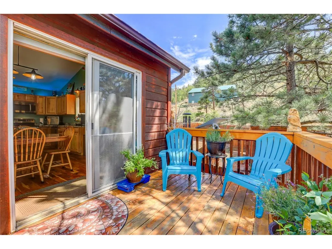
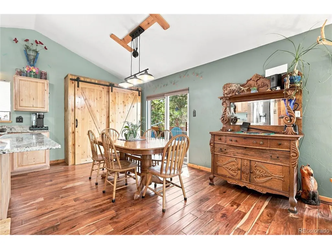
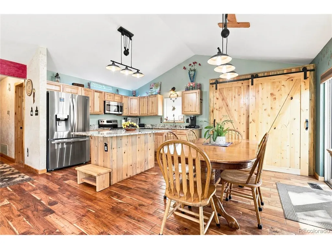
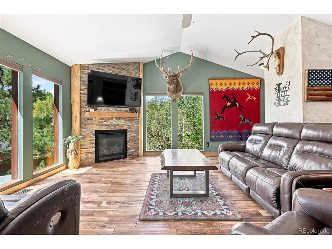
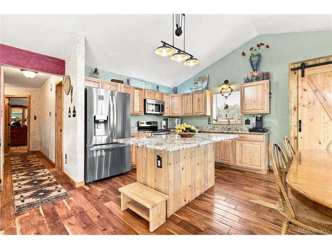
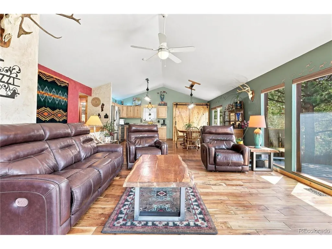
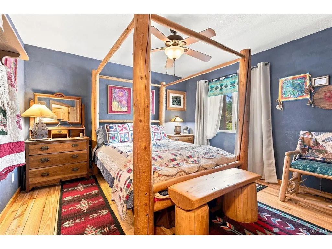
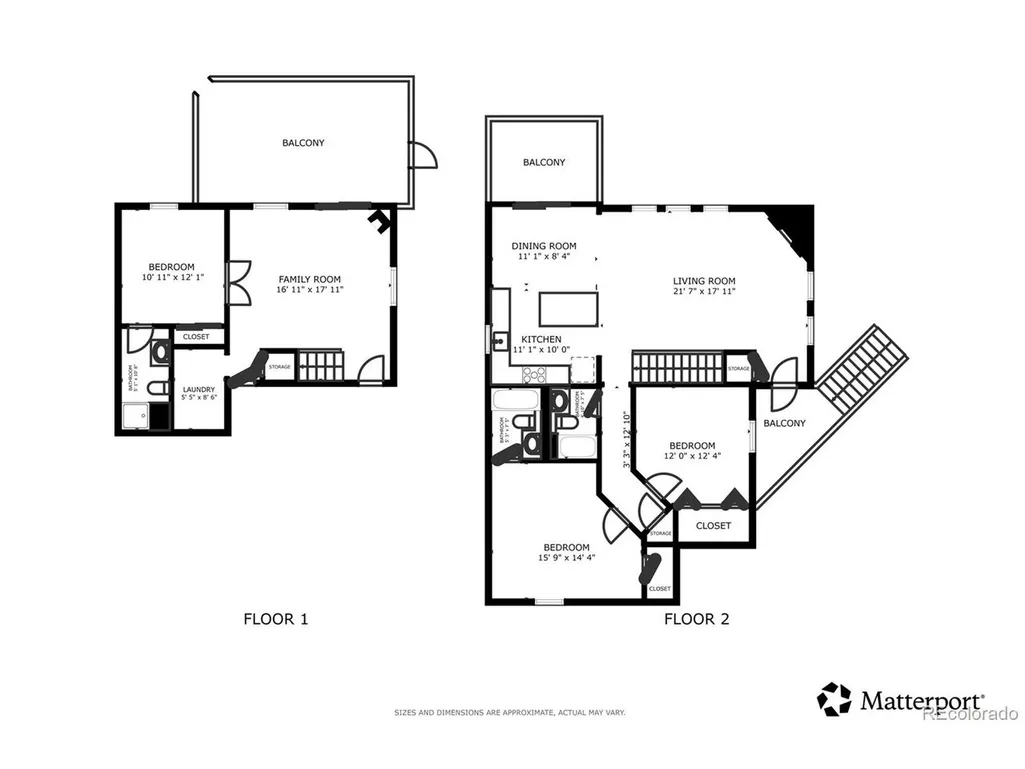
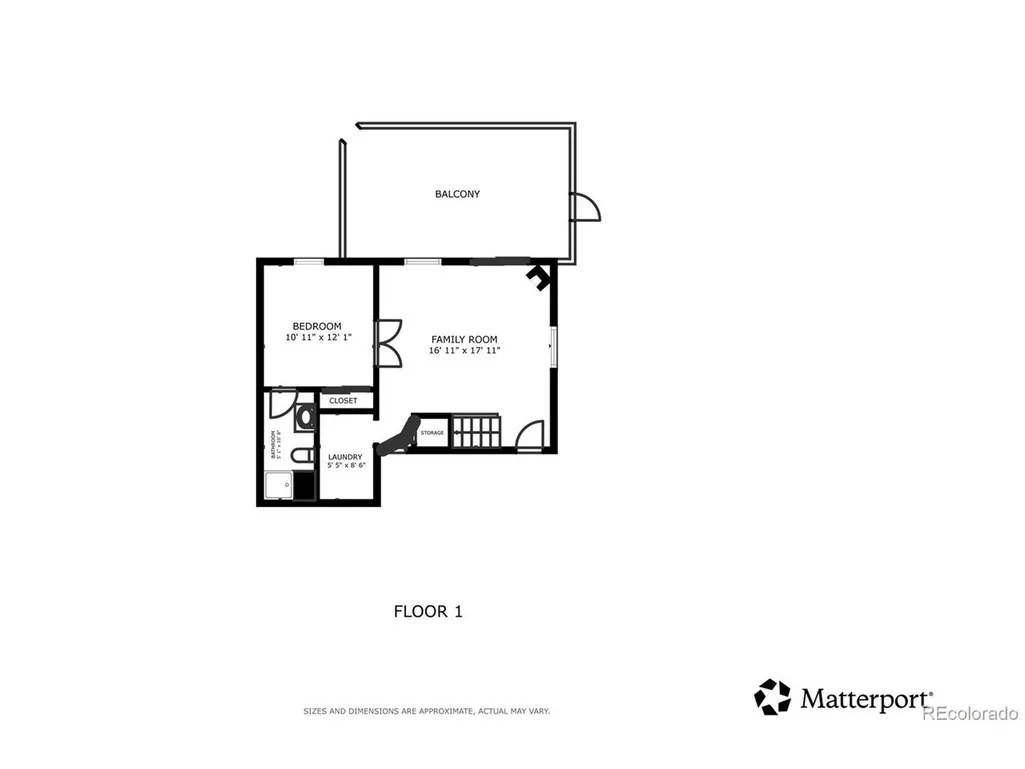
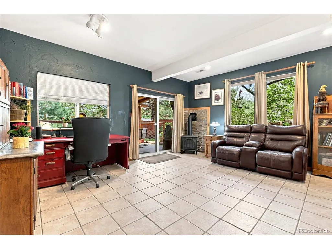
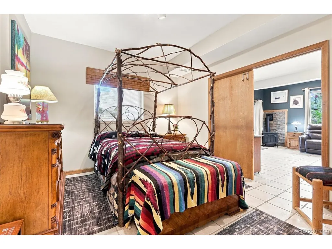
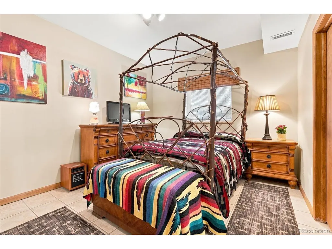
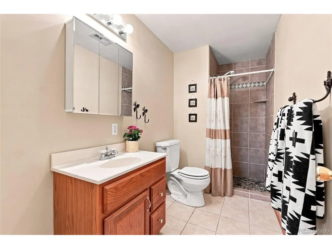
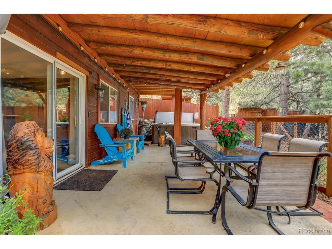
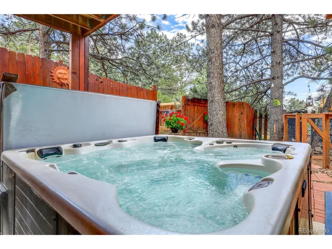
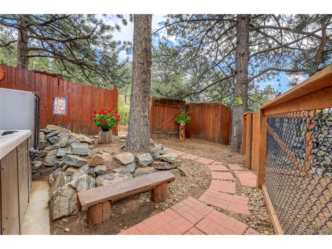
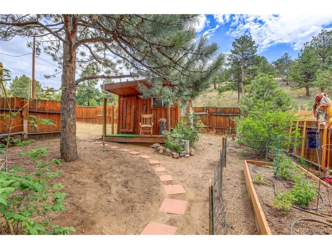
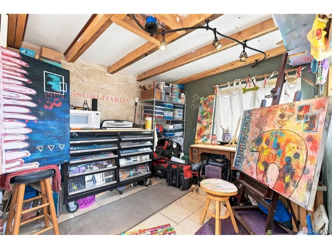
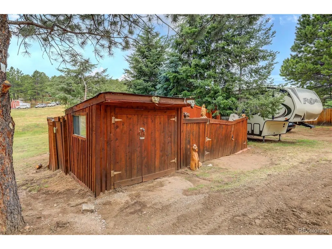
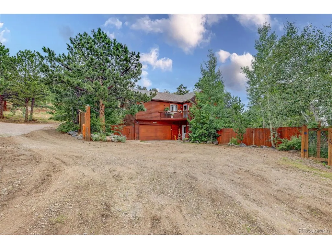
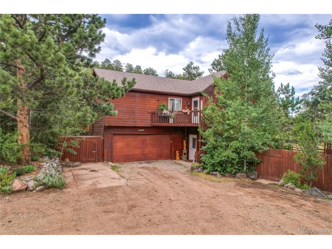
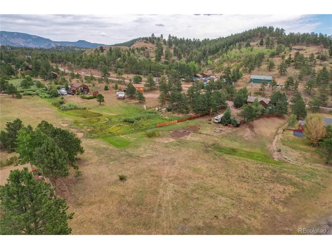
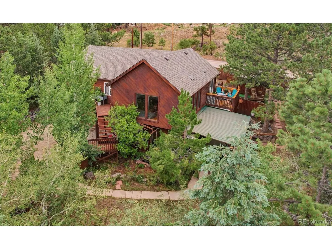
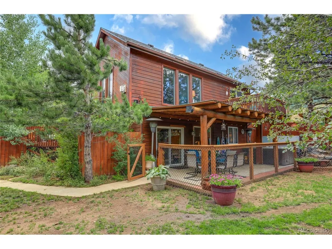
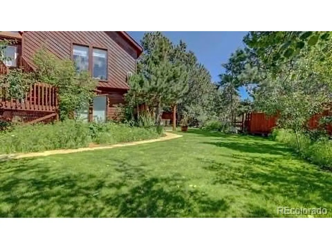
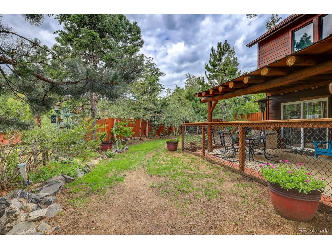
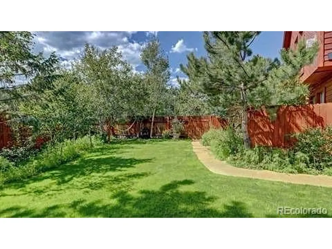
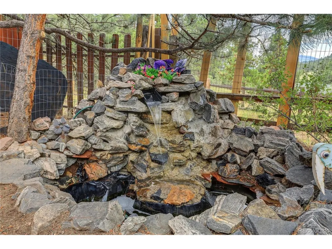
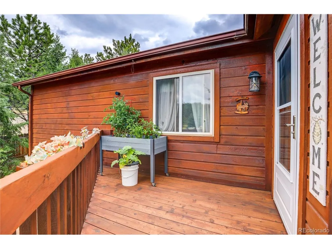
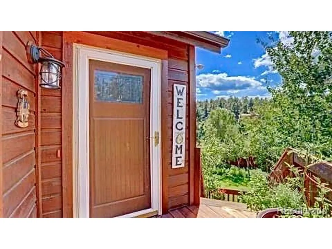
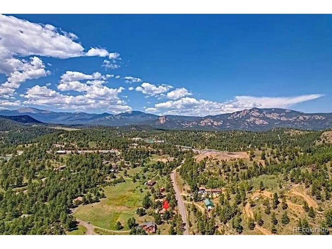
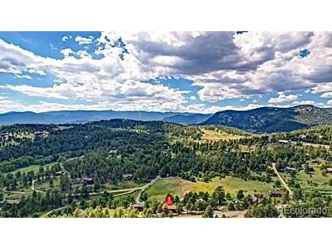
Gated Mountain Retreat with Studio & Multi-Gen Suite. An evening glow welcomes you home to 13851 Pine Valley Road, a beautifully upgraded raised ranch retreat that perfectly balances luxury, utility, and pure Colorado freedom. Priced at $775,000, this privately gated property is flooded with natural light through massive windows, showcasing a home designed to capture a buyer's attention. The open-concept main level serves as the heart of the home, offering a bright, seamless flow where the spacious living area-anchored by stunning, rich Acacia hardwood floors-opens directly onto a private upper deck. The highly functional layout features a complete lower-level multigenerational living space with its own private en-suite and dedicated walkout entrance. This setup provides an entirely independent retreat for extended family or long-term guests, offering absolute privacy and comfort under one roof. This lower level transitions into a massive, fully covered patio that serves as an incredible outdoor living room. It steps right out into a beautifully landscaped, fully fenced grassy yard. Ideal for pet owners, a dedicated dog run is seamlessly integrated right into this lush, secure lawn space, allowing immediate, safe access for pets directly off the patio.For creators, hobbyists, or remote professionals, the property boasts incredible bonus spaces. You will love the cute, versatile detached art studio-a charming space ready to be a creative haven, yoga oasis, or quiet home office-plus a separate workshop shed. Designed for adventure, the site also features a convenient RV hookup. Peace of mind is engineered directly into the estate, highlighted by a brand-new Class 4 impact-resistant roof that offers superior durability and potential insurance savings.Enjoy the security of a privately gated property surrounded by mature trees. We invite you to watch and listen to the video tour to truly experience this incredible Pine retreat. Schedule your private tour today.
| Elementary School | Middle School | High School |
|---|---|---|
| Elk Creek Elementary School | West Jefferson Middle School | Conifer High School |
| Price History | |
|---|---|
| 7/29/2026 | Listed $775,000 |
General Features
| Living Area | 1984 |
|---|---|
| Sewer | Septic Tank |
| Heating | Forced Air |
| Cooling | Ceiling Fan(s) |
| Utilities | Electricity Available,Cable Available |
| Roof | Other |
| Appliances | Dishwasher,Microwave,Disposal,Fire Alarm |
| Zoning | MR-2 |
| Garage Spaces | 2 |
| Patio/Porch Features | Patio,Deck |
| Architectural Style | Chalet |
| Construction Materials | Wood Siding |
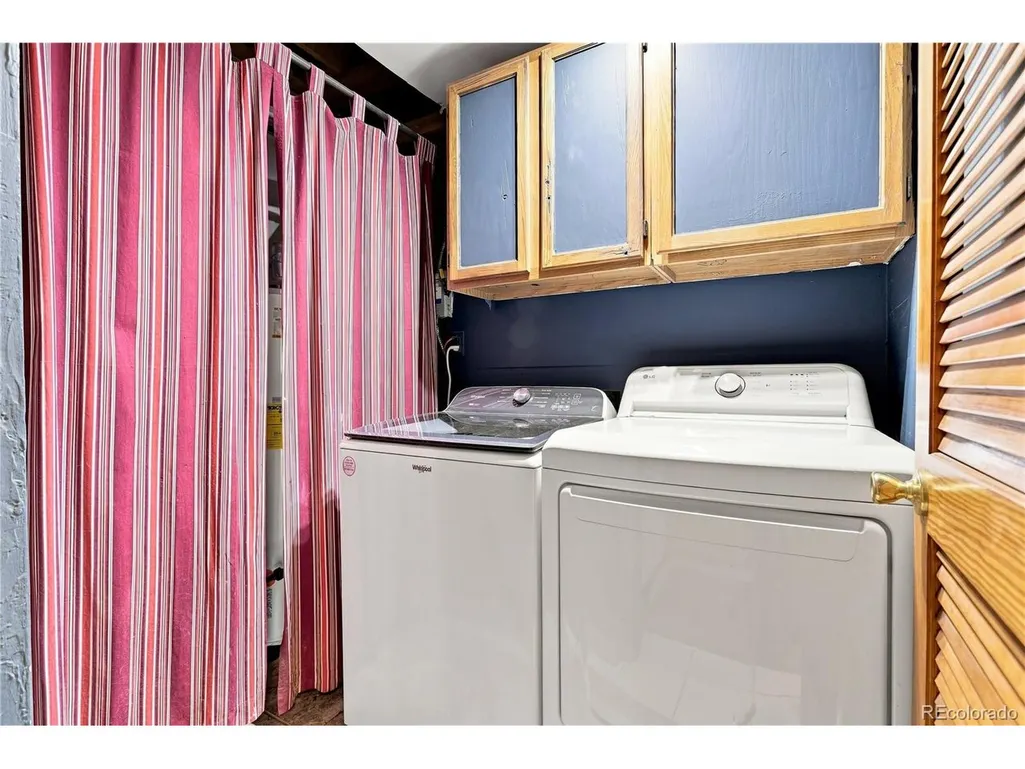
| Exclusions | Seller's Personal property,Hot tub,generator,woodstove in workshop,washer,dryer,chest freezer,window coverings in the studio,hot tub negotiable,quilt shelf hanger in the blue bedroom,shelves in prima |
| Year Built | 1997 |
| View | Mountain(s) |
| Levels | One |
| Property Subtype | Single Family Residence |
| Tax Year | 2025 |
| Accessibility | Level Lot |
| County | Jefferson |
| New Construction | No |
| Property Type | Residential |
| HOA | No |
| Energy Efficient | Windows |
| Subdivision Name | Linns |
| Full Baths | 2 |
| Status | Active |
| Directions | From Highway 285 South,Turn left at Pine Valley Road,go .3 miles,property is on your right. NOTE: look for the driveway on the right before you get to our sign. Once you turn on the easement drivew |
| High School | Conifer |
| City | Pine |
| High School District | Jefferson Dist R-1 |
| MLS Area | Suburban Mountains |
| Elementary School | Elk Creek |
| Property Attached Y/N | No |
| Tax Annual Amount | 3049 |
| Middle/Junior High School | West Jefferson |
| Virtual Tour | https://listingsong.com/song/js7essw7pz9x8wmyxtcv0t5d3d8dtg7v?t=e36c8e0661ce35834c8710a0f81c18703be8b0a3f3a3bf00 |
| Standard Status | Active |
| Expected Active Date | 2026-07-30 |
| AttributionContact | CsillaFlorida@kw.com,303-906-7575 |
Interior Features
| Interior Amenities | Cathedral Ceiling(s),Open Floorplan,Pantry,Walk-In Closet(s),Kitchen Island |
|---|---|
| Basement | Partially Finished,Slab,Walk-Out Access |
| Fireplace Features | Free Standing,Two or More,Gas,Gas Log,Living Room,Family Room |
| Window Features | Window Coverings |
| Above Grade Finished Area | 1293 |
| 3/4 Baths | 1 |
| Total Bedrooms | 3 |
| LivingAreaSource | Appraiser |
| Total Baths | 3 |
Exterior Features
| Exterior Amenities | Balcony |
|---|---|
| Fencing | Partial,Dog Run/Kennel |
| Parking Features | Attached |
| Lot Features | Level,Outbuildings,House/Lot Faces SW,Paved |
| Water Source | Well |
| Lot Size Area | 48352 |
| Lot Size Acres | 1.11 |
| Road Surface Type | Gravel |
| Waterfront Y/N | No |
| Road Frontage Type | Easement |
Amenities
- Foreclosure
- Views
- Short Sale
- New Construction
- Adult 55+
- Lease To Own
- No HOA Fees
- Furnished
- Primary On Main
- Air Conditioning
- Seller Finance
- Green
- Fixer Upper
- Horse
- Golf
- Fireplace
- Deck
- Garage
- Basement
- Pool
Property vs Single Family Average in 80470
Price
Taxes
Year Built
Visits
 Information deemed reliable but not guaranteed by the MLS. © 2026 Information and Real Estate Services, LLC.
Information source: Information and Real Estate Services, LLC. Provided for limited non-commercial use only under IRES Rules. © Copyright IRES.
The information being provided is for the consumers personal, non-commercial use and may not be used for any purpose other than to identify prospective properties consumer may be interested in purchasing.
The IRES, LLC Data on this
Information deemed reliable but not guaranteed by the MLS. © 2026 Information and Real Estate Services, LLC.
Information source: Information and Real Estate Services, LLC. Provided for limited non-commercial use only under IRES Rules. © Copyright IRES.
The information being provided is for the consumers personal, non-commercial use and may not be used for any purpose other than to identify prospective properties consumer may be interested in purchasing.
The IRES, LLC Data on this
 Information should be deemed reliable but not guaranteed, all representations are approximate, and individual verification is recommended. Copyright ©2026 All rights reserved.
