
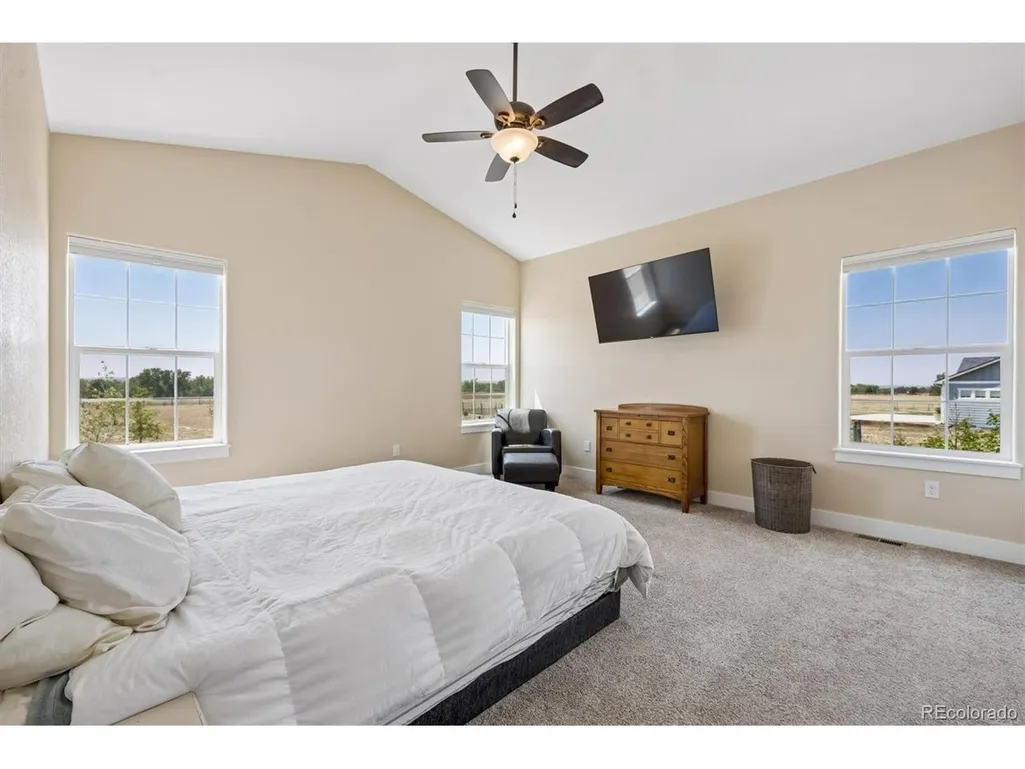
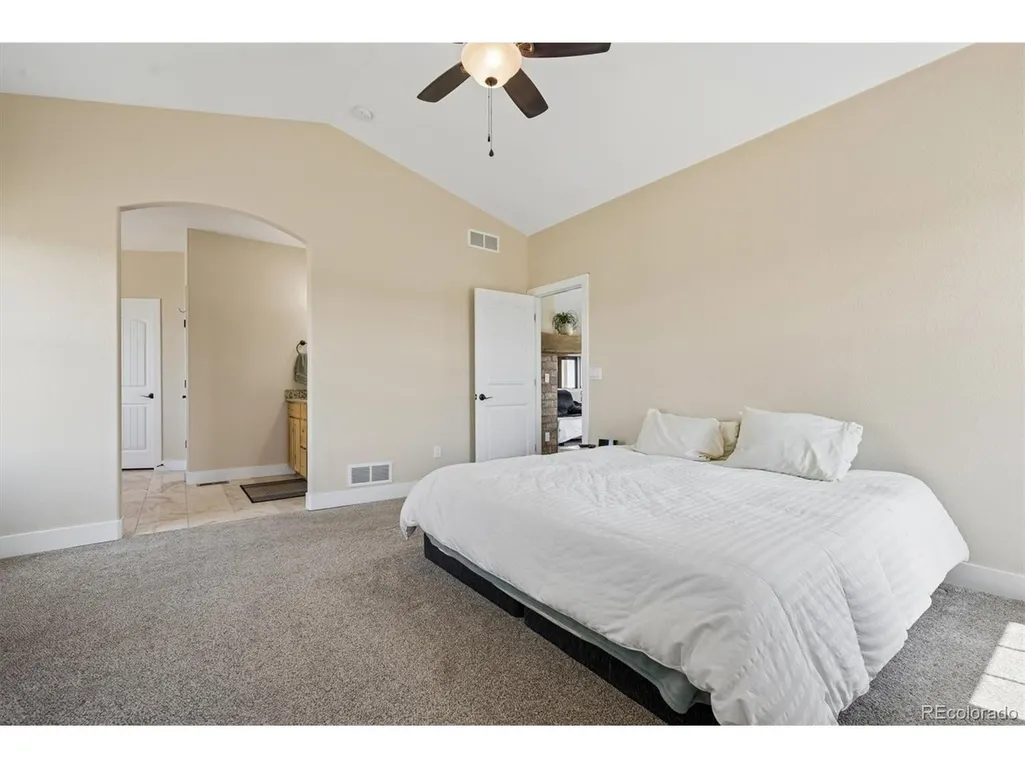
Views - Primary on Main






Address
156 W 8th Ave, Byers, CO
Price
$ 757,000
Property Attributes
- MLS#8651825
- TypeSingle Family
- Listing Status Active
- CountyARAPAHOE
- CityByers
- AreaMetro Denver
- NeighborhoodRanch Wood at Bijou Creek
- Zip80103
- StyleSingle Family Residence
- Year Built2018
- Taxes$ 3260
- Price$ 757,000
- Bedrooms3
- Full Bathrooms2
- Half Bathrooms1
- Sqr Footage4028
- Lot Size2.68 Acres
Data Source:
Information and Real Estate Services (IRES)
Property Description
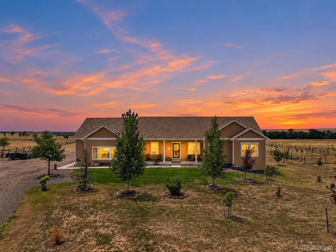
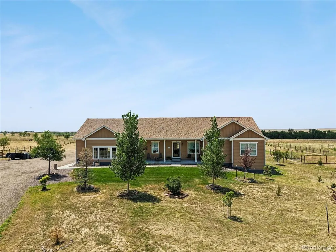
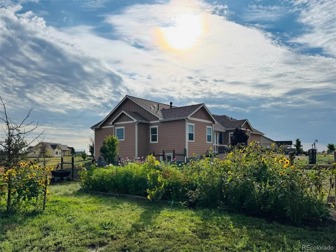
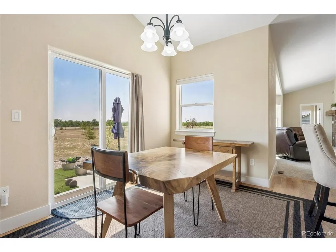
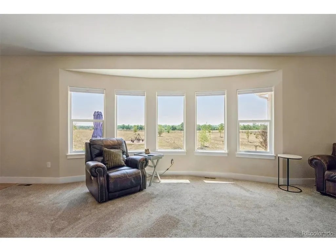
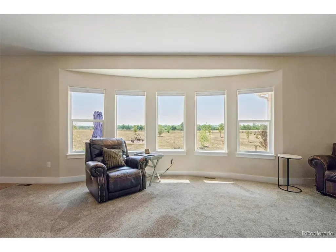
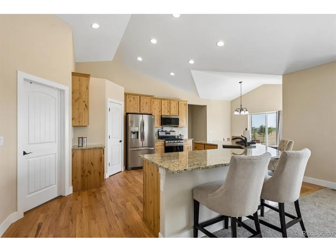
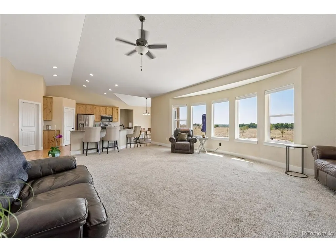
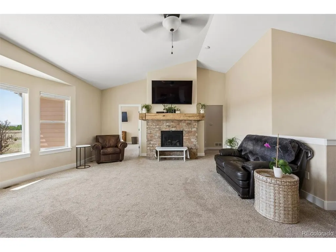
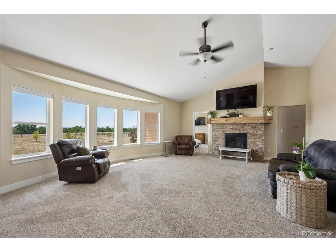
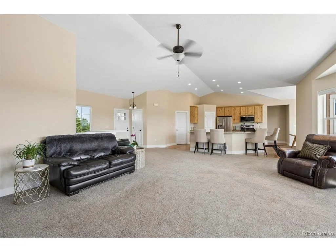
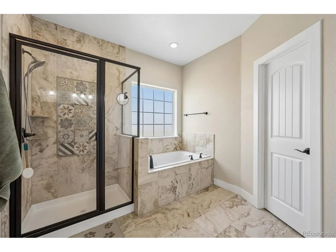
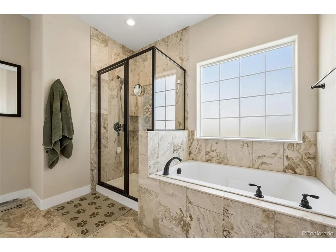
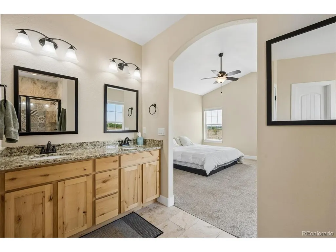
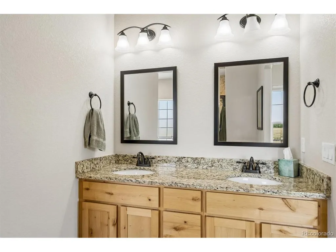
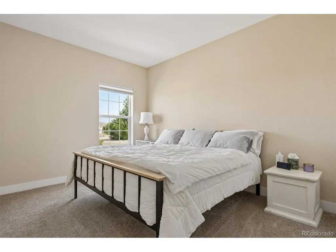
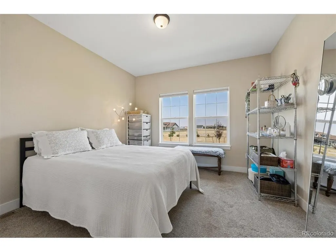
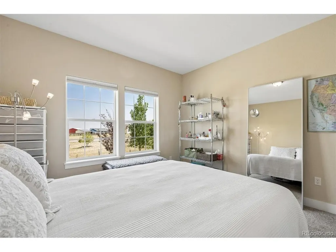
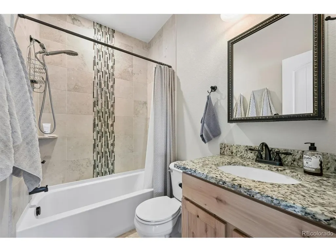
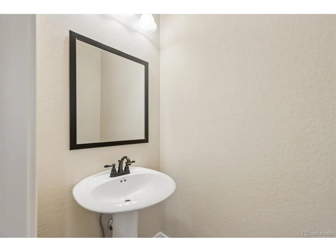
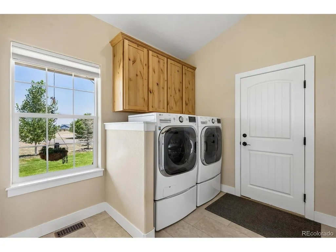
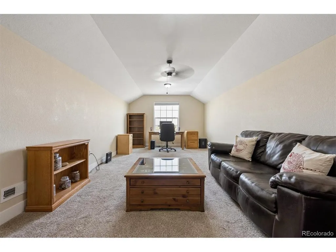
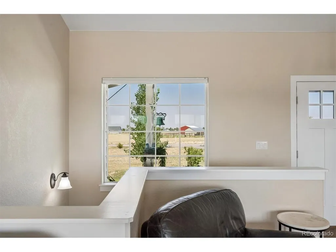
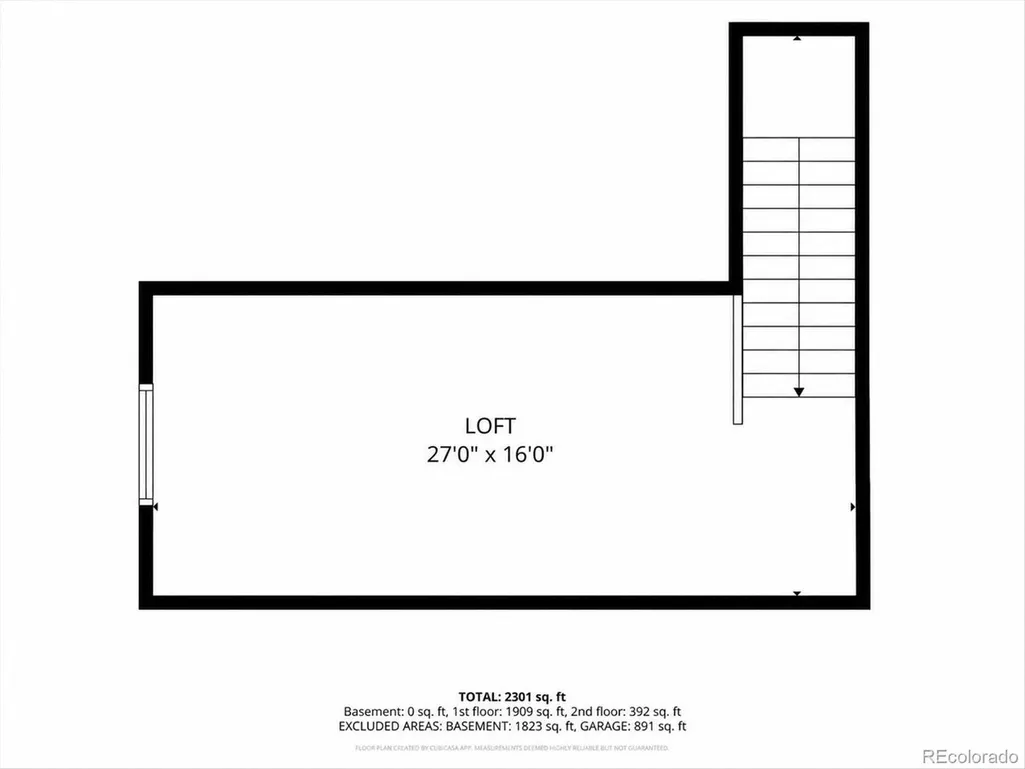
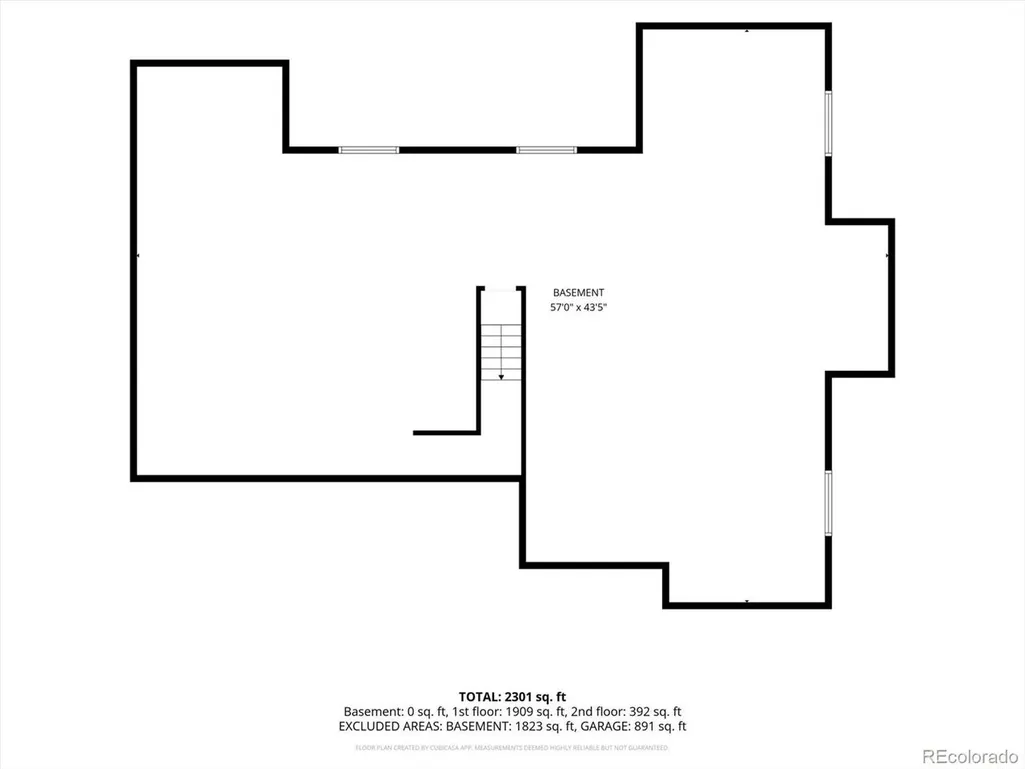
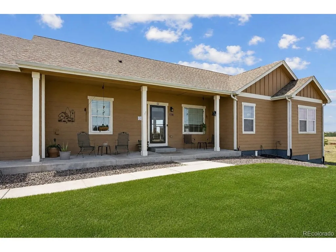
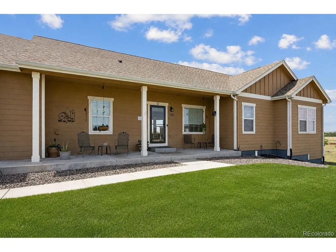
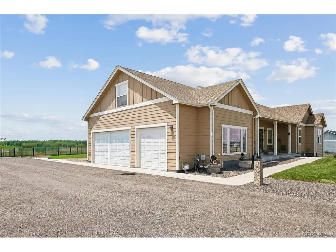
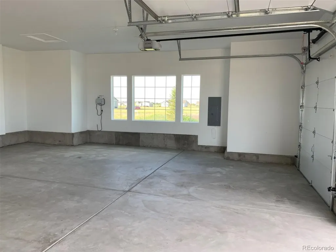
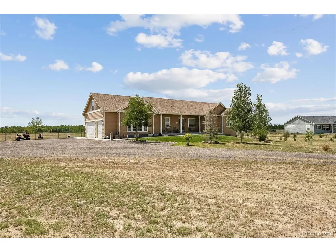
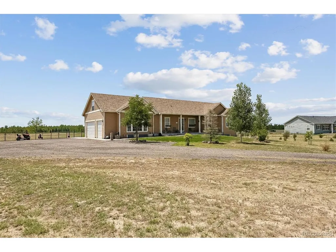
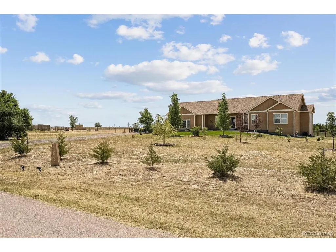
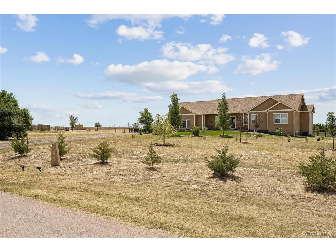
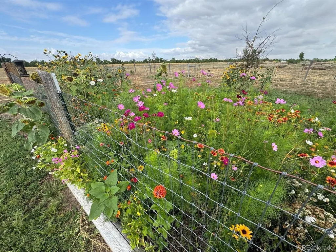
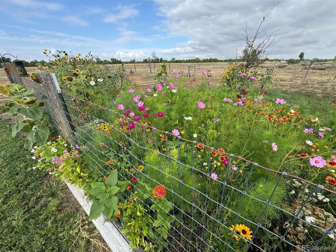
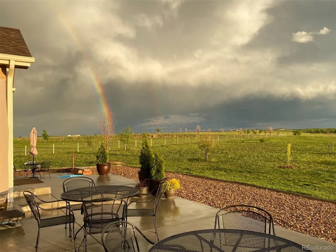
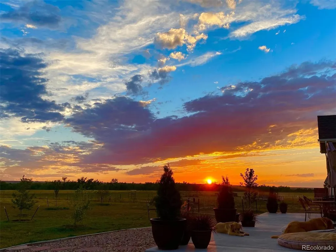
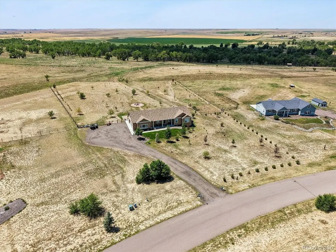
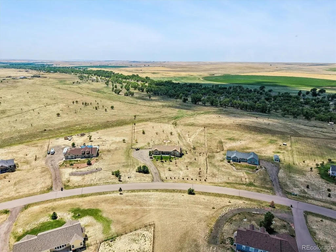
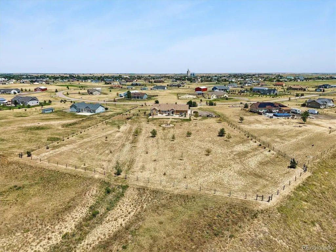
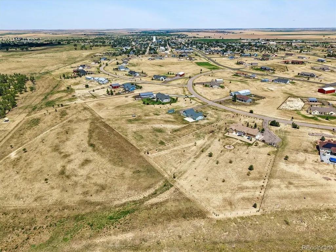
Enjoy the peace, privacy, and breathing room of Colorado acreage living on 2.68 acres in Ranch Wood at Bijou Creek. Built in 2018, this thoughtfully designed ranch-style home offers over 4,000 total square feet, expansive views, an inviting open floor plan, vaulted ceilings, and abundant natural light. The spacious living room features a gas fireplace and wall of windows overlooking the acreage. The adjoining kitchen offers granite countertops, stainless steel appliances, a pantry, and generous eat-in island, while the dining area provides direct access to the back patio. The main-level primary suite features vaulted ceilings, a walk-in closet, and private five-piece bath with dual vanities, soaking tub, and separate shower. Two additional bedrooms, full bath, guest powder room, and laundry/mudroom complete the main level. Upstairs, a large bonus loft provides flexible space for an office, rec room, fitness area, or hobby space. The full 1,836-square-foot unfinished basement with bath rough-in offers abundant storage and excellent future finishing potential. An oversized attached 3-car garage provides additional room for vehicles and storage. Outside, a large fenced and gated garden offers space for vegetables, herbs, flowers, or a cut-flower garden, while a stone pathway leads to a circular gathering area perfect for relaxing or entertaining. The acreage offers flexibility for horses, goats, chickens, and other permitted animals. Enjoy beautiful Colorado sunrises and sunsets, dramatic skies, and frequent rainbows across the surrounding landscape. Additional highlights include a new roof in 2023, public water, public sewer, natural gas, paved roads, easy access to I-70, and Denver International Airport approximately 30 minutes away combine everyday convenience with peaceful small-town living.
| Elementary School | Middle School | High School |
|---|---|---|
| Byers Public School Elementary School | Byers Public School Middle School | Byers Public School High School |
| Price History | |
|---|---|
| 8/15/2026 | Listed $757,000 |
General Features
| Living Area | 2192 |
|---|---|
| Sewer | Public Sewer |
| Heating | Forced Air |
| Cooling | Central Air,Ceiling Fan(s) |
| Utilities | Electricity Available,Cable Available |
| Roof | Composition |
| Appliances | Self Cleaning Oven,Dishwasher,Refrigerator,Washer,Dryer,Microwave,Disposal,Fire Alarm |
| HOA Fee | 55 |
| Garage Spaces | 3 |
| Association Fee Includes | Trash |
| Patio/Porch Features | Patio |
| Construction Materials | Frame,Wood Siding,Concrete |
| Exclusions | All Yard Art,& Seller's Personal Property |
| Year Built | 2018 |
| View | Mountain(s),Plains View |
| Levels | One |
| Property Subtype | Single Family Residence |
| Tax Year | 2025 |
| Community Features | Trail(s) |
| Accessibility | Level Lot |
| Assoc Fee Paid Per | Monthly |
| County | Arapahoe |
| New Construction | No |
| Property Type | Residential |
| HOA | Yes |
| Energy Efficient | Windows |
| Subdivision Name | Ranch Wood at Bijou Creek |
| Full Baths | 2 |
| Status | Active |
| Directions | GPS or From I-70,exit Byers. Go south on S Main Street over the tracks and past the library into Ranch Wood. Right on 8th Ave and home will be on your right. |
| High School | Byers Public School |
| City | Byers |
| Association Name | Ranch Wood at Bijou Creek |
| High School District | Byers 32J |
| MLS Area | Metro Denver |
| Elementary School | Byers Public School |
| Property Attached Y/N | No |
| Tax Annual Amount | 3260 |
| Middle/Junior High School | Byers Public School |
| MLS Area Minor | Metro26/ESS |
| Virtual Tour | https://www.listingsmagic.com/sps/tour-slider/index.php?property_ID=285140&ld_reg=Y |
| Standard Status | Active |
| Expected Active Date | 2026-08-19 |
| AttributionContact | SHOUY@RMProHomes.com,303-888-9115 |
Interior Features
| Interior Amenities | Eat-in Kitchen,Cathedral Ceiling(s),Open Floorplan,Pantry,Walk-In Closet(s),Kitchen Island |
|---|---|
| Basement | Full,Unfinished,Slab |
| Fireplace Features | Insert,Gas,Living Room,One |
| Window Features | Window Coverings |
| Above Grade Finished Area | 2192 |
| Half Baths | 1 |
| Total Bedrooms | 3 |
| Room Type | Loft |
| LivingAreaSource | Assessor |
| Total Baths | 3 |
Exterior Features
| Exterior Amenities | Sprinkler System |
|---|---|
| Fencing | Partial |
| Parking Features | Attached |
| Lot Features | Level,Meadow,House/Lot Faces NE,Paved,Gutters |
| Water Source | City |
| Lot Size Area | 116741 |
| Lot Size Acres | 2.68 |
| Road Surface Type | Gravel |
| Waterfront Y/N | No |
| Builder Model | Los Alamitos |
Amenities
- Foreclosure
- Views
- Short Sale
- New Construction
- Adult 55+
- Lease To Own
- No HOA Fees
- Furnished
- Primary On Main
- Air Conditioning
- Seller Finance
- Green
- Fixer Upper
- Horse
- Golf
- Fireplace
- Deck
- Garage
- Basement
- Pool
Property vs Single Family Average in 80103
Price
Taxes
Year Built
Visits
 Information deemed reliable but not guaranteed by the MLS. © 2026 Information and Real Estate Services, LLC.
Information source: Information and Real Estate Services, LLC. Provided for limited non-commercial use only under IRES Rules. © Copyright IRES.
The information being provided is for the consumers personal, non-commercial use and may not be used for any purpose other than to identify prospective properties consumer may be interested in purchasing.
The IRES, LLC Data on this
Information deemed reliable but not guaranteed by the MLS. © 2026 Information and Real Estate Services, LLC.
Information source: Information and Real Estate Services, LLC. Provided for limited non-commercial use only under IRES Rules. © Copyright IRES.
The information being provided is for the consumers personal, non-commercial use and may not be used for any purpose other than to identify prospective properties consumer may be interested in purchasing.
The IRES, LLC Data on this
 Information should be deemed reliable but not guaranteed, all representations are approximate, and individual verification is recommended. Copyright ©2026 All rights reserved.
