
Price Reduction - Views
Address
6225 E Mississippi Ave, Denver, CO
Price
$ 699,999
Property Attributes
- MLS#8876750
- TypeSingle Family
- Listing Status Active
- CountyDENVER
- CityDenver
- AreaMetro Denver
- NeighborhoodWashington Virginia Vale
- Zip80224
- StyleSingle Family Residence
- Year Built1977
- Taxes$ 3180
- Price$ 699,999
- Bedrooms3
- Full Bathrooms2
- Half Bathrooms0
- Sqr Footage2333
- Lot Size0.15 Acres
Data Source:
Information and Real Estate Services (IRES)
Property Description
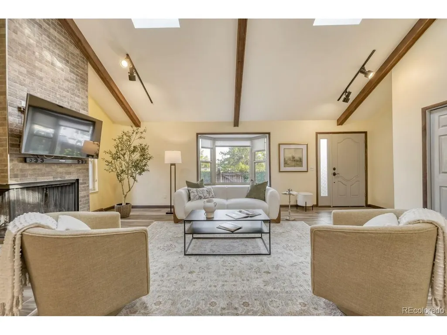
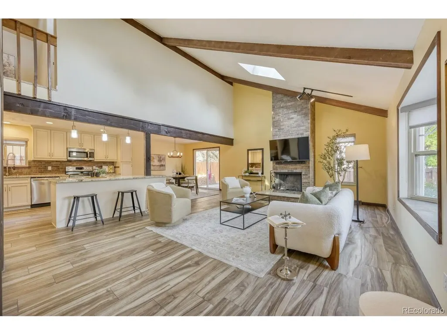
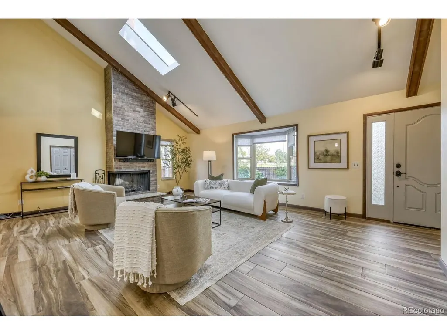
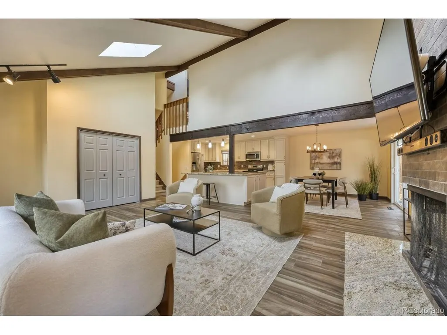
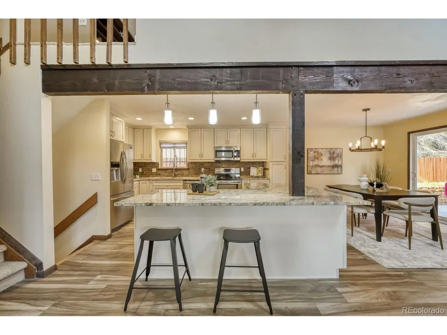
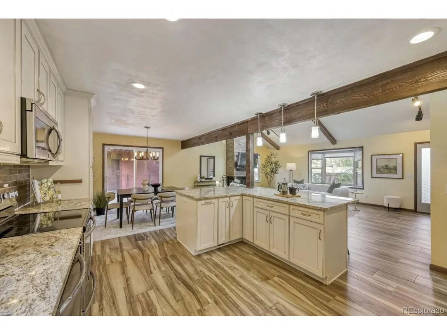
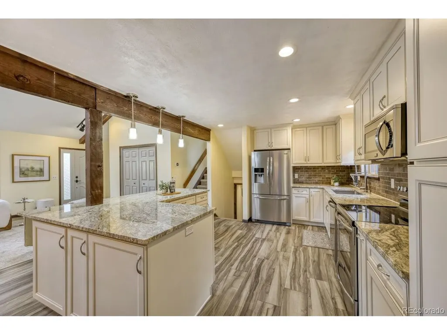
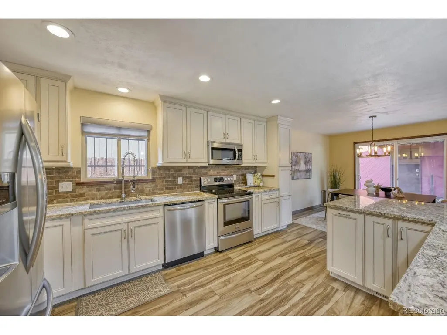
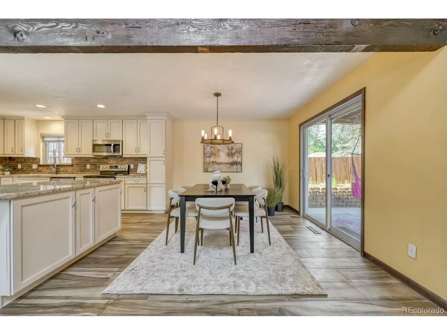
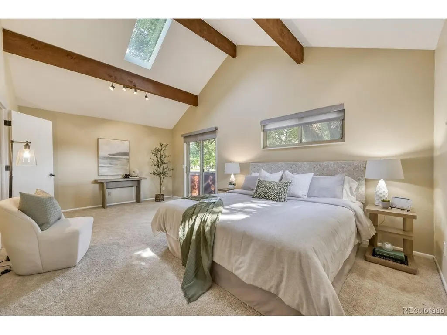
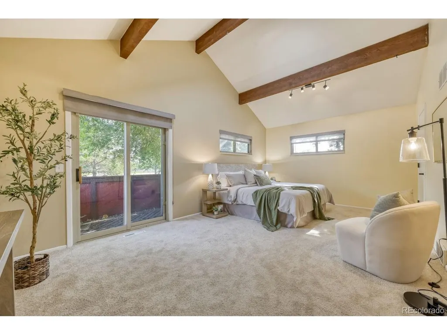
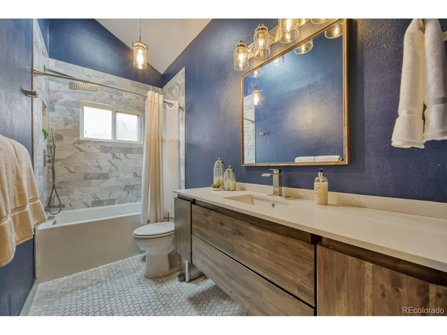
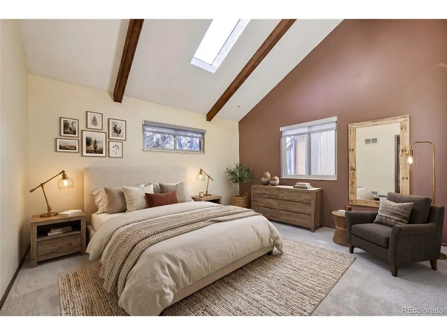
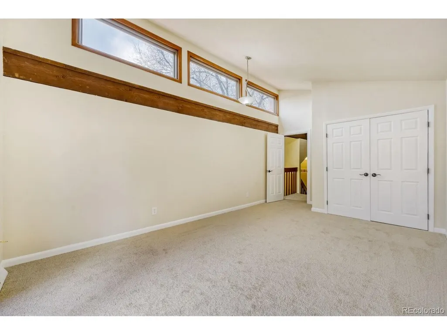
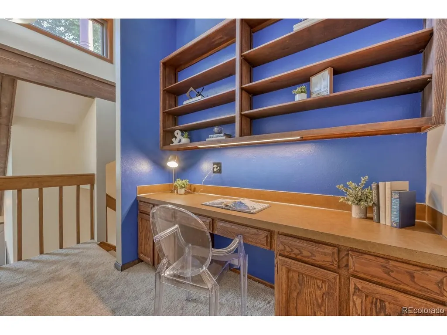
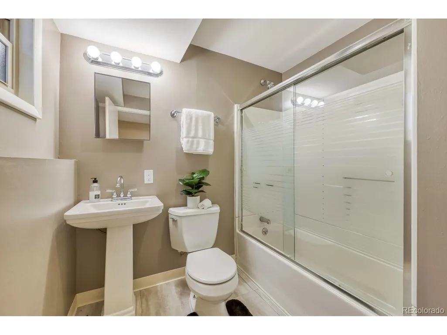
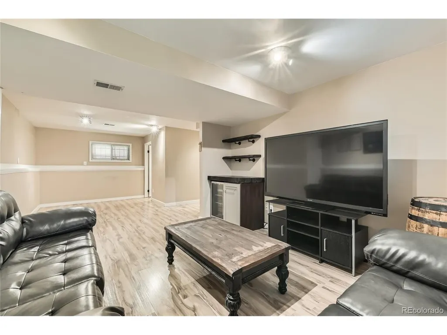
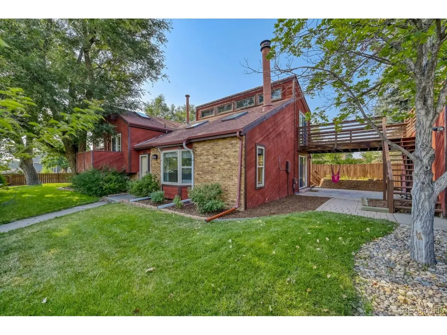
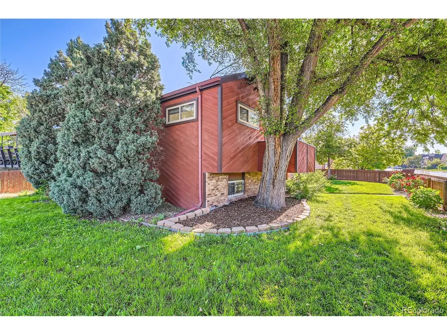
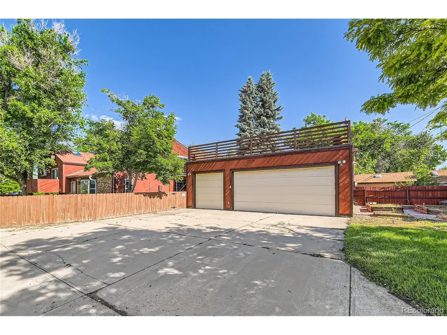
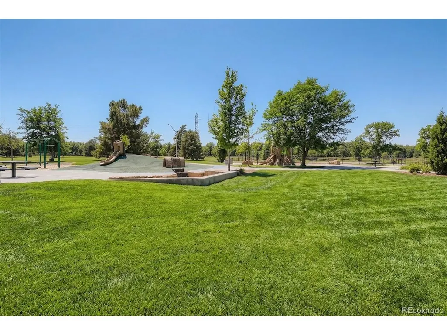
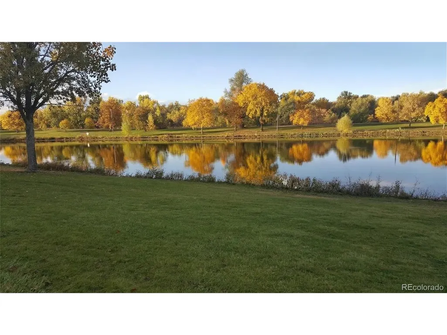
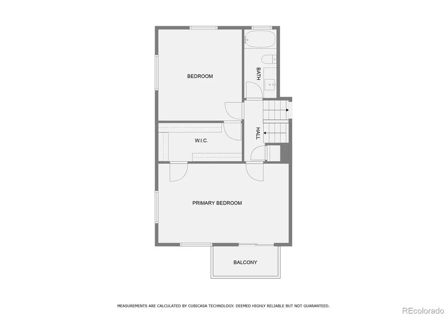
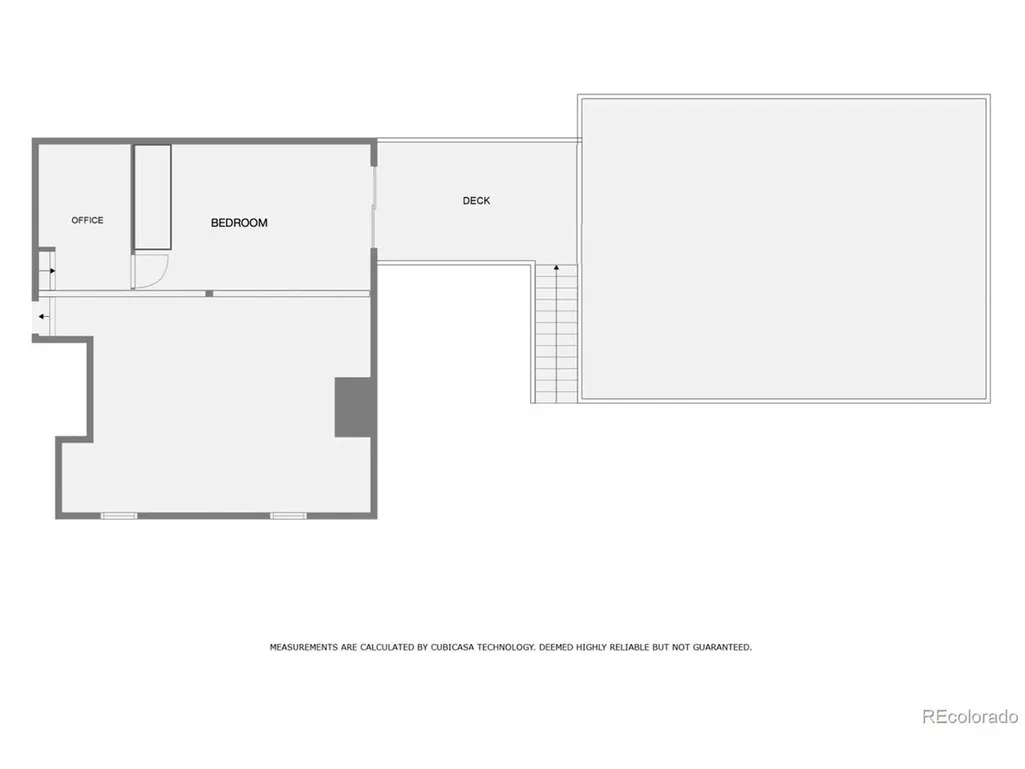
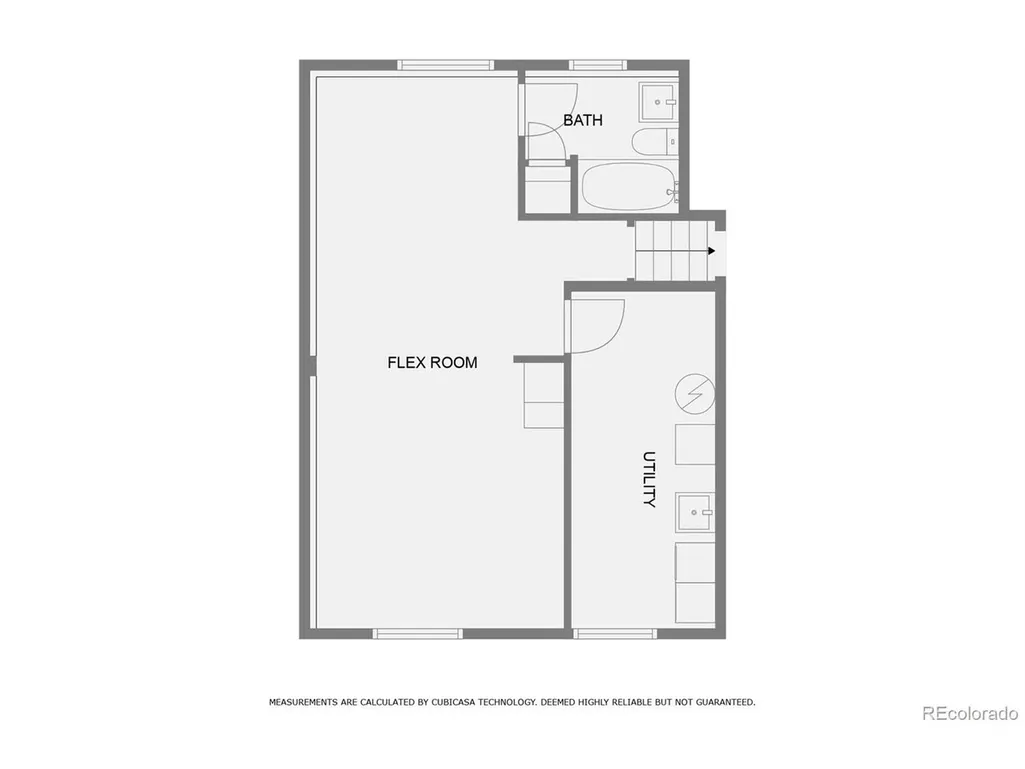
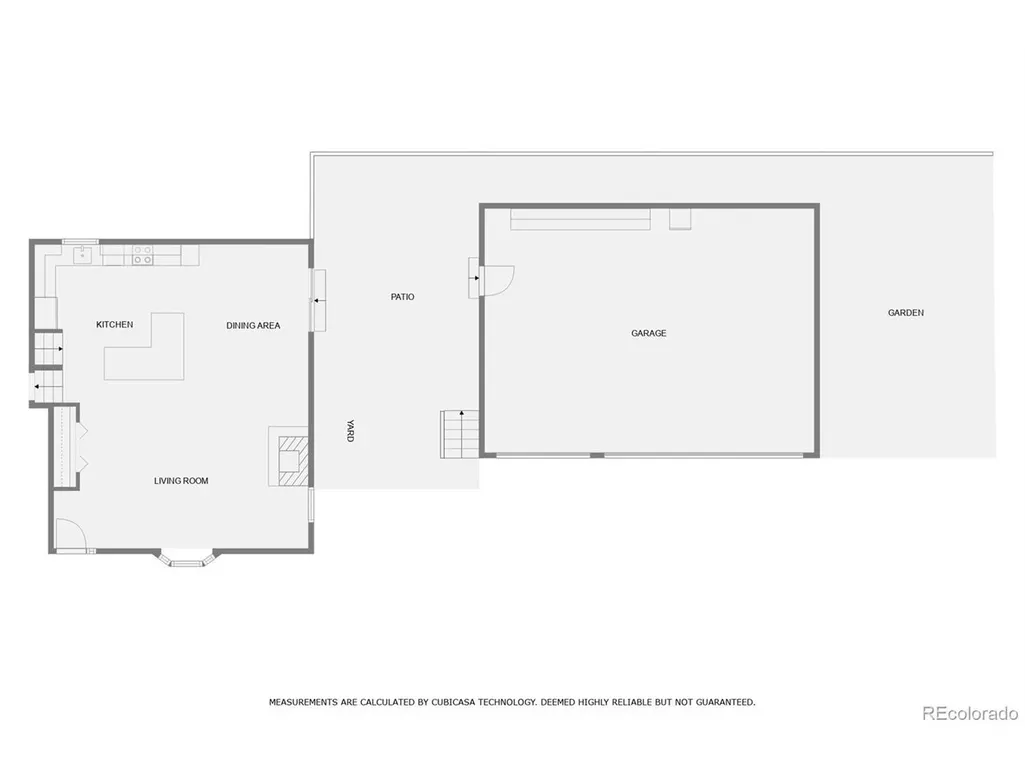
Beautiful park-side home with 3-car garage! As you step inside, you'll notice the home boasts modern aesthetics & functional design. The open-concept main floor captivates w/ its vaulted ceilings, abundance of natural light, new flooring throughout & a stunning floor-to-ceiling wood-burning fireplace. The seamless flow between the living, dining, kitchen & outdoor areas is perfect for both daily living & entertaining guests. The beautifully renovated kitchen has endless storage, a large island & expansive counter space for your culinary creations. On the home's 2nd level is the primary bedroom. A serene retreat w/ a private balcony that has park views to enjoy your morning coffee. The 2nd bedroom is on the same level, as well as a freshly updated full bath w/ a deep soaking tub to relax in after a long day. A few steps away is the 3rd-level loft office that overlooks the living rm & the sunlit 3rd bedroom. It has a patio door giving additional access to the outdoors. Head downstairs & you'll find the 2nd full bath, laundry & a large rec-room which could easily be converted back to an additional bedroom. This flex-space can be used as a game room, art studio, gym or family rm. Step outside for indoor-outdoor living at its best. The private, fully fenced yard has mature trees, a patio perfect for grilling out, a sprinkler system & irrigated landscaping. The oversized 3-car garage is complete with a workbench & ample storage. Next to the garage is a garden. Easy access to I-25 & the Cherry Creek bike path. You'll enjoy the convenience of being a short commute to DTC, downtown Denver, Cherry Creek, & within an hour's drive of various outdoor activities, including hiking, mtn biking, skiing & year-round adventures. This property is everything you've been looking for!
| Elementary School | Middle School | High School |
|---|---|---|
| Mcmeen Elementary School | Hill Middle School | George Washington High School |
| Price History | |
|---|---|
| 9/11/2026 | Listed $714,875 |
| 9/13/2026 | 3$699,999 |
General Features
| Living Area | 2333 |
|---|---|
| Sewer | Public Sewer |
| Heating | Forced Air |
| Cooling | Central Air |
| Roof | Composition |
| Zoning | S-SU-D |
| Garage Spaces | 3 |
| Construction Materials | Frame |
| Exclusions | Personal Property |
| Year Built | 1977 |
| Levels | Three Or More |
| Property Subtype | Single Family Residence |
| Tax Year | 2024 |
| Accessibility | Level Lot |
| County | Denver |
| New Construction | No |
| Property Type | Residential |
| HOA | No |
| Subdivision Name | Washington Virginia Vale |
| Full Baths | 2 |
| Status | Active |
| High School | George Washington |
| City | Denver |
| High School District | Denver District 1 |
| MLS Area | Metro Denver |
| Elementary School | McMeen |
| Property Attached Y/N | No |
| Tax Annual Amount | 3180 |
| Middle/Junior High School | Hill |
| MLS Area Minor | Metro18/DSE |
| Standard Status | Active |
| Expected Active Date | 2026-09-11 |
| AttributionContact | rebeccasuejohnson@gmail.com,303-523-5193 |
Interior Features
| Basement | Daylight |
|---|---|
| Above Grade Finished Area | 1734 |
| Total Bedrooms | 3 |
| LivingAreaSource | Appraiser |
| Total Baths | 2 |
Exterior Features
| Parking Features | Detached |
|---|---|
| Lot Features | Corner Lot,Level |
| Lot Size Area | 6650 |
| Lot Size Acres | 0.15 |
| Waterfront Y/N | No |
Amenities
- Foreclosure
- Views
- Short Sale
- New Construction
- Adult 55+
- Lease To Own
- No HOA Fees
- Furnished
- Primary On Main
- Air Conditioning
- Seller Finance
- Green
- Fixer Upper
- Horse
- Golf
- Fireplace
- Deck
- Garage
- Basement
- Pool
Property vs Single Family Average in 80224
Price
Taxes
Year Built
Visits
 Information deemed reliable but not guaranteed by the MLS. © 2026 Information and Real Estate Services, LLC.
Information source: Information and Real Estate Services, LLC. Provided for limited non-commercial use only under IRES Rules. © Copyright IRES.
The information being provided is for the consumers personal, non-commercial use and may not be used for any purpose other than to identify prospective properties consumer may be interested in purchasing.
The IRES, LLC Data on this
Information deemed reliable but not guaranteed by the MLS. © 2026 Information and Real Estate Services, LLC.
Information source: Information and Real Estate Services, LLC. Provided for limited non-commercial use only under IRES Rules. © Copyright IRES.
The information being provided is for the consumers personal, non-commercial use and may not be used for any purpose other than to identify prospective properties consumer may be interested in purchasing.
The IRES, LLC Data on this
 Information should be deemed reliable but not guaranteed, all representations are approximate, and individual verification is recommended. Copyright ©2026 All rights reserved.
