
Primary on Main

Address
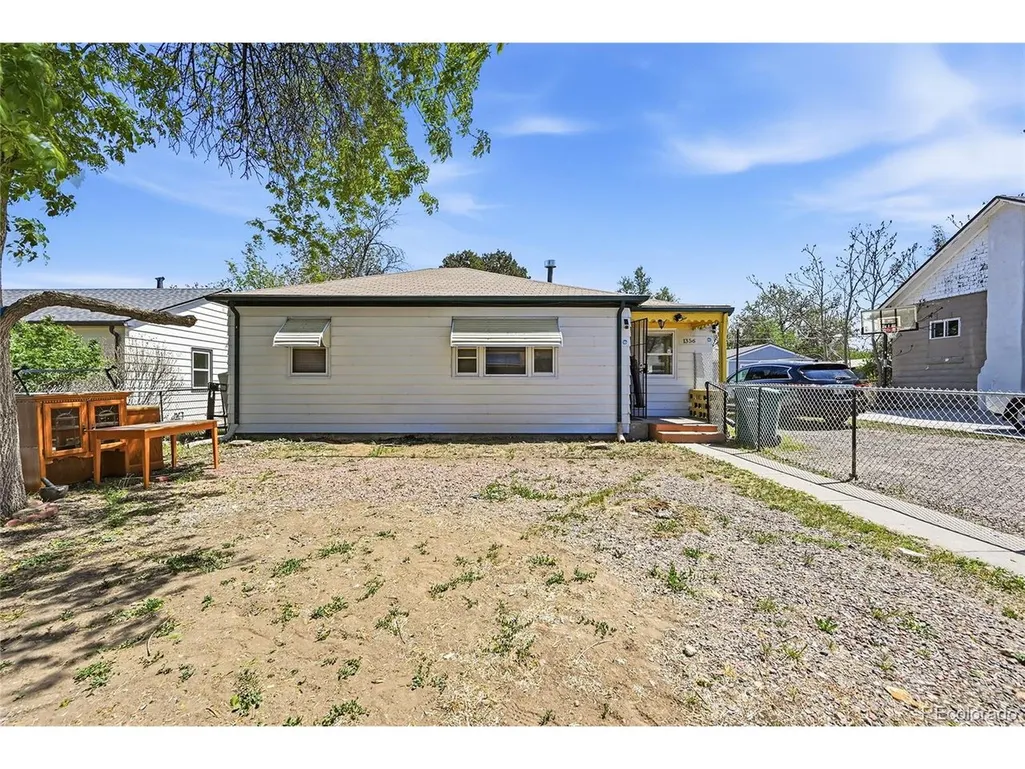
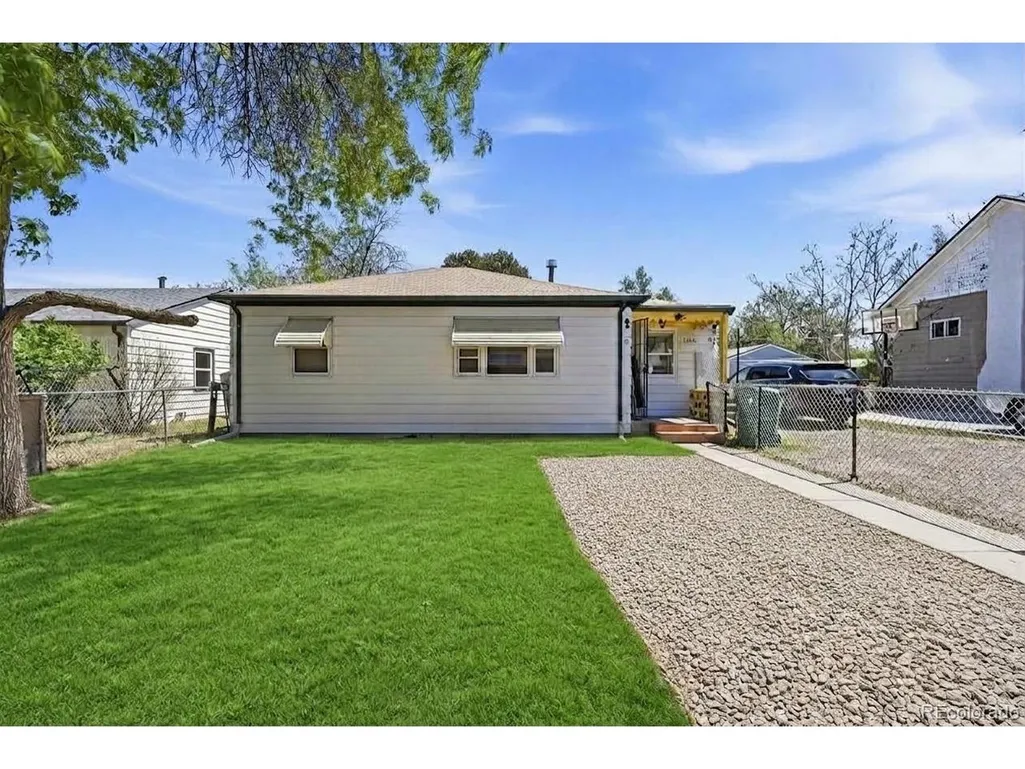
1356 Iola St, Aurora, CO
Price
$ 365,000
Property Attributes
- MLS#8923866
- TypeSingle Family
- Listing Status Active
- CountyARAPAHOE
- CityAurora
- AreaMetro Denver
- NeighborhoodZurchers Sub 2nd Filing-2549
- Zip80010
- StyleSingle Family Residence
- Year Built1952
- Taxes$ 2508
- Price$ 365,000
- Bedrooms4
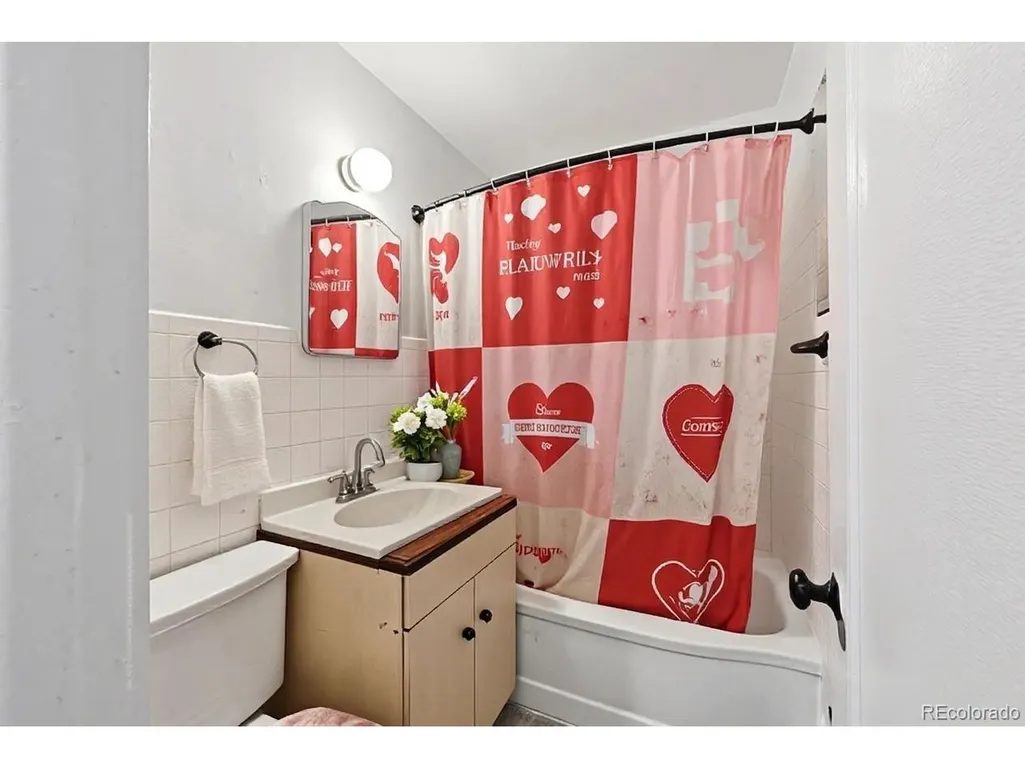
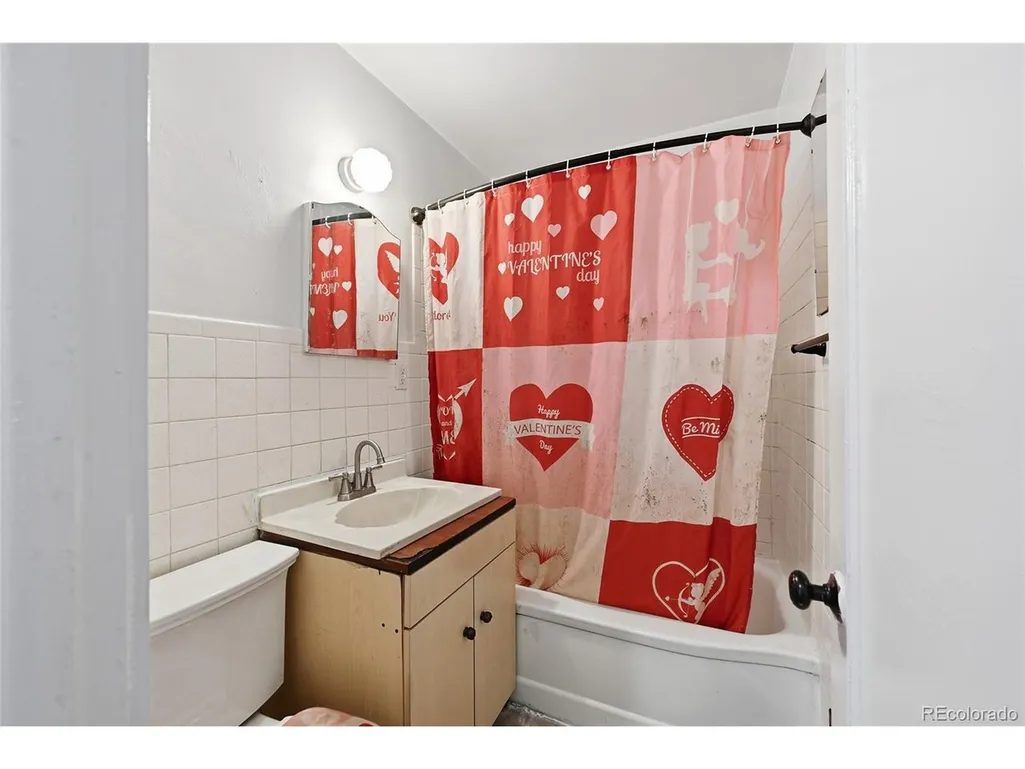
- Full Bathrooms1
- Half Bathrooms0
- Sqr Footage1155
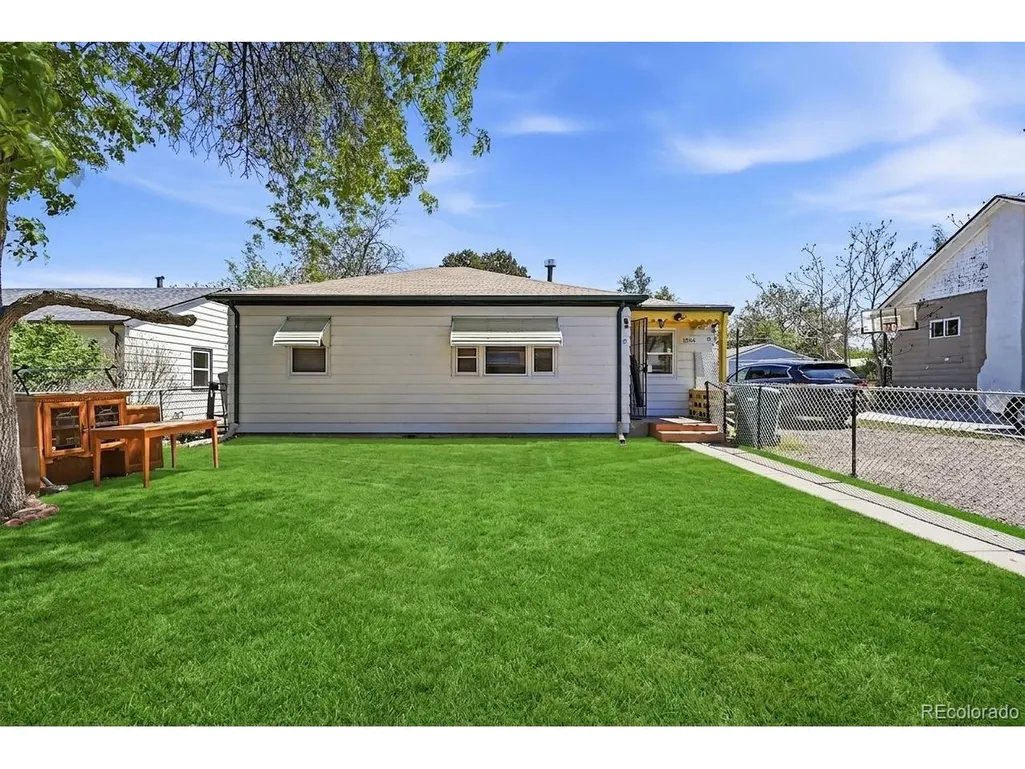
- Lot Size0.15 Acres
Data Source:
Information and Real Estate Services (IRES)
Property Description
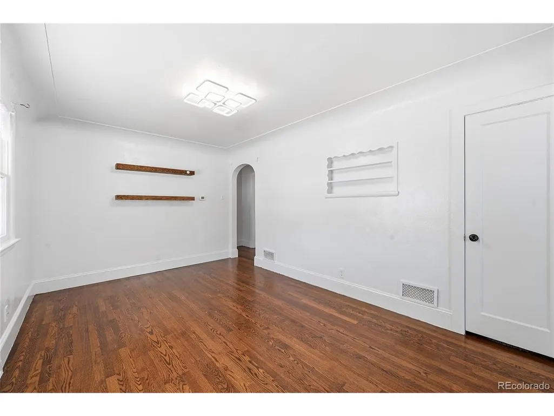
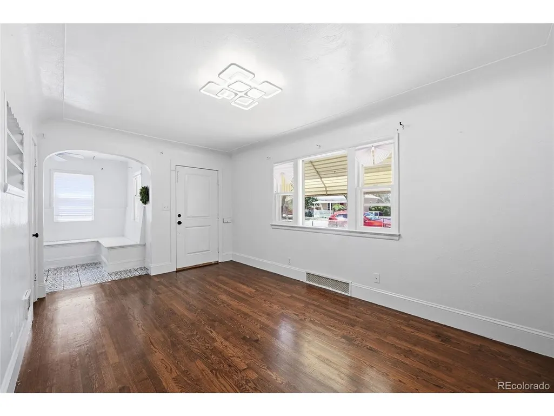
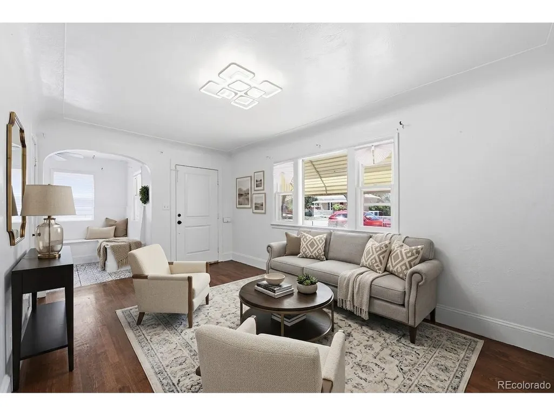
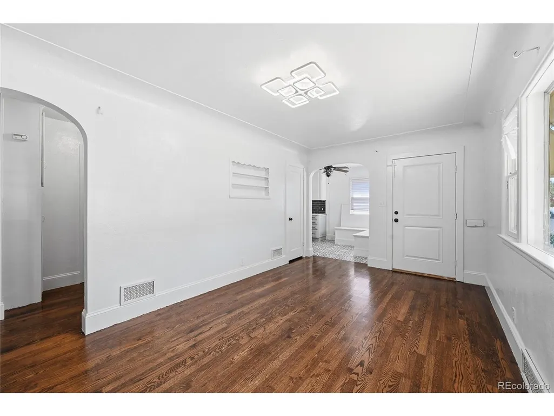
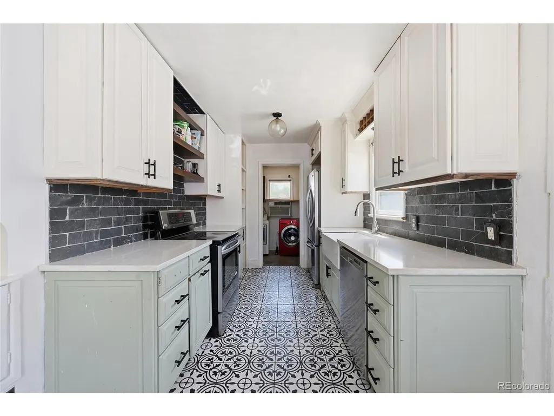
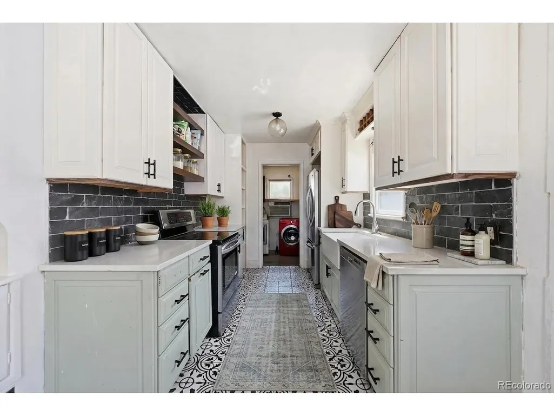
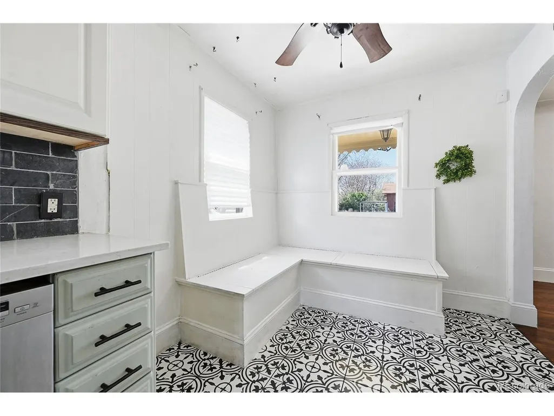
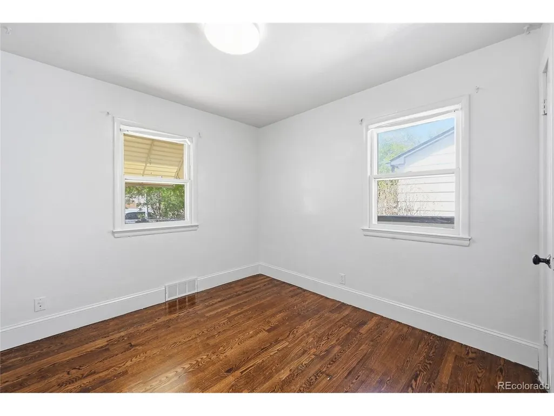
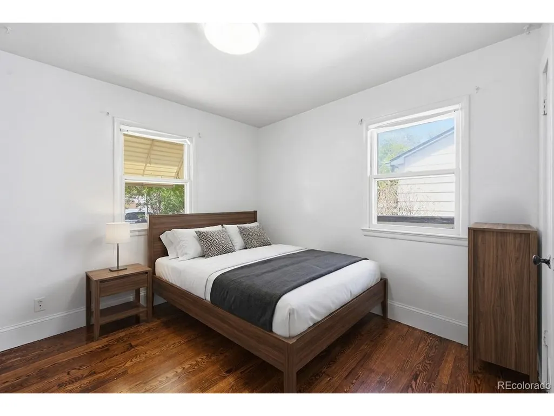
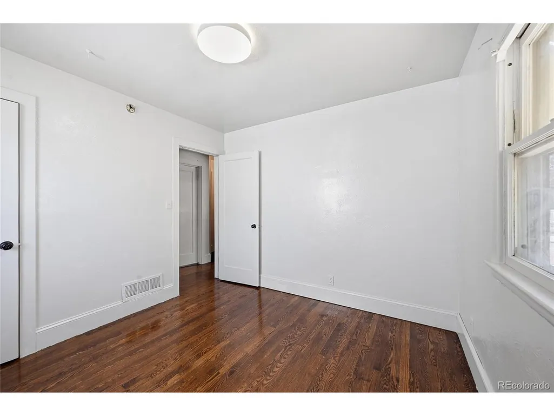
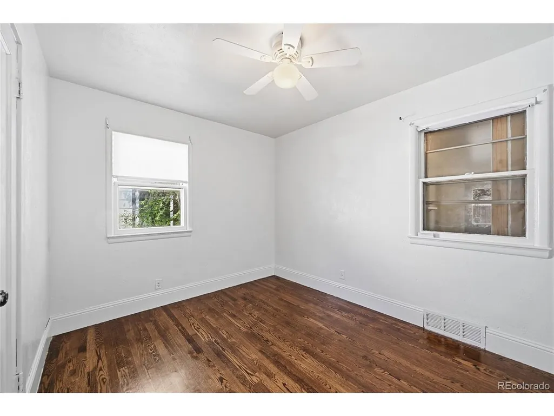
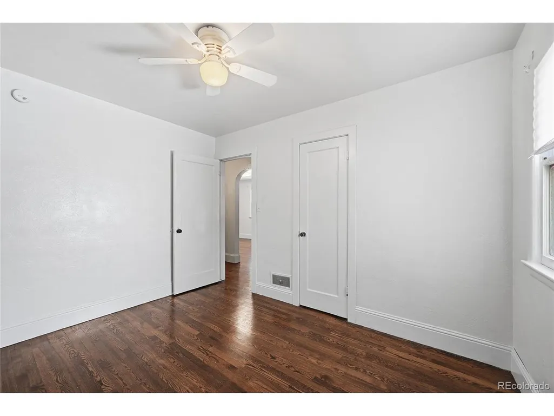
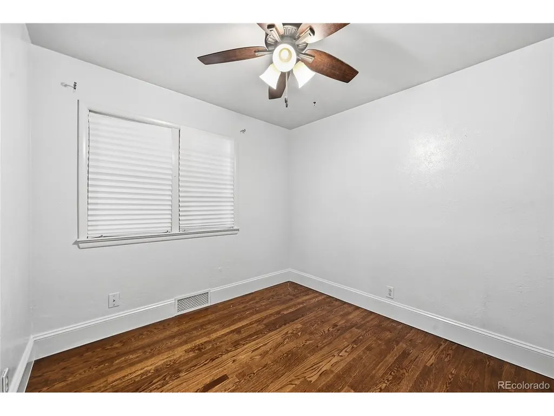
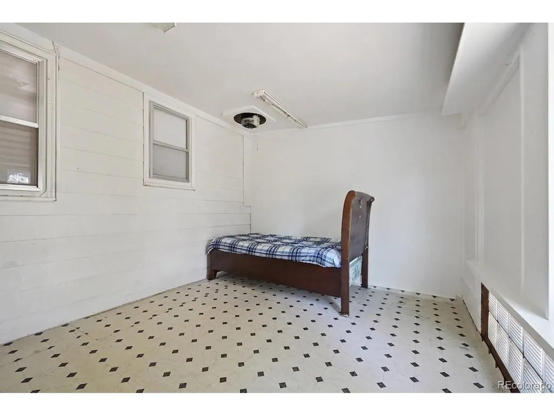
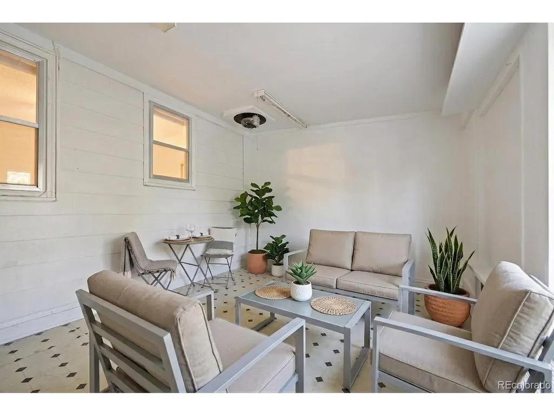
Charming and move-in ready 3-bedroom home with thoughtful updates, flexible living space, and an optional 4th bedroom in the back that can also be used as a sunroom or additional family room. Gorgeous floors flow through the main living area and bedrooms, adding warmth and character throughout. The updated kitchen is designed for both style and function, featuring beautiful countertops, tile flooring, stainless steel appliances, a newer farmhouse sink and faucet, and custom built-in banquette seating ready for your dining table. All appliances stay with the home. The rear bonus space offers endless possibilities as a sunroom, optional 4th bedroom, playroom, or second living area. Step outside to a spacious backyard retreat featuring a hot tub ready for those cozy Colorado nights, surrounded by a pergola for added privacy and charm. Alley access creates excellent potential for a future detached garage, while the extended front driveway offers easy off-street parking. Conveniently located near Anschutz Medical Campus, Lowry, and with quick access to Interstate 225, this home offers comfort, convenience, and room to grow.
| Elementary School | Middle School | High School |
|---|---|---|
| Kenton Elementary School | Aurora West Middle School | Aurora Central High School |
| Price History | |
|---|---|
| 4/27/2026 | Listed $383,000 |
| 5/8/2026 | 3$375,000 |
| 5/31/2026 | 3$365,000 |
General Features
| Living Area | 1155 |
|---|---|
| Sewer | Public Sewer |
| Heating | Forced Air |
| Cooling | Wall/Window Unit(s),Ceiling Fan(s) |
| Utilities | Electricity Available,Cable Available |
| Roof | Composition |
| Appliances | Self Cleaning Oven,Dishwasher,Refrigerator,Washer,Dryer,Disposal,Fire Alarm |
| Garage Spaces | 2 |
| Patio/Porch Features | Patio |
| Construction Materials | Metal Siding |
| Exclusions | Sellers personal property |
| Year Built | 1952 |
| Levels | One |
| Property Subtype | Single Family Residence |
| Tax Year | 2025 |
| County | Arapahoe |
| New Construction | No |
| Property Type | Residential |
| HOA | No |
| Energy Efficient | Thermostat |
| Subdivision Name | Zurchers Sub 2nd Filing-2549 |
| Full Baths | 1 |
| Status | Active |
| High School | Aurora Central |
| City | Aurora |
| High School District | Adams-Arapahoe 28J |
| MLS Area | Metro Denver |
| Elementary School | Kenton |
| Property Attached Y/N | No |
| Tax Annual Amount | 2508 |
| Middle/Junior High School | Aurora West |
| MLS Area Minor | Metro15/AUN |
| Standard Status | Active |
| Expected Active Date | 2026-04-26 |
| AttributionContact | azam@metro21realestate.com,303-746-8381 |
Interior Features
| Interior Amenities | Eat-in Kitchen |
|---|---|
| Fireplace Features | Free Standing,Family Room,One |
| Above Grade Finished Area | 1155 |
| Total Bedrooms | 4 |
| LivingAreaSource | Assessor |
| Total Baths | 1 |
Exterior Features
| Parking Features | Carport |
|---|---|
| Lot Features | House Faces West,Paved |
| Water Source | City |
| Lot Size Area | 6403 |
| Lot Size Acres | 0.15 |
| Waterfront Y/N | No |
| Road Frontage Type | Privately Maintained |
Amenities
- Foreclosure
- Views
- Short Sale
- New Construction
- Adult 55+
- Lease To Own
- No HOA Fees
- Furnished
- Primary On Main
- Air Conditioning
- Seller Finance
- Green
- Fixer Upper
- Horse
- Golf
- Fireplace
- Deck
- Garage
- Basement
- Pool
Property vs Single Family Average in 80010
Price
Taxes
Year Built
Visits
 Information deemed reliable but not guaranteed by the MLS. © 2026 Information and Real Estate Services, LLC.
Information source: Information and Real Estate Services, LLC. Provided for limited non-commercial use only under IRES Rules. © Copyright IRES.
The information being provided is for the consumers personal, non-commercial use and may not be used for any purpose other than to identify prospective properties consumer may be interested in purchasing.
The IRES, LLC Data on this
Information deemed reliable but not guaranteed by the MLS. © 2026 Information and Real Estate Services, LLC.
Information source: Information and Real Estate Services, LLC. Provided for limited non-commercial use only under IRES Rules. © Copyright IRES.
The information being provided is for the consumers personal, non-commercial use and may not be used for any purpose other than to identify prospective properties consumer may be interested in purchasing.
The IRES, LLC Data on this
 Information should be deemed reliable but not guaranteed, all representations are approximate, and individual verification is recommended. Copyright ©2026 All rights reserved.
