
Price Reduction - Views








Address
1402 Mica Ln, Colorado Springs, CO
Price
$ 884,900
Property Attributes
- MLS#9041720
- TypeSingle Family
- Listing Status Active
- CountyEL PASO
- CityColorado Springs
- NeighborhoodSunrise Park
- Zip80906
- StyleSingle Family Residence
- Year Built1985
- Taxes$ 2687
- Price$ 884,900
- Bedrooms4
- Full Bathrooms3
- Half Bathrooms0
- Sqr Footage3336
- Lot Size0.53 Acres
Data Source:
Information and Real Estate Services (IRES)
Property Description
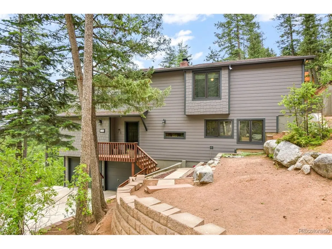
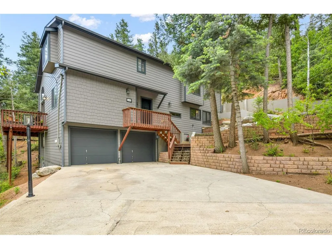
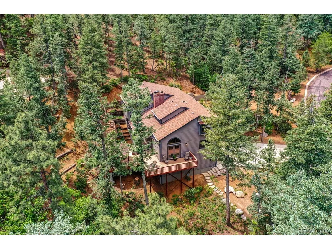
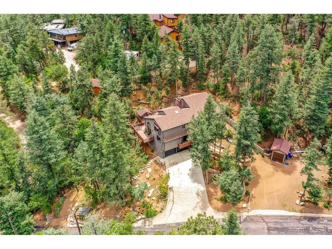
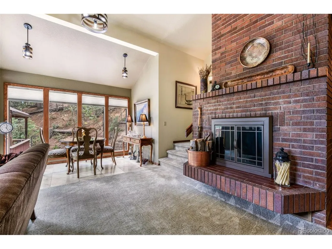
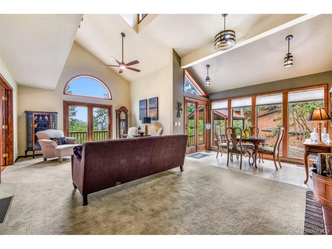
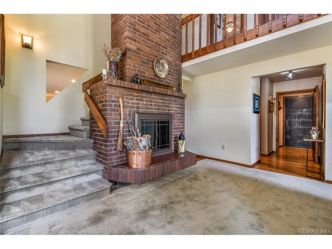
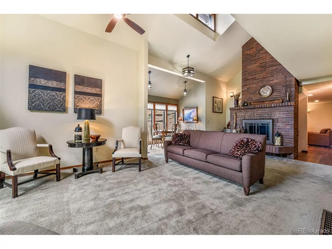
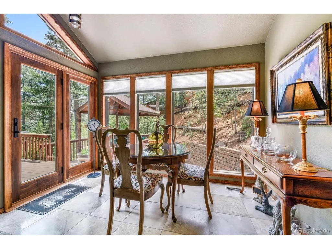
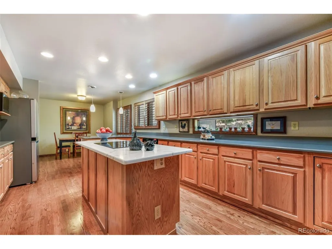
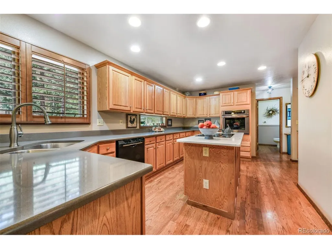
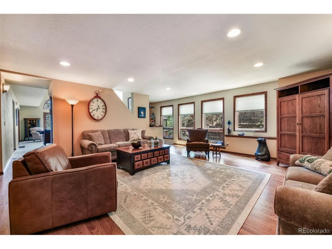
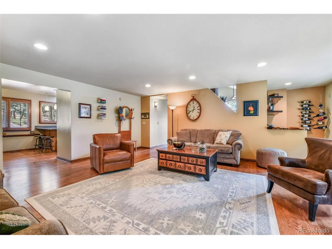
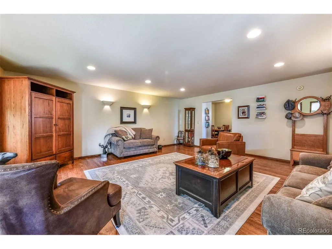
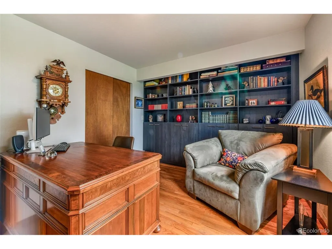
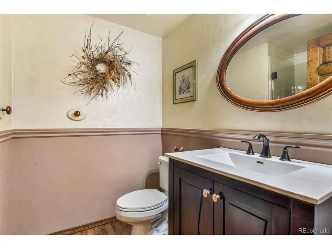
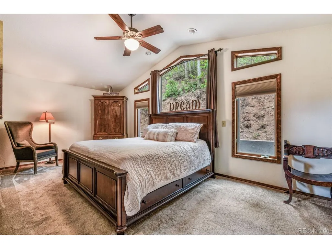
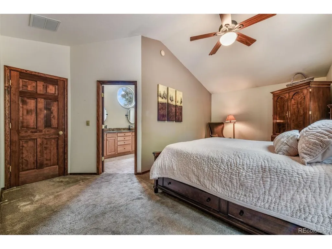
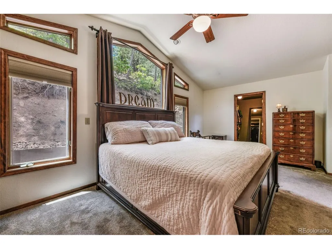
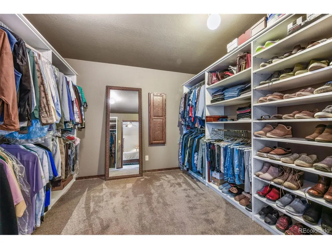
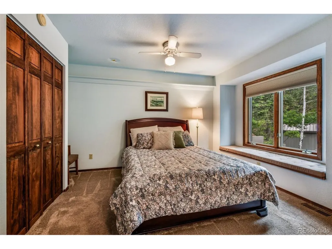
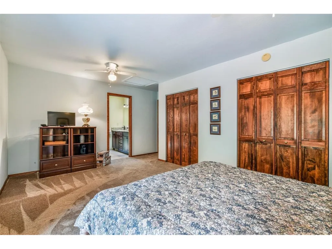
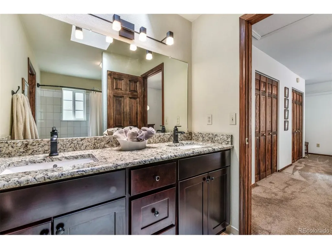
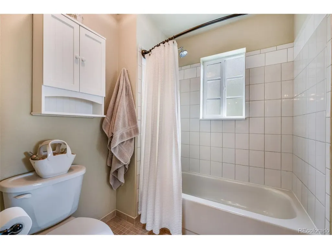
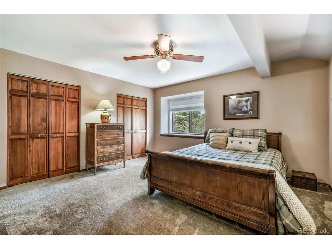
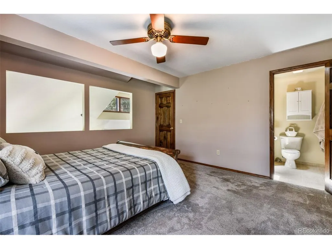
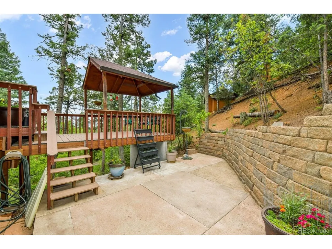
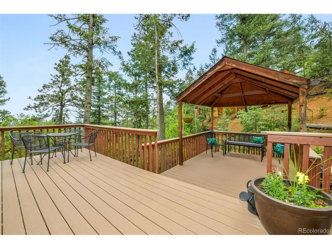
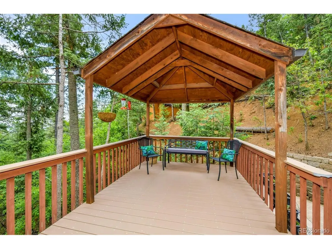
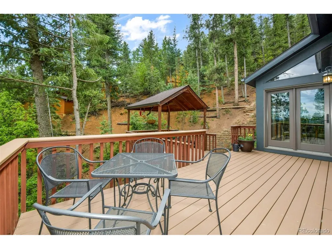
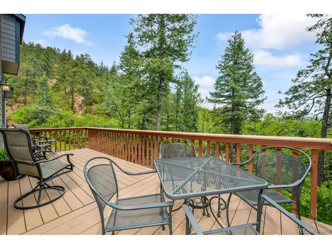
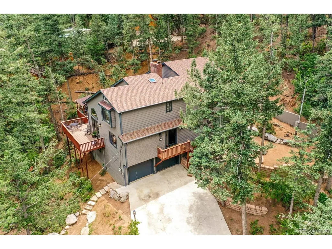
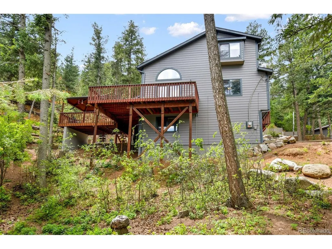
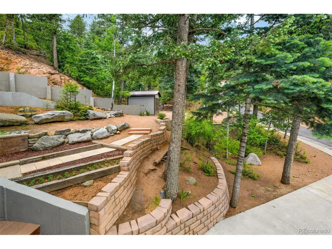
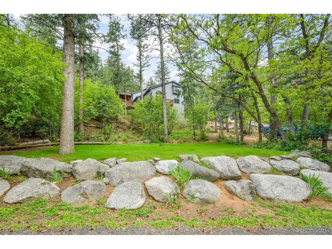
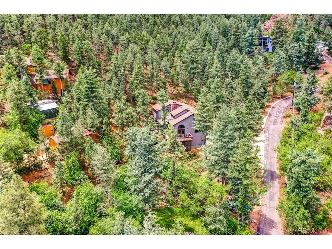
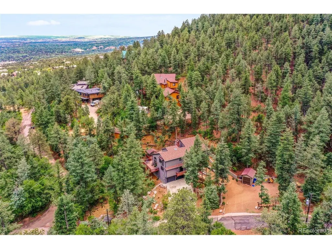
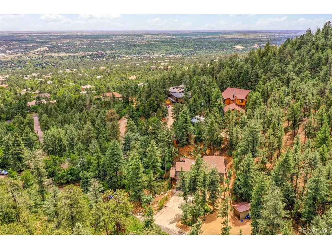
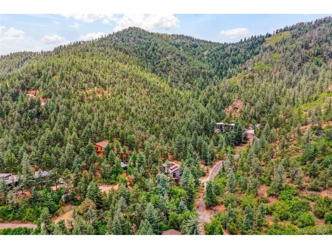
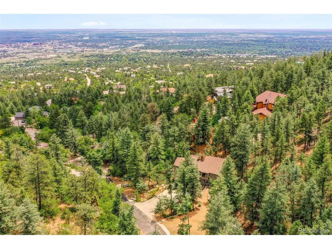
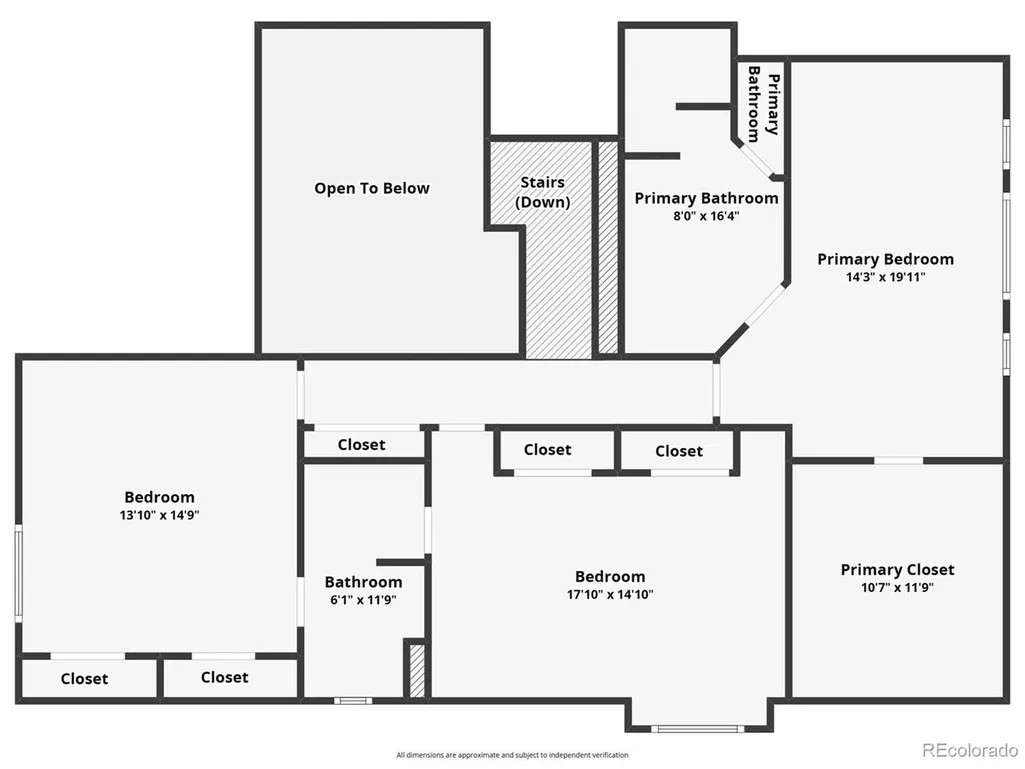
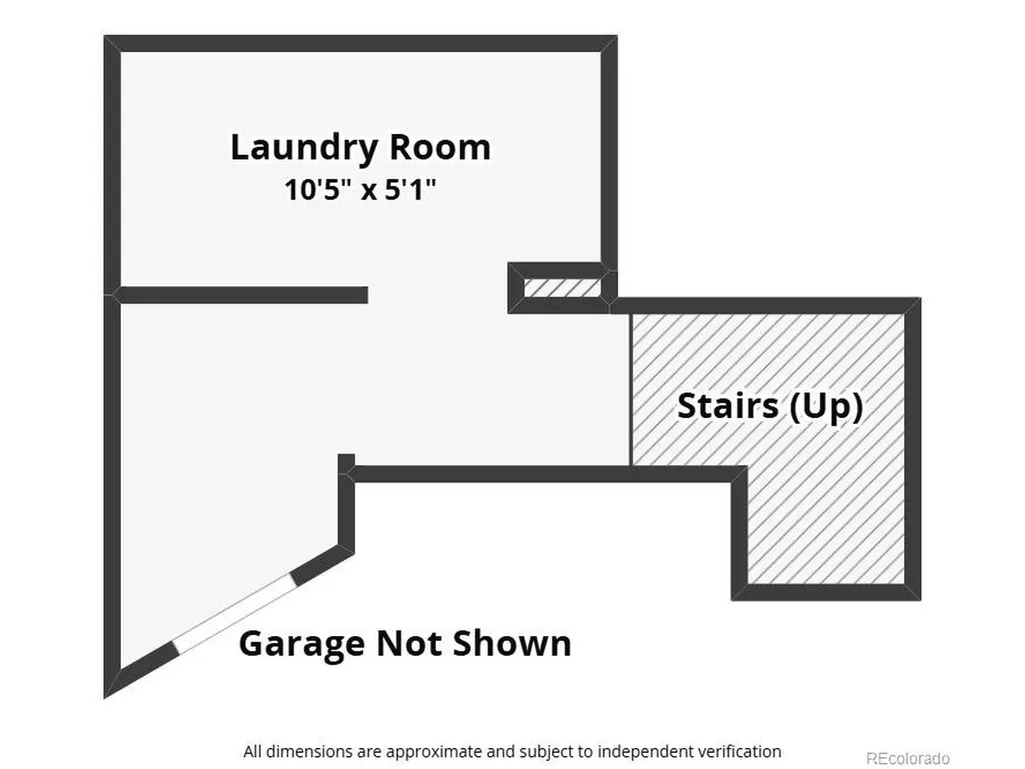
Welcome to this stunning mountain-inspired retreat, a rare opportunity in the highly sought-after Sunrise Park community near Stratton Preserve and within award-winning District 12. Originally built in 1985 with a thoughtfully designed addition completed in 2000, this meticulously maintained home blends timeless character with modern comfort. Situated on a spacious corner lot surrounded by mature landscaping, this exceptional property offers remarkable privacy, breathtaking views, and incredible outdoor living spaces. The beautifully landscaped yard is a private sanctuary featuring expansive covered and uncovered decks, a lower patio, and room for seasonal flowers and gardening. Enjoy morning coffee, wildlife sightings, or entertaining while taking in the peaceful surroundings. Additional parking, a storage shed, and lower-level parking provide excellent space for vehicles, trailers, or recreational equipment. Inside, natural light fills the inviting floor plan. The spacious kitchen features abundant cabinetry, generous counter space, a center island, pantry, and adjoining dining area. Just off the kitchen, the warm family room offers hardwood floors, a custom bar, and windows overlooking the surrounding landscape. The main level also includes a spacious living room with vaulted ceilings, a cozy fireplace, a bright sunroom or reading nook, multiple walkouts to the decks, a versatile bedroom or office, and an three-quarter bath. Upstairs, you'll find two bedrooms connected by a Jack-and-Jill bath, along with a private primary suite featuring a large walk-in closet and a beautifully updated spa-like bath with dual vanities and a stunning walk-in shower. Additional highlights include HardiePlank siding, a new water heater, custom blinds, hot tub wiring on the rear deck, an oversized two-car garage, a private well, and an existing city water tap. Offering mountain-inspired living, exceptional privacy, and convenient access to parks, trails, shopping!
| Elementary School | Middle School | High School |
|---|---|---|
| Gold Camp Elementary School | Cheyenne Mountain Middle School | Cheyenne Mountain High School |
| Price History | |
|---|---|
| 6/5/2026 | Listed $899,900 |
| 7/7/2026 | 2$889,900 |
| 8/27/2026 | 1$884,900 |
General Features
| Living Area | 3336 |
|---|---|
| Sewer | See Remarks |
| Heating | Forced Air |
| Cooling | Ceiling Fan(s) |
| Utilities | Natural Gas Available,Electricity Available,Cable Available |
| Roof | Composition |
| Appliances | Dishwasher,Refrigerator,Microwave,Fire Alarm |
| Zoning | R-E HS |
| Garage Spaces | 2 |
| Patio/Porch Features | Patio,Deck |
| Construction Materials | Frame |
| Exclusions | Seller personal property. |
| Year Built | 1985 |
| Levels | Two |
| Property Subtype | Single Family Residence |
| Tax Year | 2024 |
| County | El Paso |
| New Construction | No |
| Property Type | Residential |
| HOA | No |
| Subdivision Name | Sunrise Park |
| Full Baths | 1 |
| Status | Active |
| Directions | From Hydra & Gold Camp Rd,head south on Gold Camp Rd. Right on Talc Ln. Follow,and it will turn into Mica Ln. Home will be on the left. |
| High School | Cheyenne Mountain |
| City | Colorado Springs |
| High School District | Cheyenne Mountain 12 |
| MLS Area | Out of Area |
| Elementary School | Gold Camp |
| Property Attached Y/N | No |
| Tax Annual Amount | 2687 |
| Middle/Junior High School | Cheyenne Mountain |
| Virtual Tour | https://www.zillow.com/view-imx/0266a560-d2e1-4e4f-bfac-5f975416b9e4?initialViewType=pano |
| Standard Status | Active |
| Expected Active Date | 2026-06-05 |
| AttributionContact | 719-425-3835 |
Interior Features
| Interior Amenities | Eat-in Kitchen,Wet Bar,Jack & Jill Bathroom,Kitchen Island |
|---|---|
| Basement | Partial |
| Fireplace Features | Living Room,One |
| Above Grade Finished Area | 3216 |
| 3/4 Baths | 2 |
| Total Bedrooms | 4 |
| LivingAreaSource | Assessor |
| Total Baths | 3 |
Exterior Features
| Exterior Amenities | Oversized Garage |
|---|---|
| Parking Features | Attached |
| Lot Features | Corner Lot,Deciduous Trees,Sloping Lot,Outbuildings,Paved |
| Water Source | Well |
| Lot Size Area | 22900 |
| Lot Size Acres | 0.53 |
| Waterfront Y/N | No |
Amenities
- Foreclosure
- Views
- Short Sale
- New Construction
- Adult 55+
- Lease To Own
- No HOA Fees
- Furnished
- Primary On Main
- Air Conditioning
- Seller Finance
- Green
- Fixer Upper
- Horse
- Golf
- Fireplace
- Deck
- Garage
- Basement
- Pool
Property vs Single Family Average in 80906
Price
Taxes
Year Built
Visits
 Information deemed reliable but not guaranteed by the MLS. © 2026 Information and Real Estate Services, LLC.
Information source: Information and Real Estate Services, LLC. Provided for limited non-commercial use only under IRES Rules. © Copyright IRES.
The information being provided is for the consumers personal, non-commercial use and may not be used for any purpose other than to identify prospective properties consumer may be interested in purchasing.
The IRES, LLC Data on this
Information deemed reliable but not guaranteed by the MLS. © 2026 Information and Real Estate Services, LLC.
Information source: Information and Real Estate Services, LLC. Provided for limited non-commercial use only under IRES Rules. © Copyright IRES.
The information being provided is for the consumers personal, non-commercial use and may not be used for any purpose other than to identify prospective properties consumer may be interested in purchasing.
The IRES, LLC Data on this
 Information should be deemed reliable but not guaranteed, all representations are approximate, and individual verification is recommended. Copyright ©2026 All rights reserved.
