
Price Reduction - Primary on Main






Address
844 N Marion St, Denver, CO
Price
$ 1,550,000
Property Attributes
- MLS#9187199
- TypeSingle Family
- Listing Status Active
- CountyDENVER
- CityDenver
- AreaMetro Denver
- NeighborhoodCheesman Park
- Zip80218
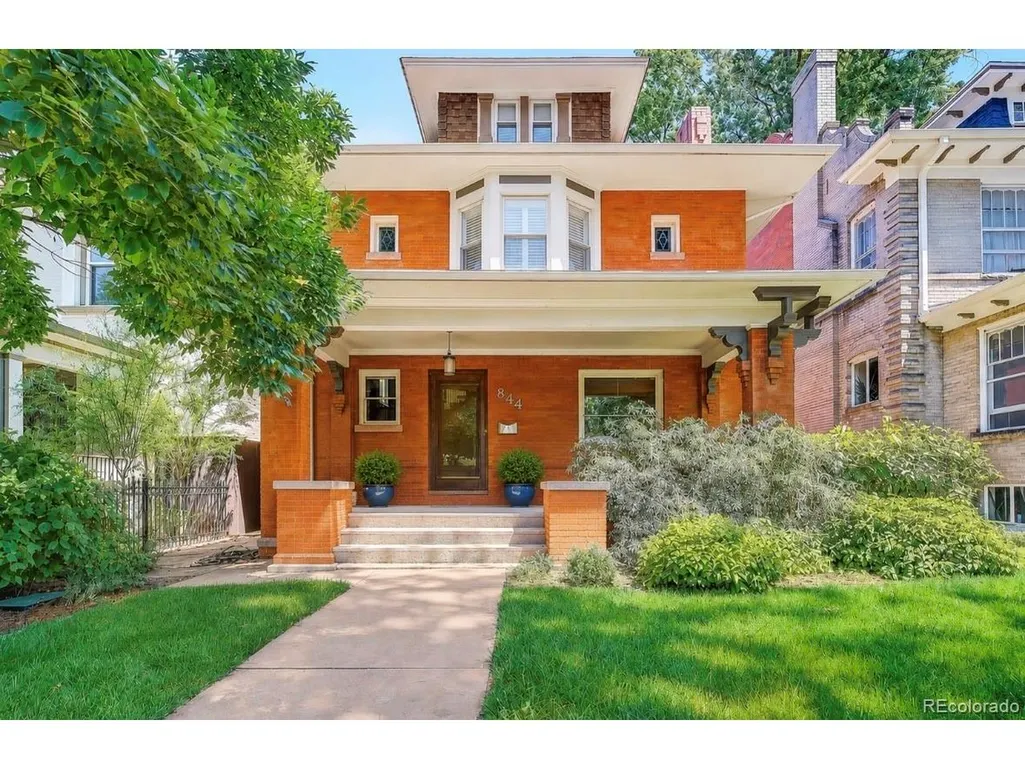
- StyleIn-Law Area,Foursquare/Denver Square
- Year Built1902
- Taxes$ 7213
- Price$ 1,550,000
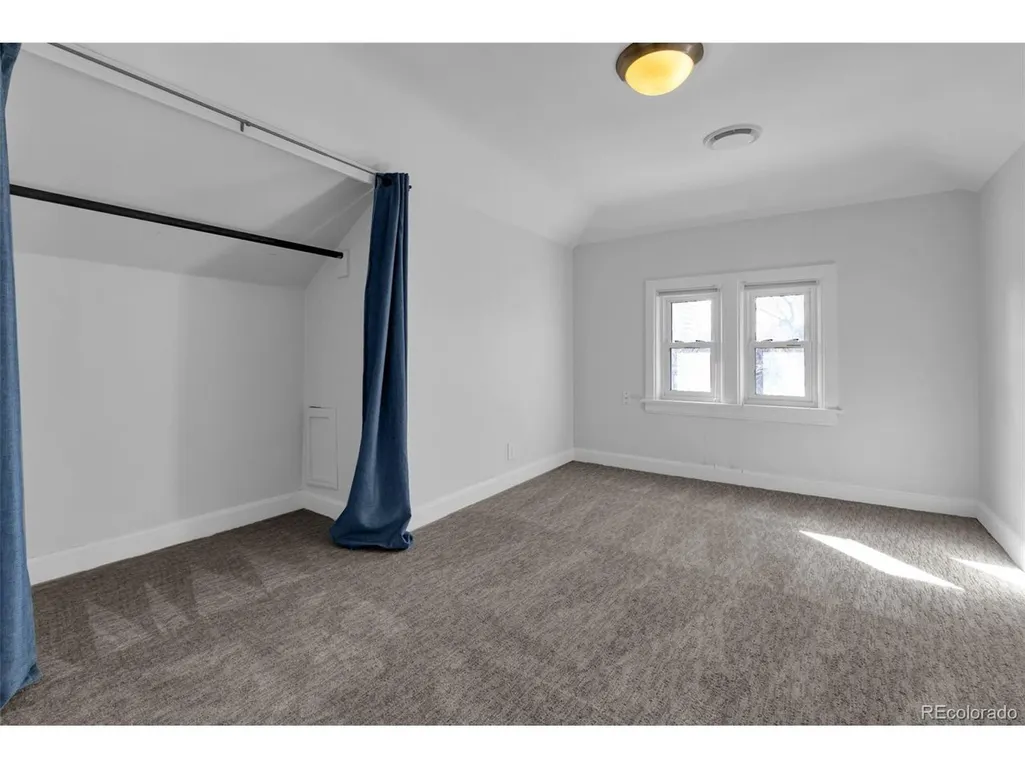
- Bedrooms7
- Full Bathrooms3
- Half Bathrooms1
- Sqr Footage3281
- Lot Size0.11 Acres
Data Source:
Information and Real Estate Services (IRES)
Property Description
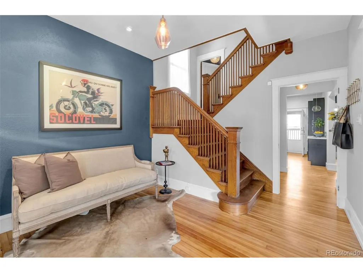
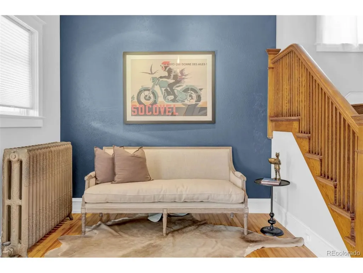
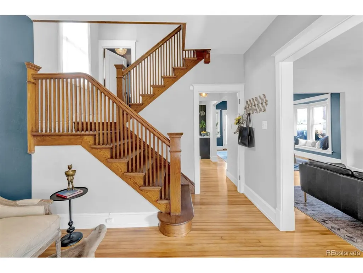
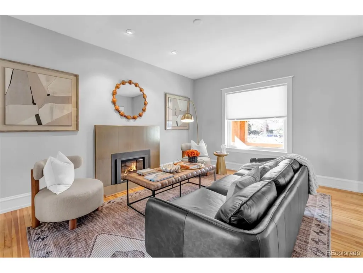
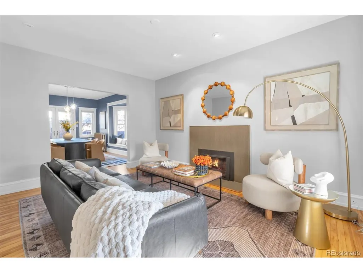
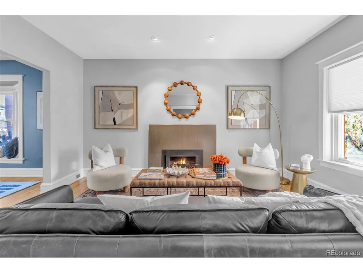
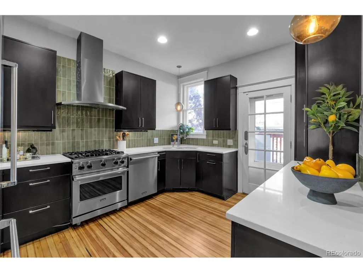
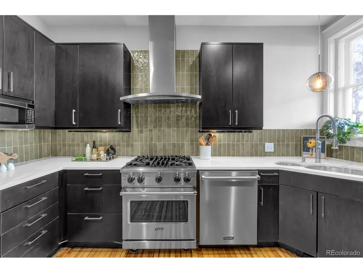
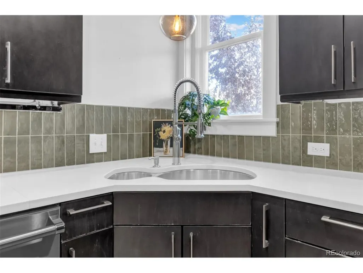
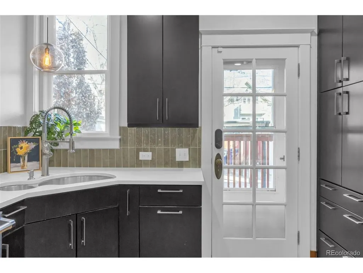
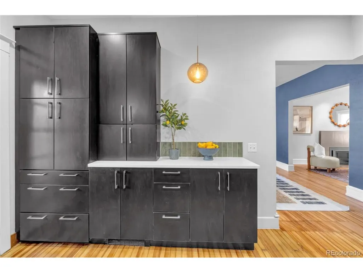
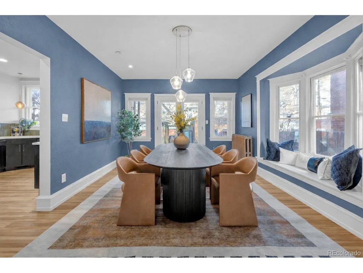
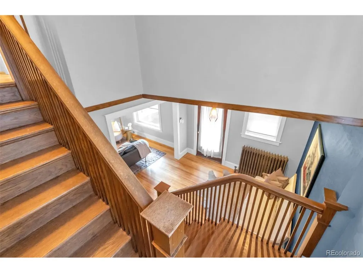
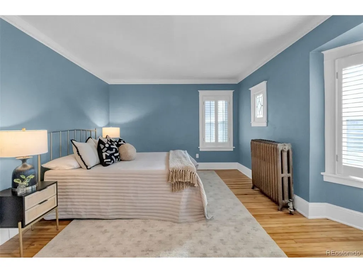
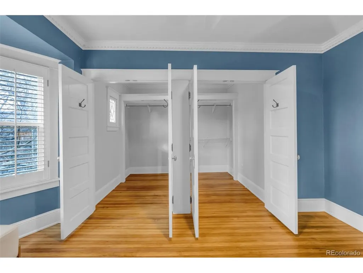
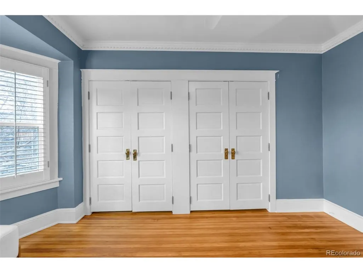
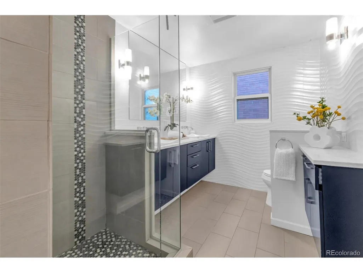
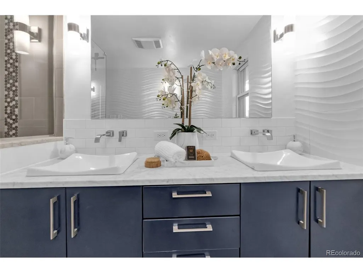
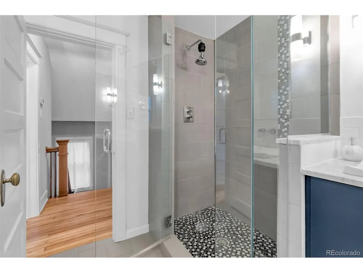
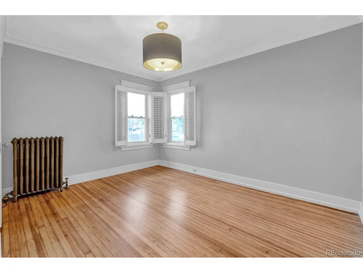
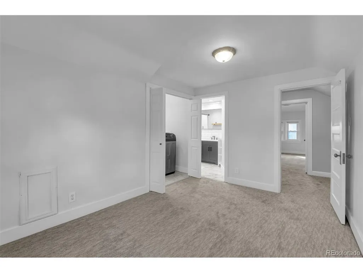
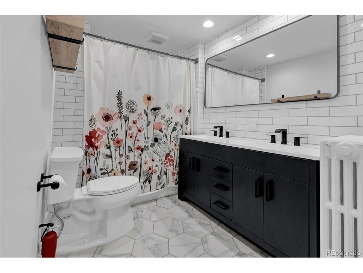
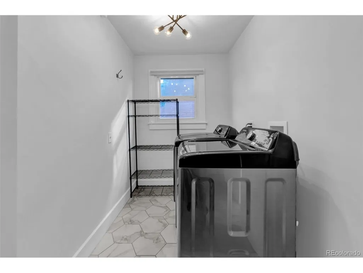
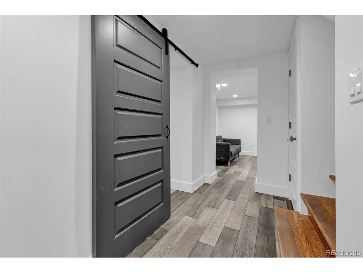
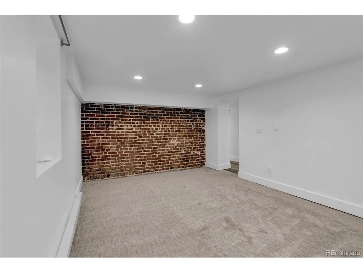
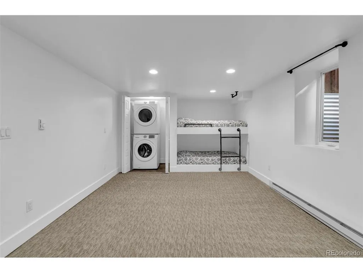
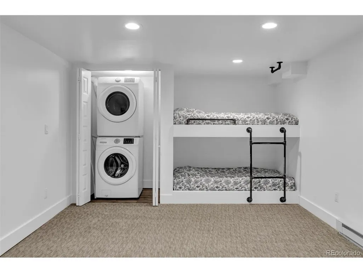
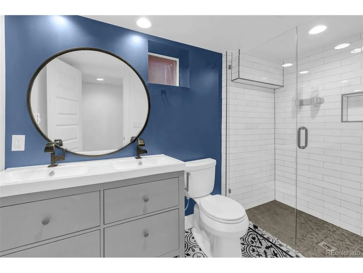
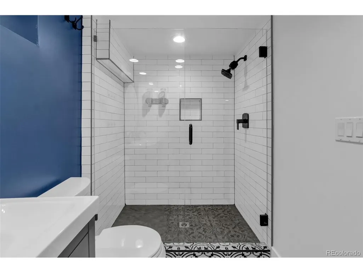
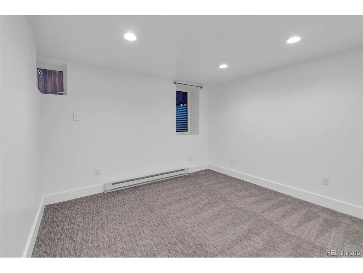
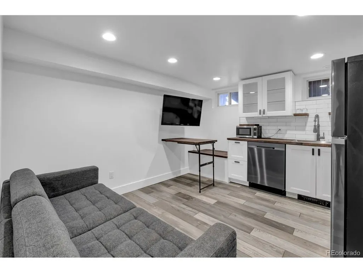
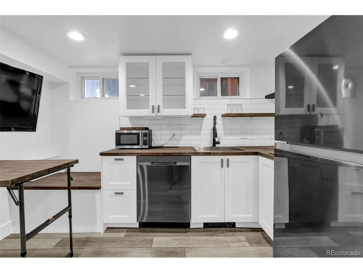
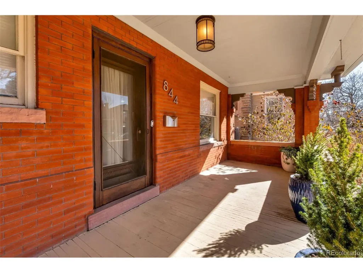
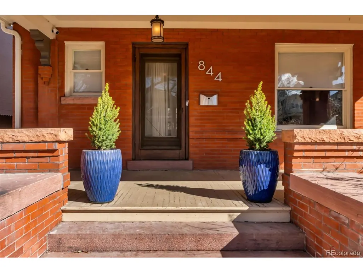
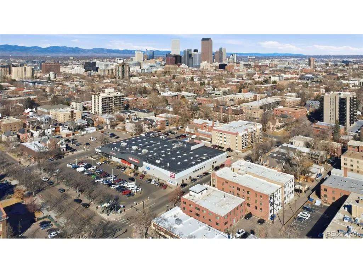
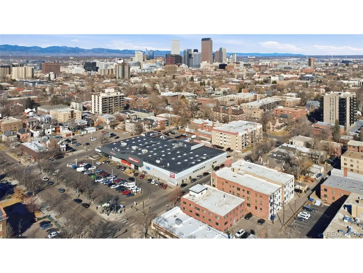
Welcome to this beautifully remodeled red-brick Denver square, where timeless character & thoughtful modern updates come together seamlessly. This classic spacious residence offers exceptional flexibility for multi-generational living, guests, or those needing dedicated home office space. It is equipped w/ a SEPARATEentrance to a lock-off basement apartment whichyou could HOUSEHACK. It has produced $50k+/yr in rental income! Natural light pours through the beautiful bay windows, illuminating the home's classic architectural details & tasteful, modern finishes. The pristine brick exterior, original-style radiators efficient boiler system, & refined high-end updates create a warm, inviting atmosphere that honors the home's historic charm while offering today's comforts. The thoughtfully designed kitchen features w/ new designer backsplash, ample cabinetry, & an open flow ideal for everyday living. There are several access points from the home to the backyard, great for flow & entertainment. The fully finished basement expands the home's versatility w/ 2 additional bedrooms, a large bathroom, & a beautifully finished kitchenette, creating the perfect space for extended guests, a private living suite, or flexible living arrangements. This is the perfect house-hacking opportunity w/ the opportunity for rental income.The professionally landscaped garden offers nearly year-round blooms & lush greenery, while two pergolas create inviting spaces for outdoor dining, relaxing, & entertaining. Whether hosting summer gatherings or enjoying a quiet morning coffee, this private outdoor retreat is a rare find in the city. Located in one of Denver's most desirable central neighborhoods, blocks from Chessman Park, this exceptional home offers easy access to downtown, parks, restaurants, shopping, & neighborhood amenities while delivering the perfect blend of historic craftsmanship, modern convenience, and outstanding living space. Homes like these do not come on the market often!
| Elementary School | Middle School | High School |
|---|---|---|
| Dora Moore Elementary School | Morey Middle School | East High School |
| Price History | |
|---|---|
| 7/5/2026 | Listed $1,700,000 |
| 7/29/2026 | 3$1,650,000 |
| 8/17/2026 | 4$1,599,000 |
| 9/11/2026 | 4$1,550,000 |
General Features
| Living Area | 3251 |
|---|---|
| Sewer | Public Sewer |
| Heating | Hot Water,Baseboard,Radiant |
| Cooling | Evaporative Cooling,Ceiling Fan(s) |
| Utilities | Electricity Available |
| Roof | Composition |
| Appliances | Dishwasher,Refrigerator,Washer,Dryer,Microwave,Disposal,Fire Alarm |
| Zoning | U-SU-B |
| Garage Spaces | 1 |
| Patio/Porch Features | Patio,Deck |
| Architectural Style | In-Law Area,Foursquare/Denver Square |
| Construction Materials | Brick |
| Exclusions | Any/all sellers personal possessions and/or any staging furniture if any in the property. basement is 910 sq feet |
| Year Built | 1902 |
| Levels | Three Or More |
| Property Subtype | Single Family Residence |
| Tax Year | 2025 |
| Accessibility | Level Lot |
| County | Denver |
| New Construction | No |
| Property Type | Residential |
| HOA | No |
| Energy Efficient | Windows |
| Subdivision Name | Cheesman Park |
| Full Baths | 1 |
| Status | Active |
| High School | East |
| City | Denver |
| High School District | Denver District 1 |
| MLS Area | Metro Denver |
| Elementary School | Dora Moore |
| Property Attached Y/N | No |
| Tax Annual Amount | 7213 |
| Middle/Junior High School | Morey |
| MLS Area Minor | Metro18/DSE |
| Virtual Tour | https://luxe-precision-media.aryeo.com/sites/rlvnnlbw/unbranded |
| Standard Status | Active |
| Expected Active Date | 2026-07-09 |
| AttributionContact | berzins.michelle@gmail.com,720-838-3765 |
Interior Features
| Interior Amenities | Cathedral Ceiling(s),Pantry,Bay or Bow Window |
|---|---|
| Basement | Full,Partially Finished,Slab,Walk-Out Access,Sump Pump |
| Fireplace Features | Dining Room,One |
| Window Features | Window Coverings |
| Above Grade Finished Area | 2371 |
| Half Baths | 1 |
| 3/4 Baths | 2 |
| Total Bedrooms | 7 |
| LivingAreaSource | Assessor |
| Total Baths | 4 |
Exterior Features
| Parking Features | Detached |
|---|---|
| Lot Features | Level,Paved |
| Water Source | City |
| Lot Size Area | 4687 |
| Lot Size Acres | 0.11 |
| Waterfront Y/N | No |
Amenities
- Foreclosure
- Views
- Short Sale
- New Construction
- Adult 55+
- Lease To Own
- No HOA Fees
- Furnished
- Primary On Main
- Air Conditioning
- Seller Finance
- Green
- Fixer Upper
- Horse
- Golf
- Fireplace
- Deck
- Garage
- Basement
- Pool
Property vs Single Family Average in 80218
Price
Taxes
Year Built
Visits
 Information deemed reliable but not guaranteed by the MLS. © 2026 Information and Real Estate Services, LLC.
Information source: Information and Real Estate Services, LLC. Provided for limited non-commercial use only under IRES Rules. © Copyright IRES.
The information being provided is for the consumers personal, non-commercial use and may not be used for any purpose other than to identify prospective properties consumer may be interested in purchasing.
The IRES, LLC Data on this
Information deemed reliable but not guaranteed by the MLS. © 2026 Information and Real Estate Services, LLC.
Information source: Information and Real Estate Services, LLC. Provided for limited non-commercial use only under IRES Rules. © Copyright IRES.
The information being provided is for the consumers personal, non-commercial use and may not be used for any purpose other than to identify prospective properties consumer may be interested in purchasing.
The IRES, LLC Data on this
 Information should be deemed reliable but not guaranteed, all representations are approximate, and individual verification is recommended. Copyright ©2026 All rights reserved.
