
Price Reduction

Address
1201 Osprey St, Brighton, CO
Price
$ 500,000
Property Attributes
- MLS#9199212
- TypeSingle Family
- Listing Status Active
- CountyADAMS
- CityBrighton
- AreaMetro Denver
- NeighborhoodPlatte River Ranch
- Zip80601
- StyleSingle Family Residence
- Year Built2002
- Taxes$ 4192
- Price$ 500,000
- Bedrooms5
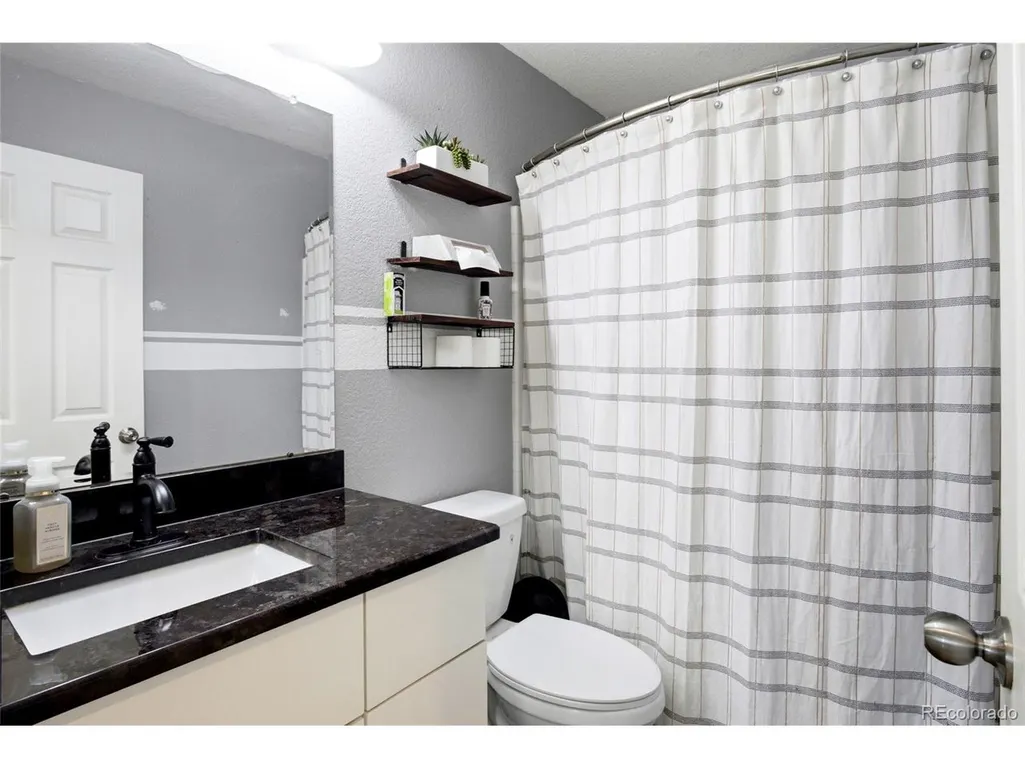
- Full Bathrooms3
- Half Bathrooms0
- Sqr Footage2141
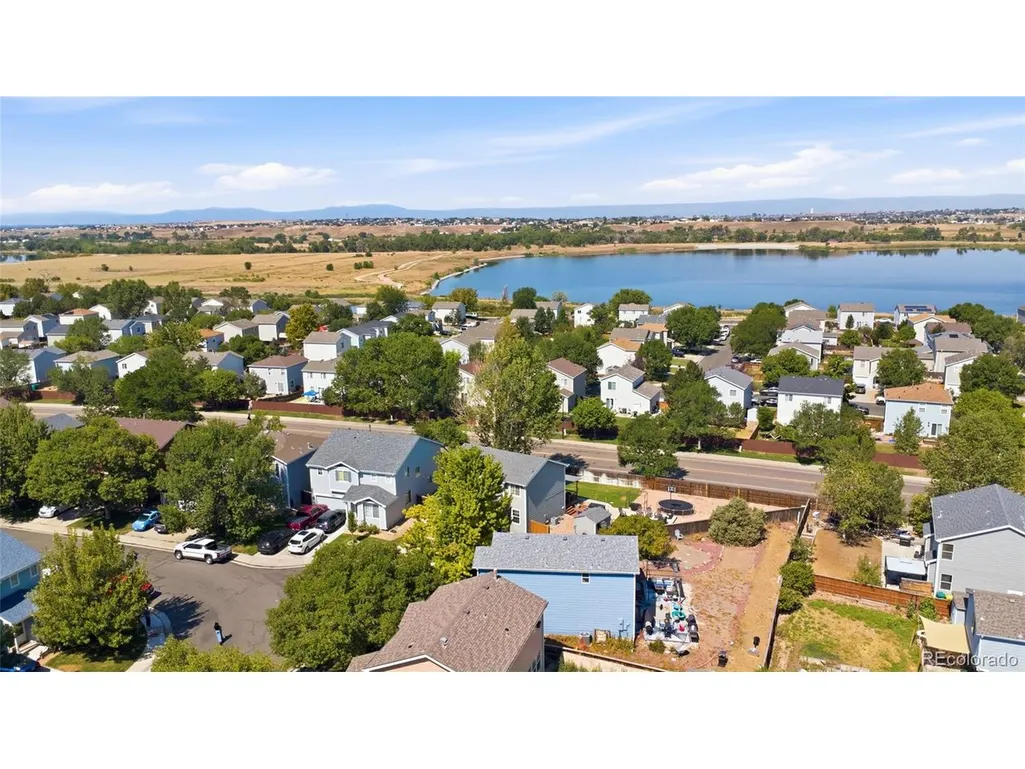
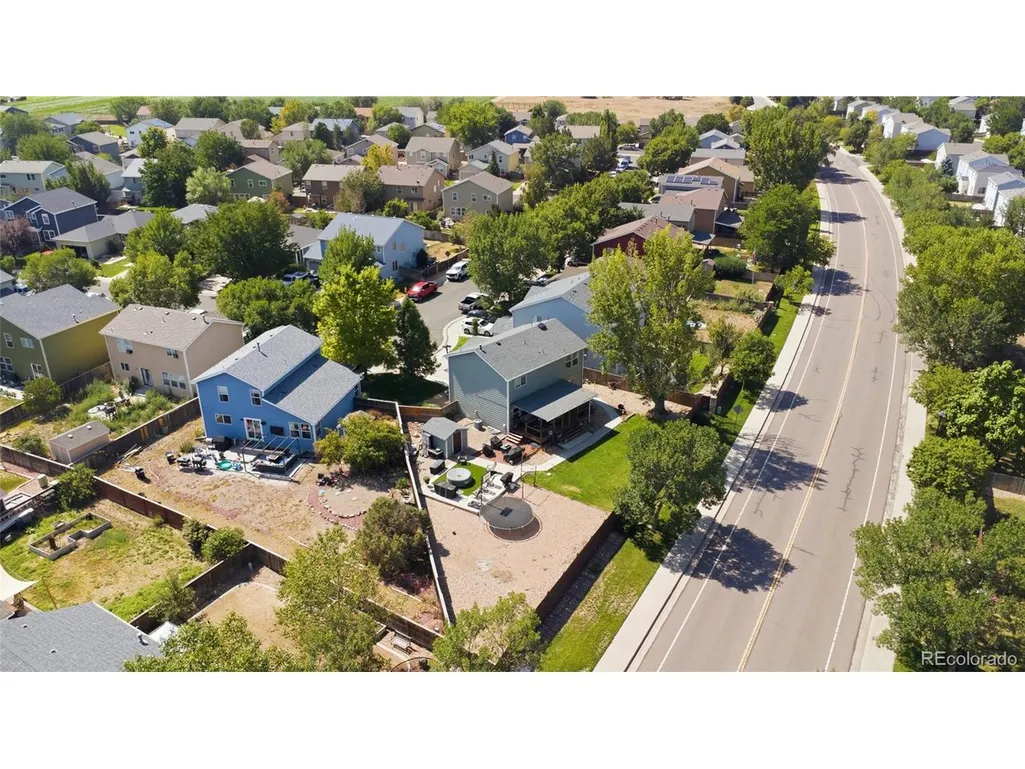
- Lot Size0.2 Acres
Data Source:
Information and Real Estate Services (IRES)
Property Description
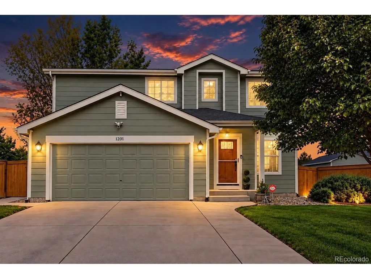
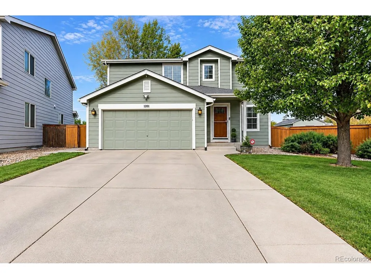
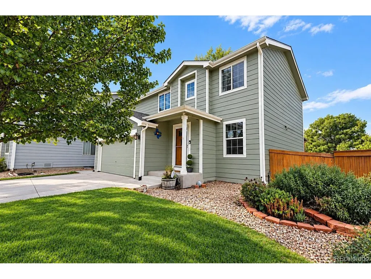
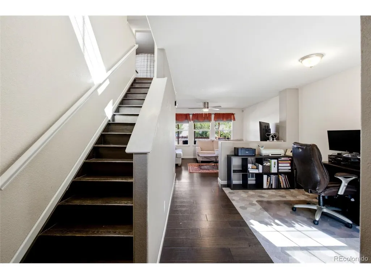
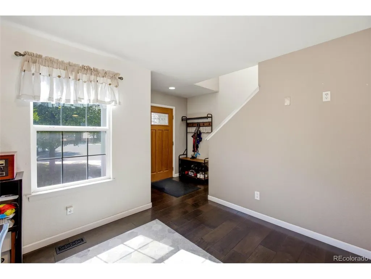
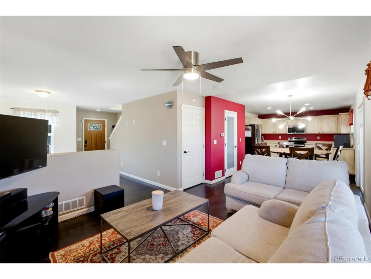
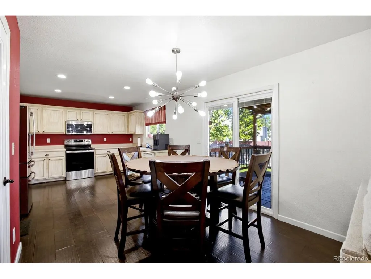
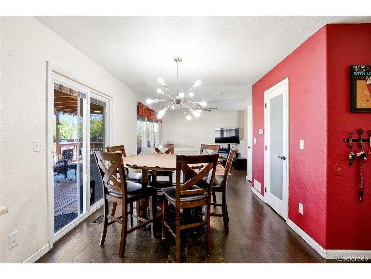
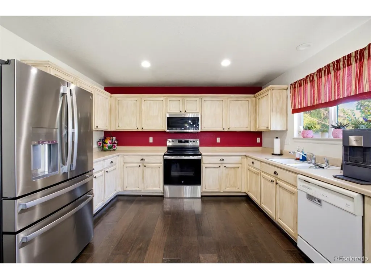
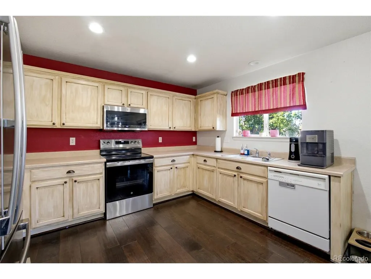
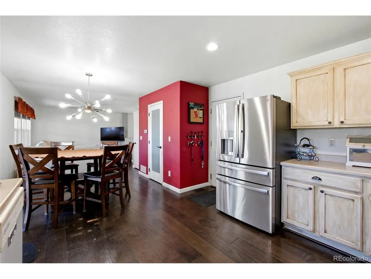
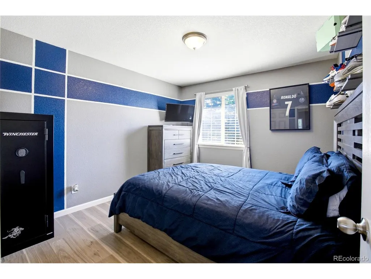
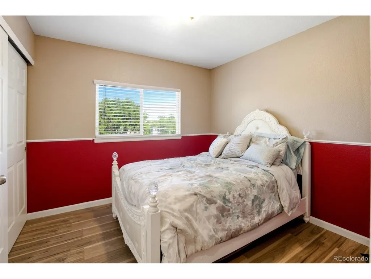
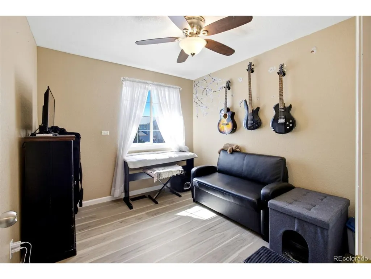
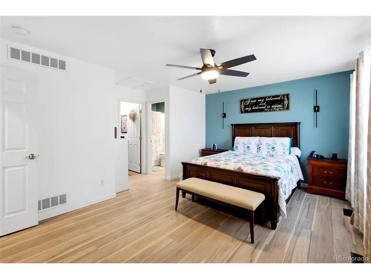
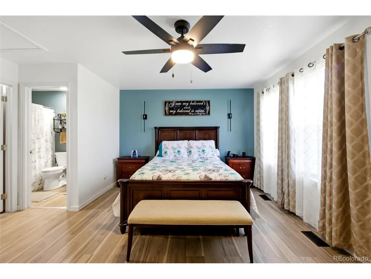
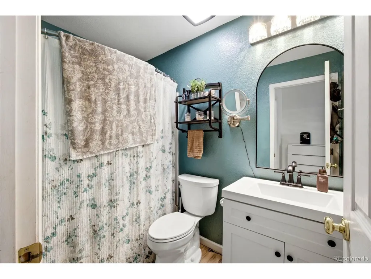
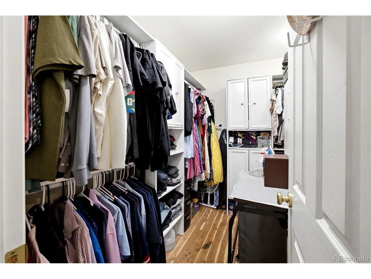
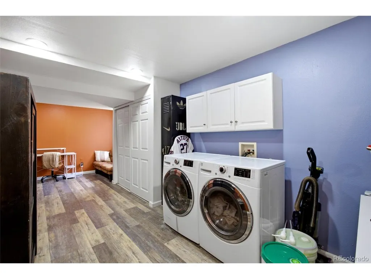
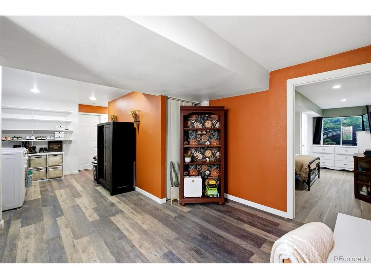
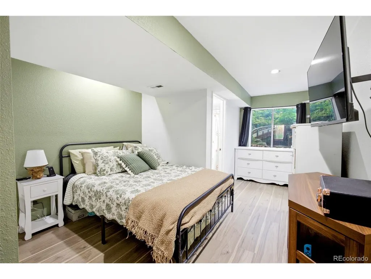
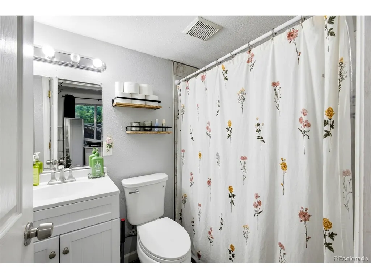
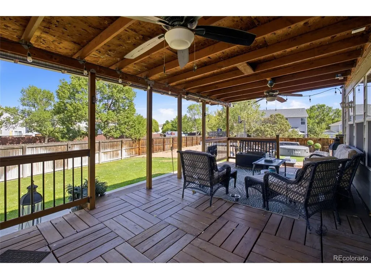
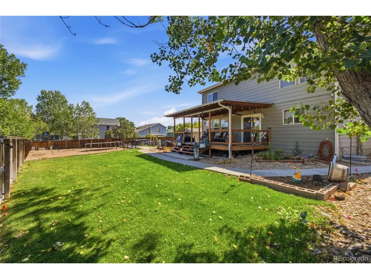
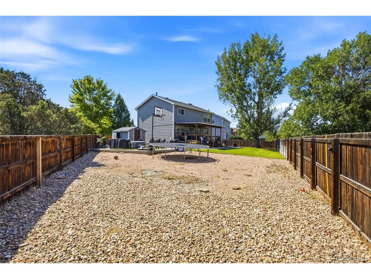
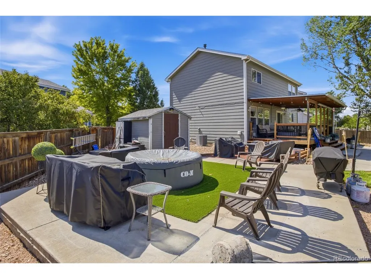
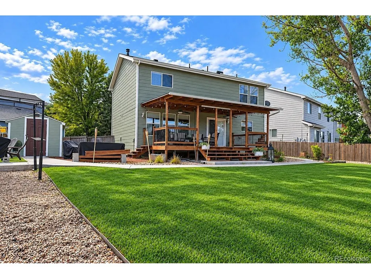
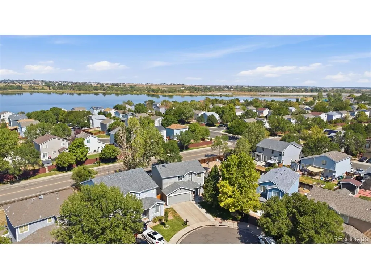
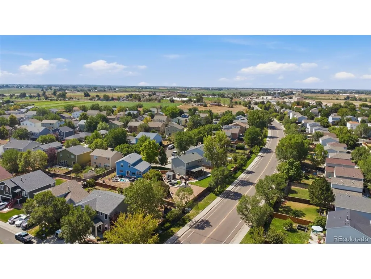
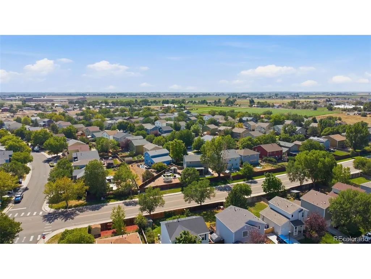
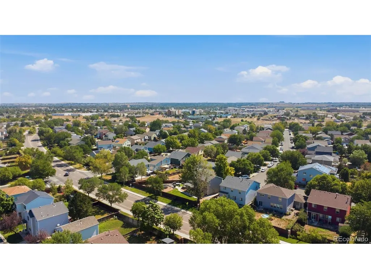
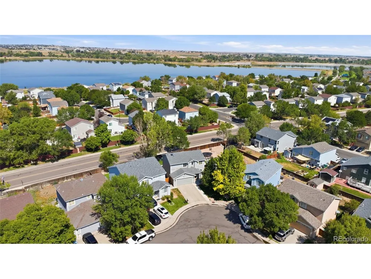
Welcome to one of Brighton's most desirable homes, situated on the largest lot in the entire community. This beautiful freshly painted home offers the perfect blend of comfort, functionality, and outdoor living. Enjoy your private backyard retreat featuring a covered patio with electricity, a dedicated fire pit area, and plenty of space to entertain or relax. Inside, the thoughtfully designed floor plan includes four bedrooms upstairs, including a spacious primary suite with a large walk-in closet and ensuite bathroom. The finished basement offers a second living area, an additional bedroom, and a private ensuite bathroom, providing flexible space for guests or multigenerational living. The heated garage is equipped with a 220-volt outlet, making it ideal for an electric vehicle charger, workshop, or other high-power equipment. Conveniently located just minutes from shopping, dining, schools, and everyday amenities, and within walking distance of Ken Mitchell Park with its trails, playgrounds, sports fields, and open green space, this home is a rare opportunity to own one of the community's premier properties. Take advantage of a 1% first-year interest rate buydown through our preferred lender, helping reduce your monthly payment during your first year of homeownership.
| Elementary School | Middle School | High School |
|---|---|---|
| Henderson Elementary School | Roger Quist Middle School | Riverdale Ridge High School |
| Price History | |
|---|---|
| 8/3/2026 | Listed $514,990 |
| 8/31/2026 | 3$500,000 |
General Features
| Living Area | 2141 |
|---|---|
| Sewer | Public Sewer |
| Heating | Forced Air |
| Cooling | Central Air |
| Roof | Composition |
| Appliances | Dishwasher,Washer,Dryer,Microwave |
| Garage Spaces | 2 |
| Patio/Porch Features | Patio,Deck |
| Construction Materials | Frame |
| Exclusions | Interior Fridge and Sellers Personal Property |
| Year Built | 2002 |
| Levels | Two |
| Property Subtype | Single Family Residence |
| Tax Year | 2025 |
| County | Adams |
| New Construction | No |
| Property Type | Residential |
| HOA | No |
| Subdivision Name | Platte River Ranch |
| Full Baths | 3 |
| Status | Active |
| Directions | GPS |
| High School | Riverdale Ridge |
| City | Brighton |
| High School District | Brighton Dist 27J |
| MLS Area | Metro Denver |
| Elementary School | Henderson |
| Property Attached Y/N | No |
| Tax Annual Amount | 4192 |
| Middle/Junior High School | Roger Quist |
| MLS Area Minor | Metro3/BFL |
| Standard Status | Active |
| Expected Active Date | 2026-08-07 |
| AttributionContact | andrew.rich@compass.com,720-597-1183 |
Interior Features
| Basement | Partially Finished |
|---|---|
| Above Grade Finished Area | 1490 |
| Total Bedrooms | 5 |
| LivingAreaSource | Assessor |
| Total Baths | 3 |
Exterior Features
| Exterior Amenities | Sprinkler System,Heated Garage |
|---|---|
| Parking Features | Attached |
| Lot Features | Cul-De-Sac,Gutters |
| Lot Size Area | 8790 |
| Lot Size Acres | 0.2 |
| Waterfront Y/N | No |
Amenities
- Foreclosure
- Views
- Short Sale
- New Construction
- Adult 55+
- Lease To Own
- No HOA Fees
- Furnished
- Primary On Main
- Air Conditioning
- Seller Finance
- Green
- Fixer Upper
- Horse
- Golf
- Fireplace
- Deck
- Garage
- Basement
- Pool
Property vs Single Family Average in 80601
Price
Taxes
Year Built
Visits
 Information deemed reliable but not guaranteed by the MLS. © 2026 Information and Real Estate Services, LLC.
Information source: Information and Real Estate Services, LLC. Provided for limited non-commercial use only under IRES Rules. © Copyright IRES.
The information being provided is for the consumers personal, non-commercial use and may not be used for any purpose other than to identify prospective properties consumer may be interested in purchasing.
The IRES, LLC Data on this
Information deemed reliable but not guaranteed by the MLS. © 2026 Information and Real Estate Services, LLC.
Information source: Information and Real Estate Services, LLC. Provided for limited non-commercial use only under IRES Rules. © Copyright IRES.
The information being provided is for the consumers personal, non-commercial use and may not be used for any purpose other than to identify prospective properties consumer may be interested in purchasing.
The IRES, LLC Data on this
 Information should be deemed reliable but not guaranteed, all representations are approximate, and individual verification is recommended. Copyright ©2026 All rights reserved.
