
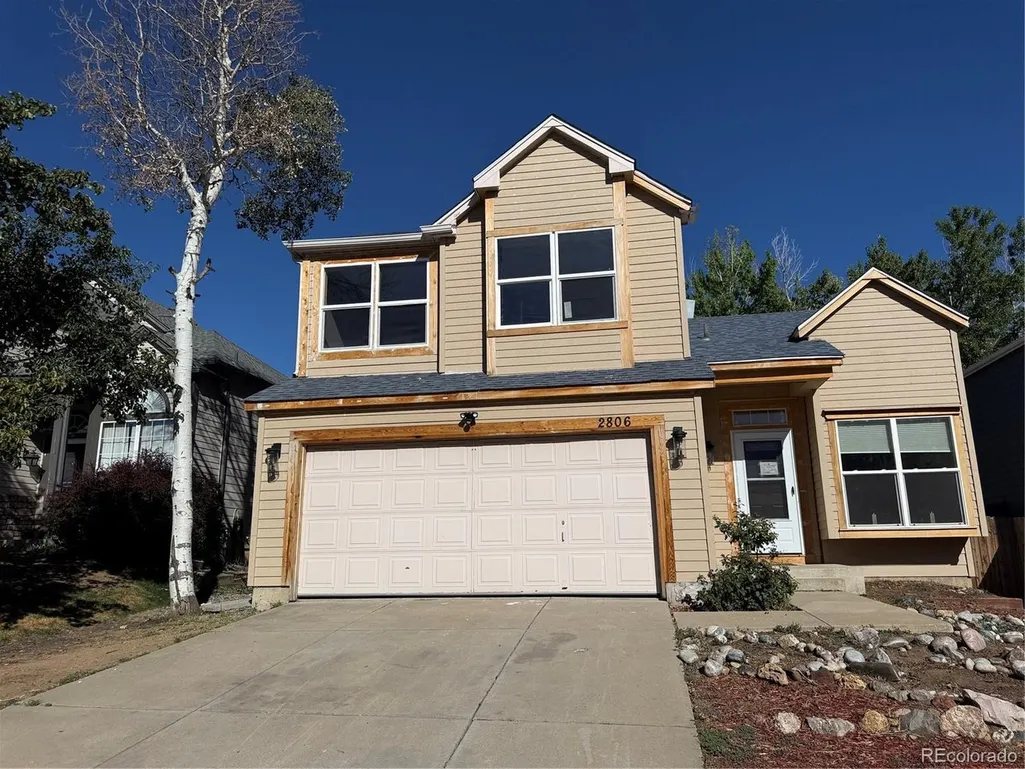
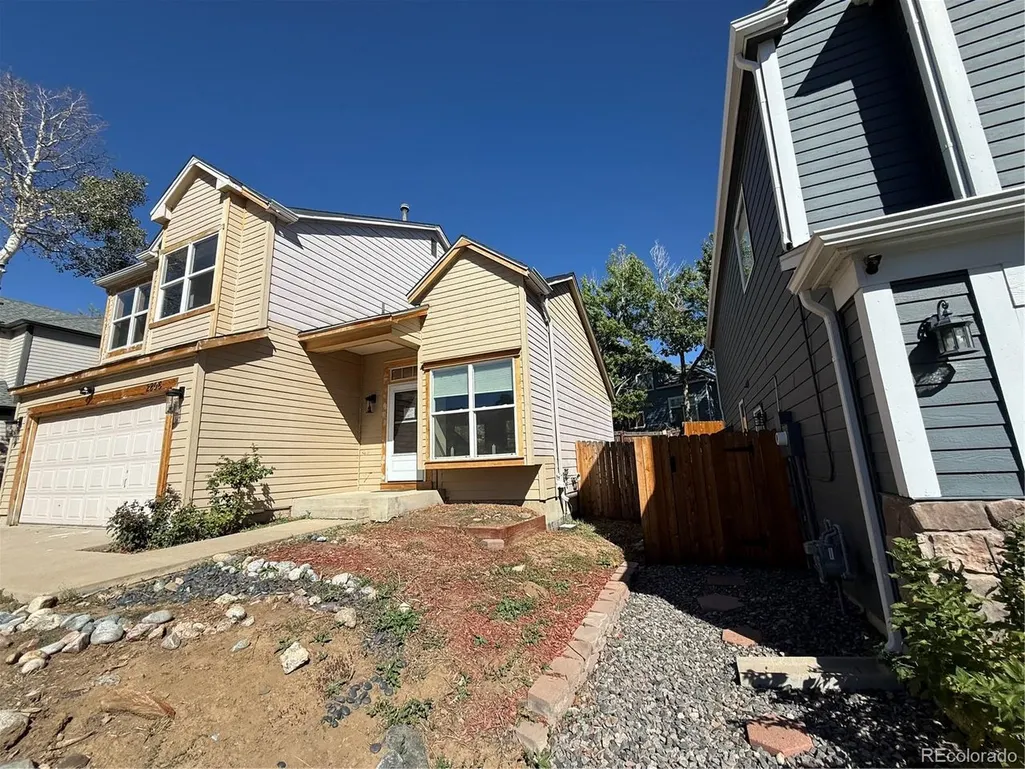
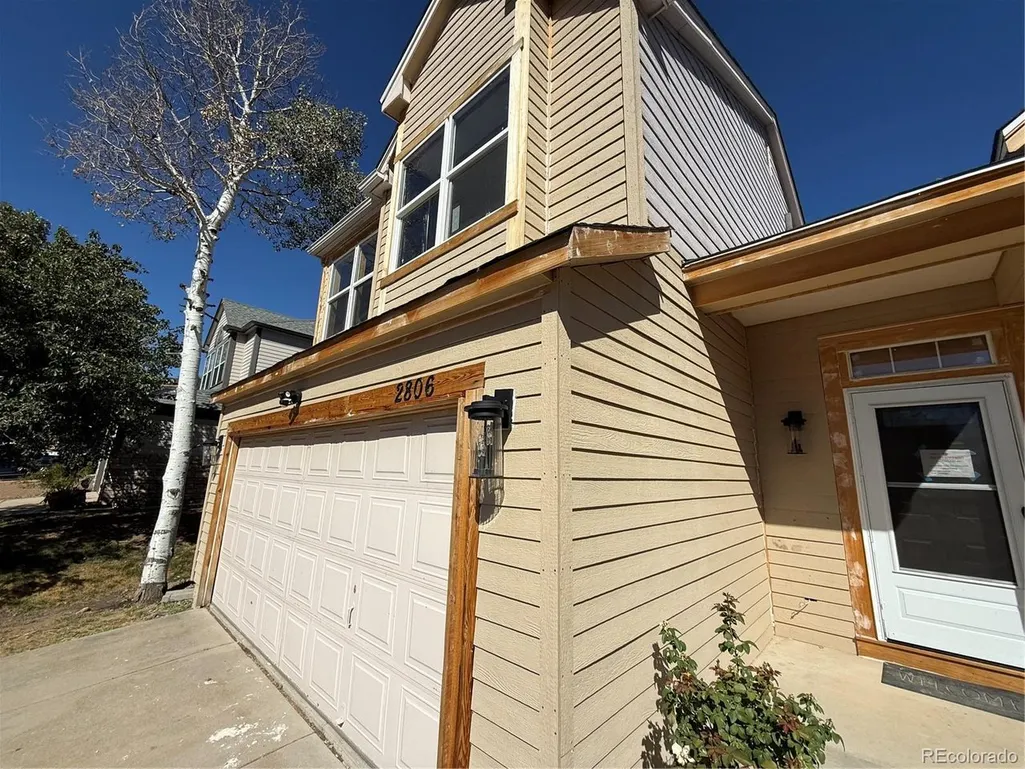

Address
2806 S Danube St, Aurora, CO
Price
$ 381,000
Property Attributes
- MLS#9497953
- TypeSingle Family
- Listing Status Active
- CountyARAPAHOE
- CityAurora
- AreaMetro Denver
- NeighborhoodSeven Hills
- Zip80013
- StyleSingle Family Residence
- Year Built1992
- Taxes$ 3148
- Price$ 381,000
- Bedrooms3
- Full Bathrooms4
- Half Bathrooms0
- Sqr Footage1957
- Lot Size0.1 Acres
Data Source:
Information and Real Estate Services (IRES)
Property Description
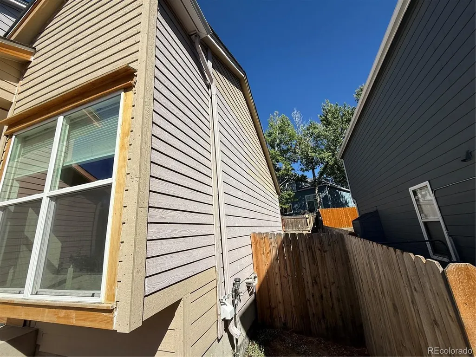
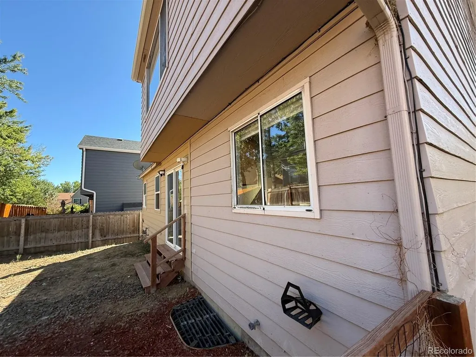
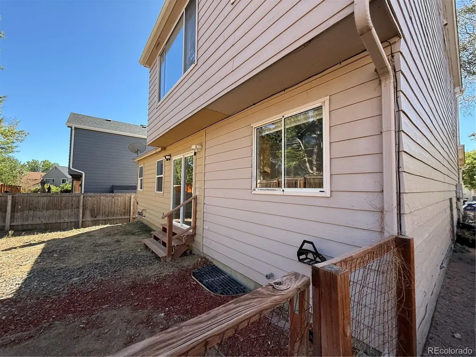
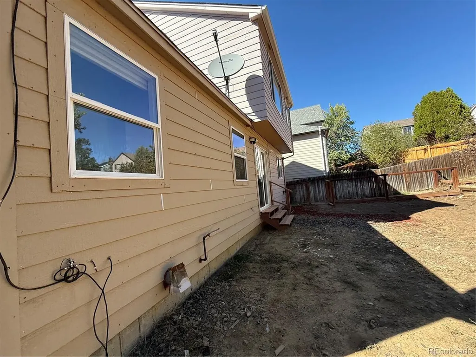
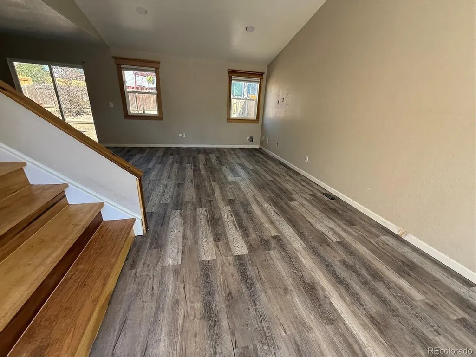
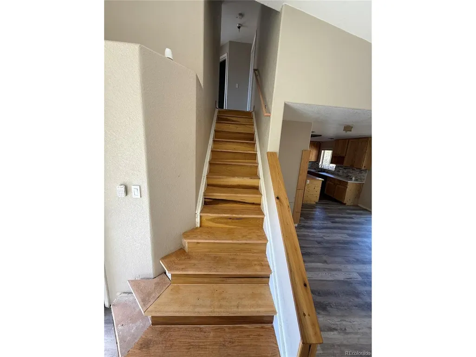
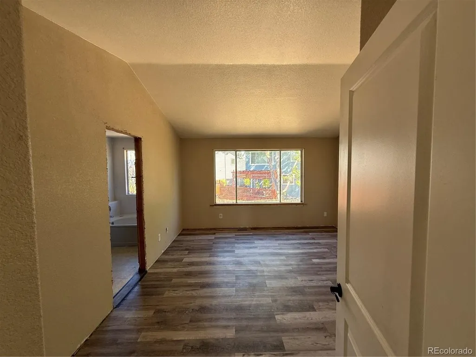
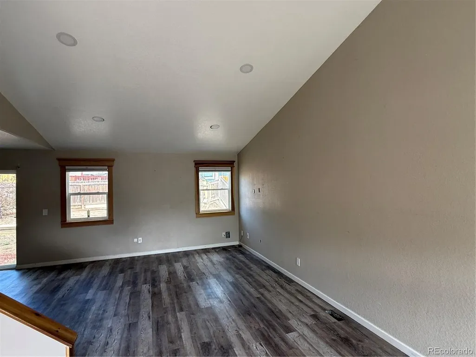
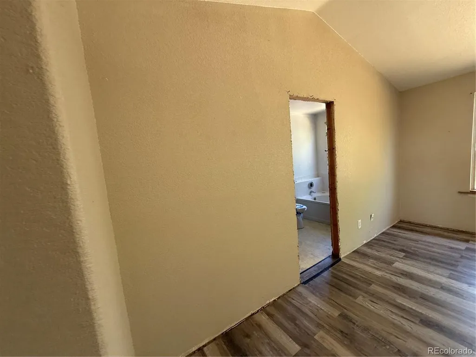
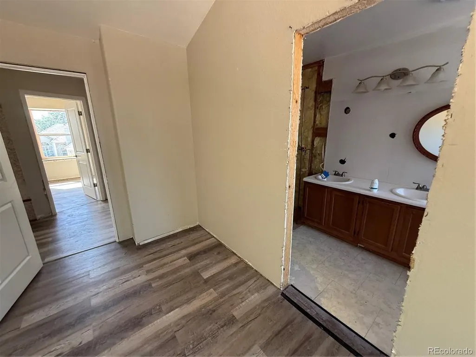
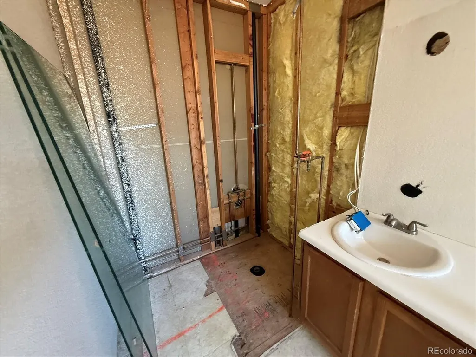
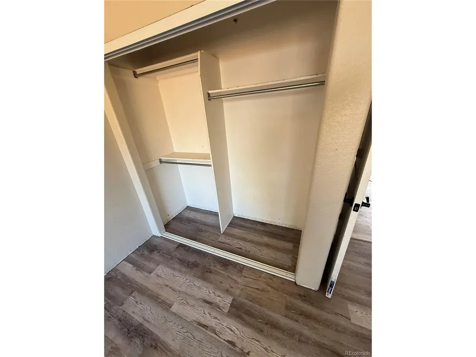
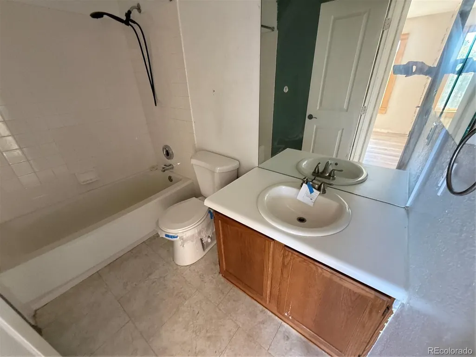
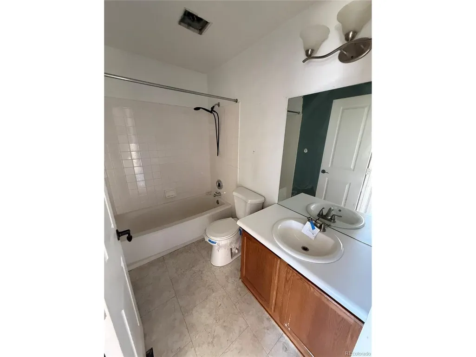
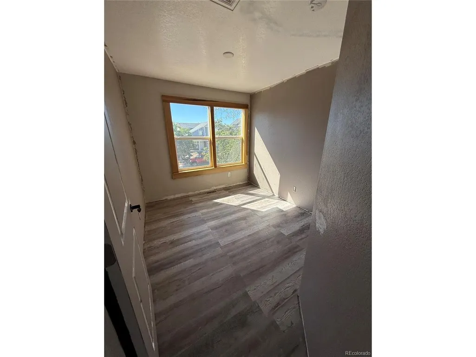
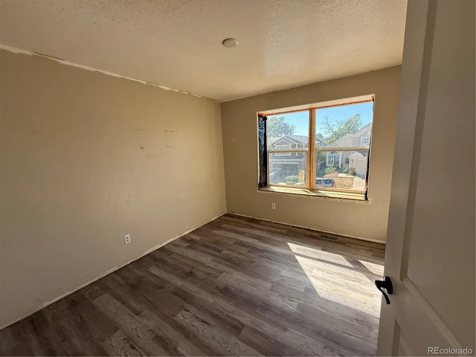
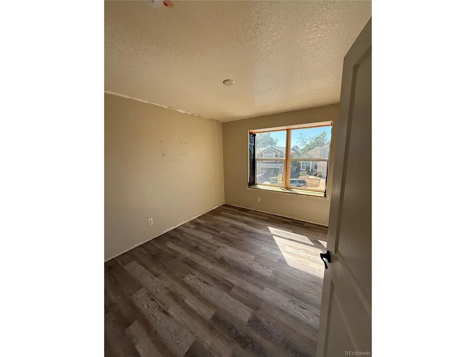
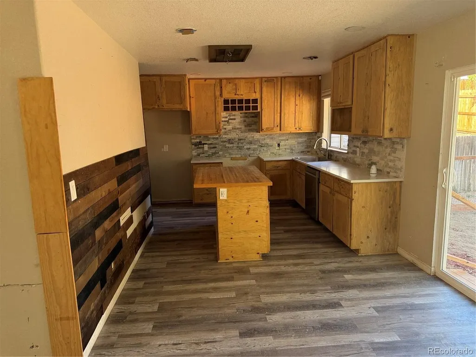
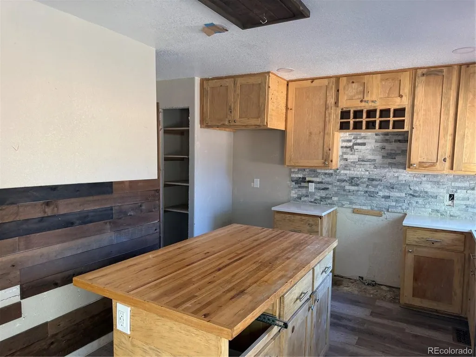
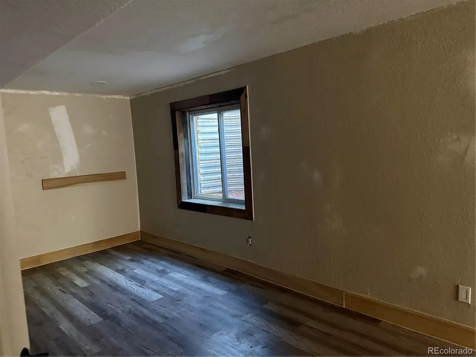
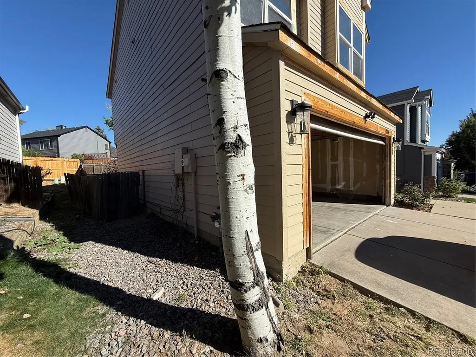
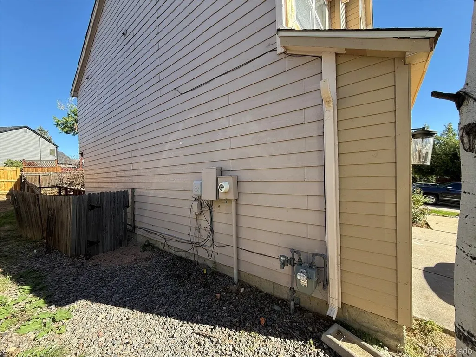
Spacious 3-bedroom, 3-bathroom home in Seven Hills. Bright, open floor plan with plenty of natural light, an eat-in kitchen, and large family room. Home needs some improvements but offers lots of potential. Conveniently located near shopping, dining, and E-470 for an easy commute. Located within the Cherry Creek School District.
| Elementary School | Middle School | High School |
|---|---|---|
| Arrowhead Elementary School | Horizon Middle School | Eaglecrest High School |
| Price History | |
|---|---|
| 9/22/2026 | Listed $381,000 |
General Features
| Living Area | 1957 |
|---|---|
| Sewer | Public Sewer |
| Heating | Forced Air |
| Cooling | Central Air |
| Roof | Composition |
| Garage Spaces | 2 |
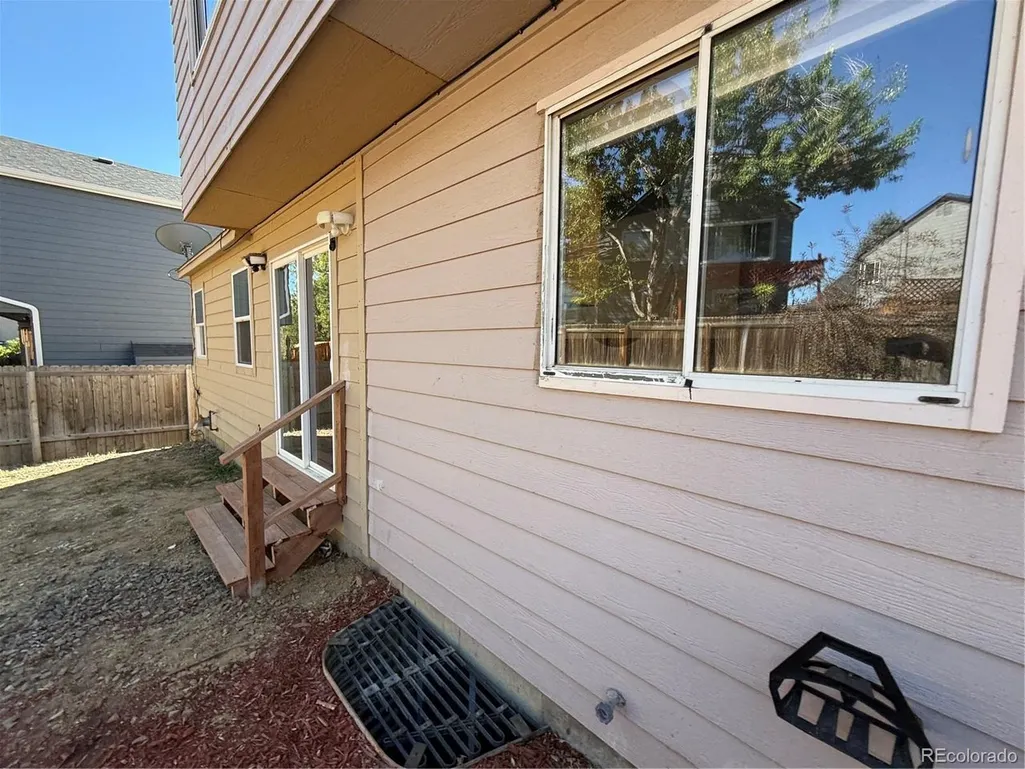
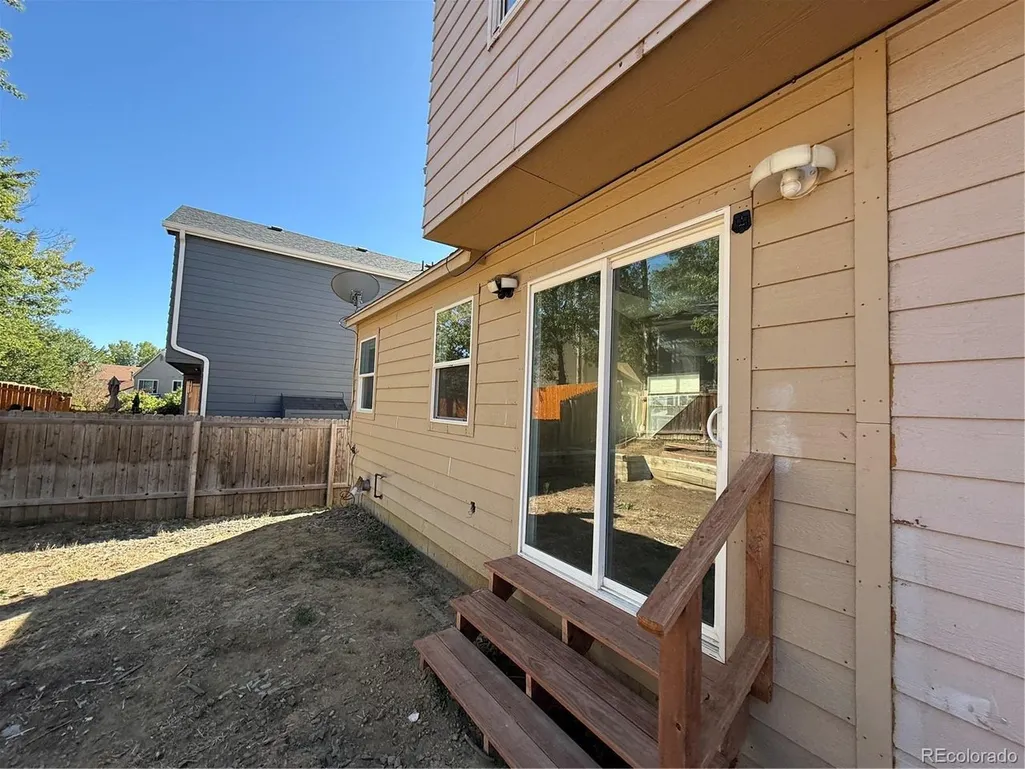
| Patio/Porch Features | Deck |
| Construction Materials | Frame,Wood Siding |
| Exclusions | None |
| Year Built | 1992 |
| Levels | Two |
| Property Subtype | Single Family Residence |
| Tax Year | 2025 |
| Accessibility | Level Lot |
| County | Arapahoe |
| New Construction | No |
| Property Type | Residential |
| HOA | No |
| Subdivision Name | Seven Hills |
| Full Baths | 3 |
| Status | Active |
| Directions | From Hwy-225,Head east on E Iliff Ave. Turn right onto S Telluride St. Turn right onto S Tower Rd. Turn left onto E Amherst Ave. Turn left onto E Bates Ave. Turn left onto S Danube St. Property will |
| High School | Eaglecrest |
| City | Aurora |
| High School District | Cherry Creek 5 |
| MLS Area | Metro Denver |
| Elementary School | Arrowhead |
| Property Attached Y/N | No |
| Tax Annual Amount | 3148 |
| Middle/Junior High School | Horizon |
| MLS Area Minor | Metro19/AUS |
| Standard Status | Active |
| Expected Active Date | 2026-09-21 |
| AttributionContact | jfrederick@theaspenteam.com,720-480-4803 |
Interior Features
| Basement | Partially Finished |
|---|---|
| Above Grade Finished Area | 1321 |
| 3/4 Baths | 1 |
| Total Bedrooms | 3 |
| LivingAreaSource | Assessor |
| Total Baths | 4 |
Exterior Features
| Fencing | Fenced |
|---|---|
| Parking Features | Attached |
| Lot Features | Level |
| Water Source | Public |
| Lot Size Area | 4225 |
| Lot Size Acres | 0.1 |
| Waterfront Y/N | No |
Amenities
- Foreclosure
- Views
- Short Sale
- New Construction
- Adult 55+
- Lease To Own
- No HOA Fees
- Furnished
- Primary On Main
- Air Conditioning
- Seller Finance
- Green
- Fixer Upper
- Horse
- Golf
- Fireplace
- Deck
- Garage
- Basement
- Pool
Property vs Single Family Average in 80013
Price
Taxes
Year Built
Visits
 Information deemed reliable but not guaranteed by the MLS. © 2026 Information and Real Estate Services, LLC.
Information source: Information and Real Estate Services, LLC. Provided for limited non-commercial use only under IRES Rules. © Copyright IRES.
The information being provided is for the consumers personal, non-commercial use and may not be used for any purpose other than to identify prospective properties consumer may be interested in purchasing.
The IRES, LLC Data on this
Information deemed reliable but not guaranteed by the MLS. © 2026 Information and Real Estate Services, LLC.
Information source: Information and Real Estate Services, LLC. Provided for limited non-commercial use only under IRES Rules. © Copyright IRES.
The information being provided is for the consumers personal, non-commercial use and may not be used for any purpose other than to identify prospective properties consumer may be interested in purchasing.
The IRES, LLC Data on this
 Information should be deemed reliable but not guaranteed, all representations are approximate, and individual verification is recommended. Copyright ©2026 All rights reserved.
