
Price Reduction









Address
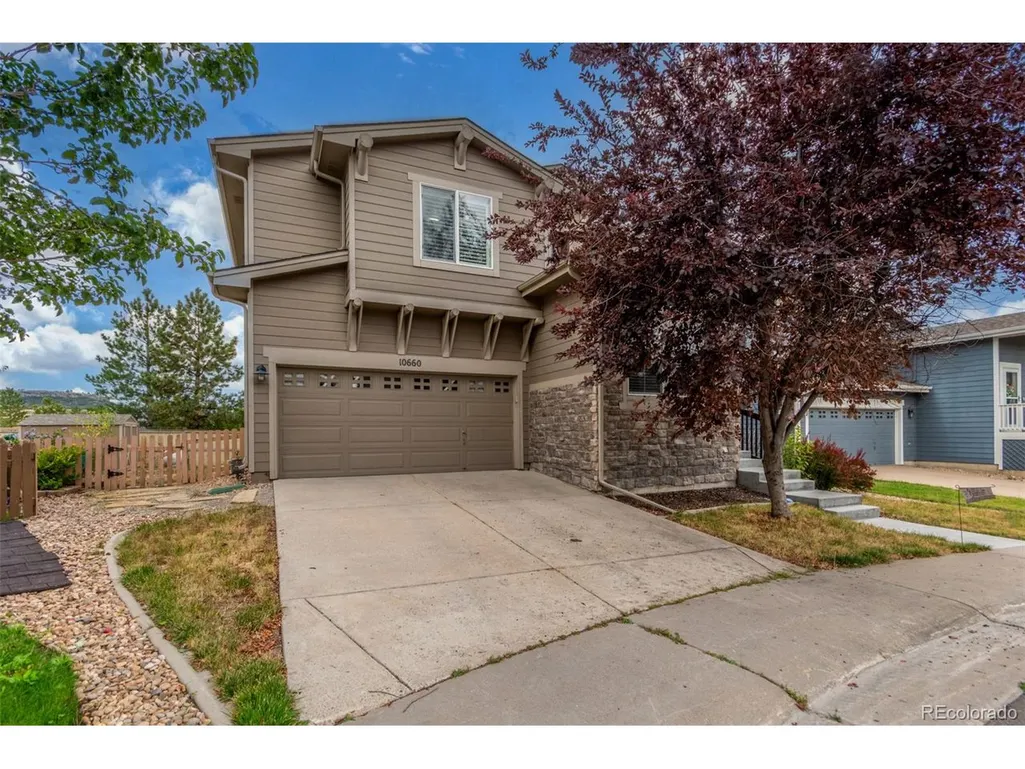
10660 Jewelberry Cir, Highlands Ranch, CO
Price
$ 575,000
Property Attributes
- MLS#9548047
- TypeSingle Family
- Listing Status Active
- CountyDOUGLAS
- CityHighlands Ranch
- AreaMetro Denver
- NeighborhoodThe Hearth
- Zip80130
- StyleSingle Family Residence
- Year Built2003
- Taxes$ 3947
- Price$ 575,000
- Bedrooms4
- Full Bathrooms4
- Half Bathrooms0
- Sqr Footage2686
- Lot Size0.12 Acres
Data Source:
Information and Real Estate Services (IRES)
Property Description
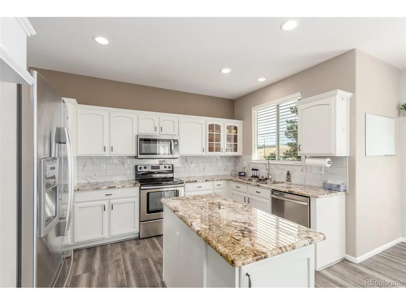
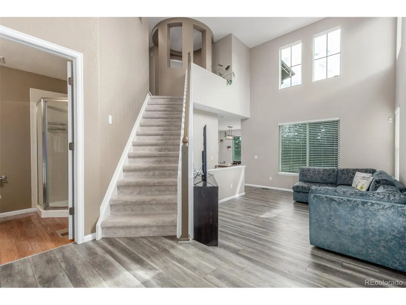
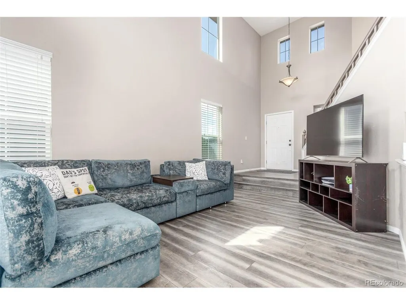
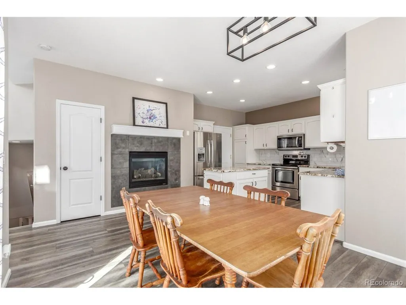
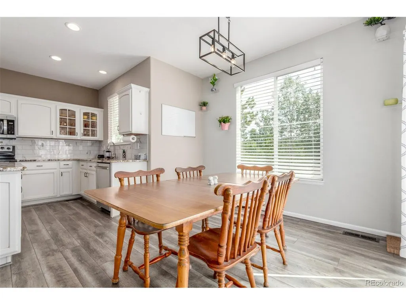
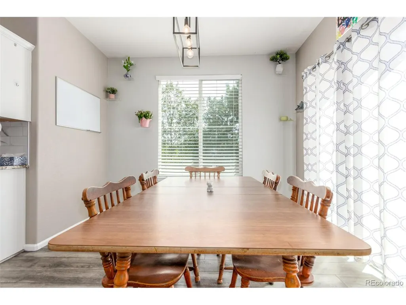
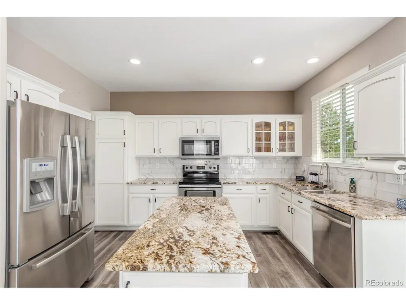
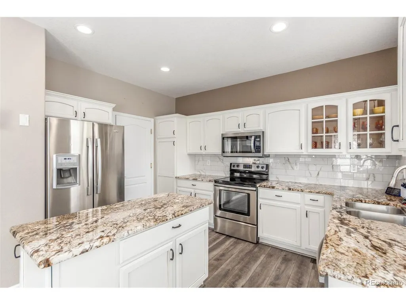
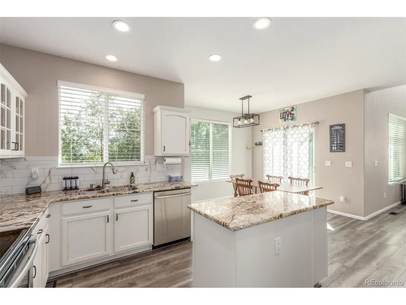
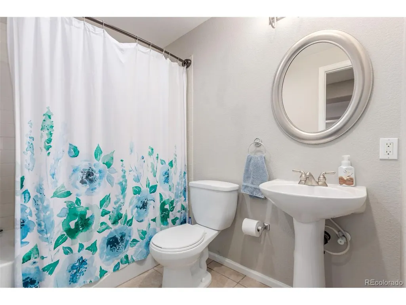
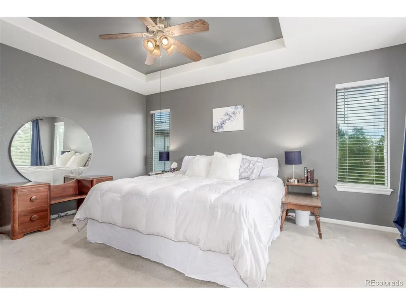
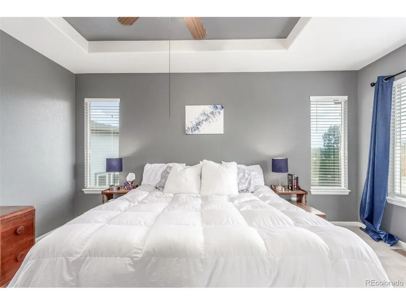
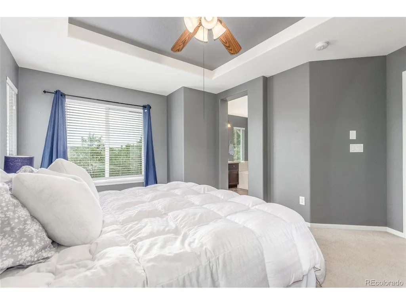
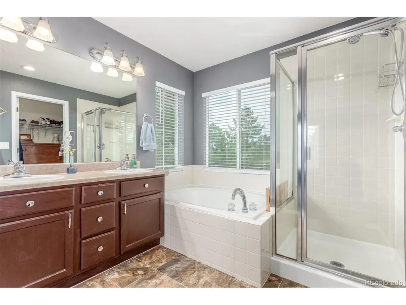
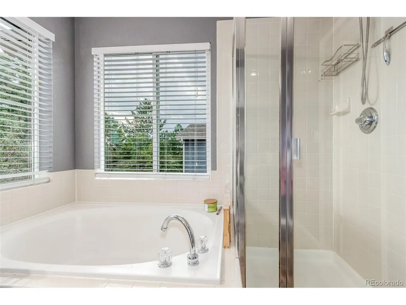
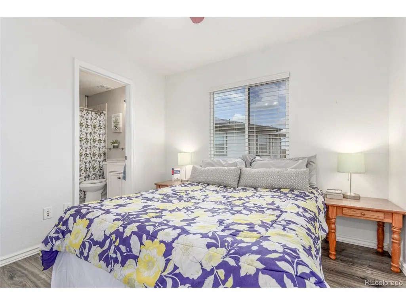
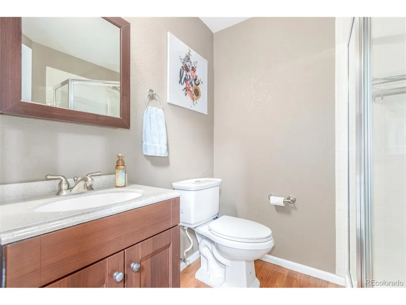
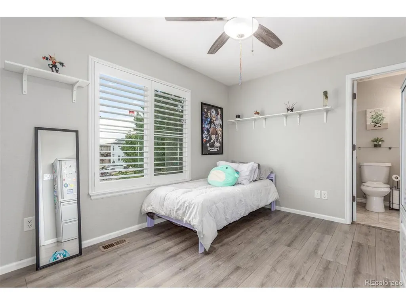
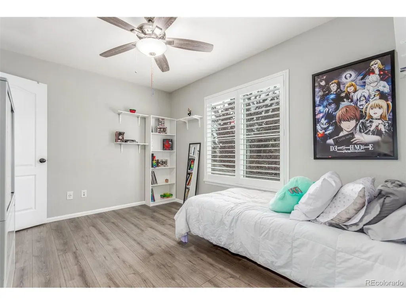
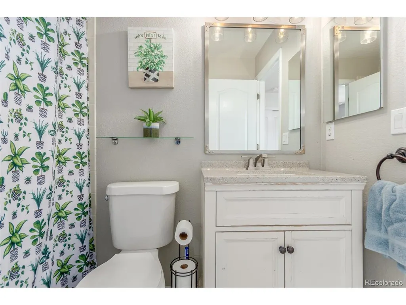
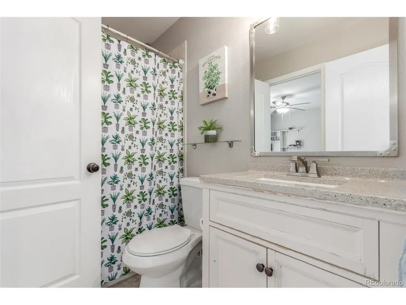
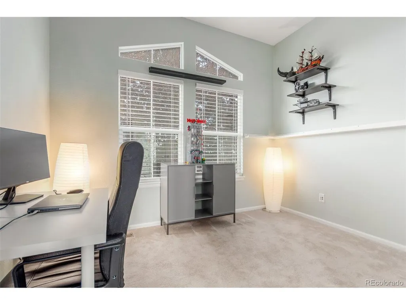
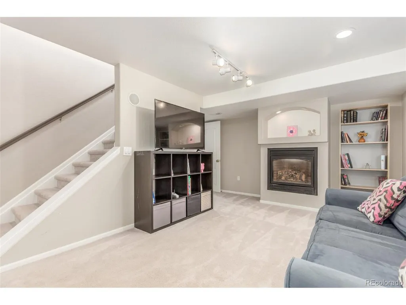
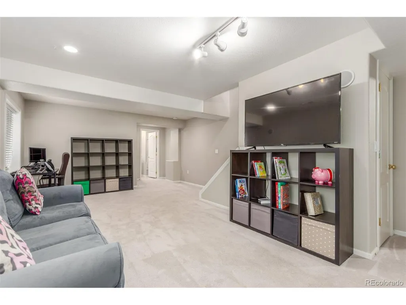
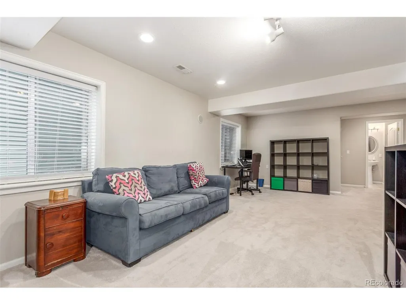
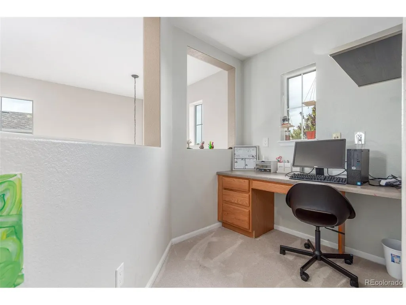
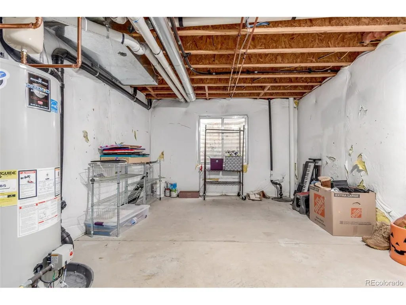
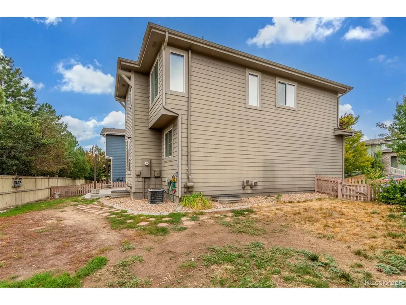
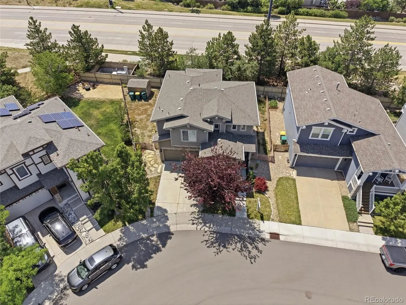
Back on the Market! Welcome to this light-filled two-story home in the desirable Hearth community of Highlands Ranch. With over 2,600 sq. ft., this 4-bedroom, 4-bathroom residence features soaring vaulted ceilings, expansive windows that flood the home with natural light, and a thoughtfully designed layout perfect for modern living. The main floor boasts luxury vinyl flooring and an updated kitchen with a granite island, while the partially finished basement offers more additional storage and living space for entertaining or relaxing. Upstairs features a spacious primary suite with its own private 5-piece bath, along with two additional bedrooms that complete the upper level. Just blocks from Rock Canyon High School and within the award-winning Douglas County School District, this home also provides easy access to trails, shopping, and community amenities, making it an ideal blend of comfort and convenience.
| Elementary School | Middle School | High School |
|---|---|---|
| Redstone Elementary School | Rocky Heights Middle School | Rock Canyon High School |
| Price History | |
|---|---|
| 8/28/2025 | Listed $685,000 |
| 9/11/2025 | 2$675,000 |
| 10/9/2025 | 1$670,000 |
| 12/8/2025 | 1$664,990 |
| 1/27/2026 | 3$650,000 |
| 6/15/2026 | 8$600,000 |
| 9/19/2026 | 5$575,000 |
General Features
| Living Area | 2598 |
|---|---|
| Sewer | Public Sewer |
| Heating | Forced Air |
| Cooling | Central Air,Ceiling Fan(s) |
| Utilities | Natural Gas Available |
| Roof | Composition |
| Appliances | Dishwasher,Refrigerator,Washer,Dryer,Microwave,Disposal |
| Zoning | PDU |
| HOA Fee | 672 |
| Garage Spaces | 2 |
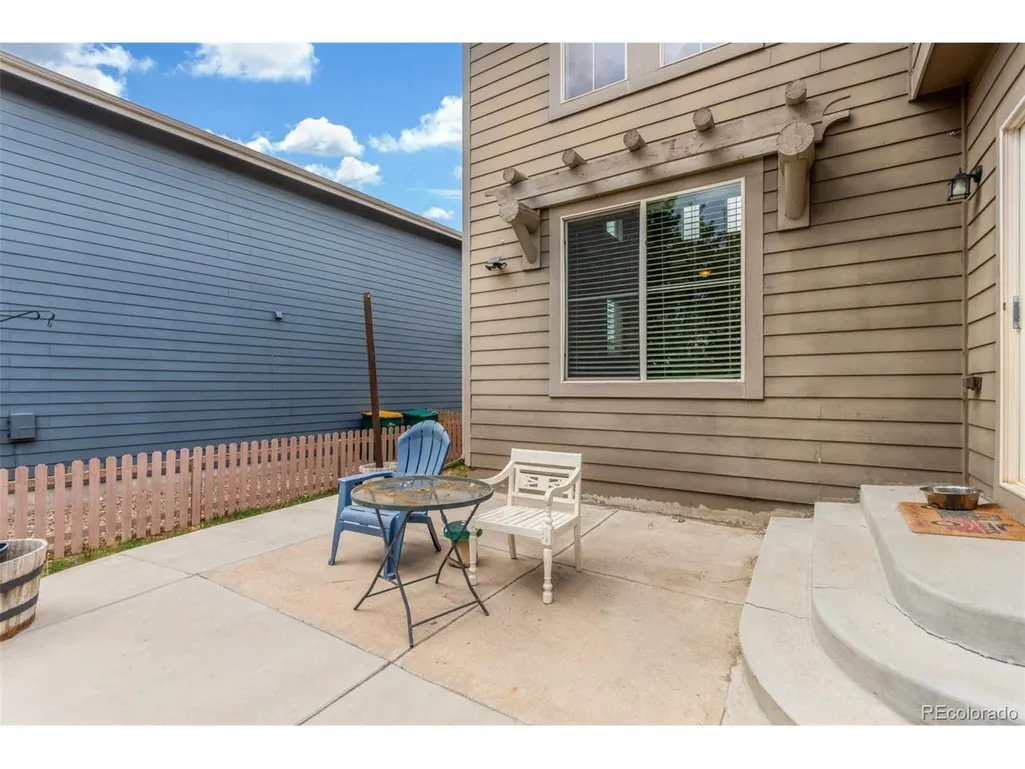
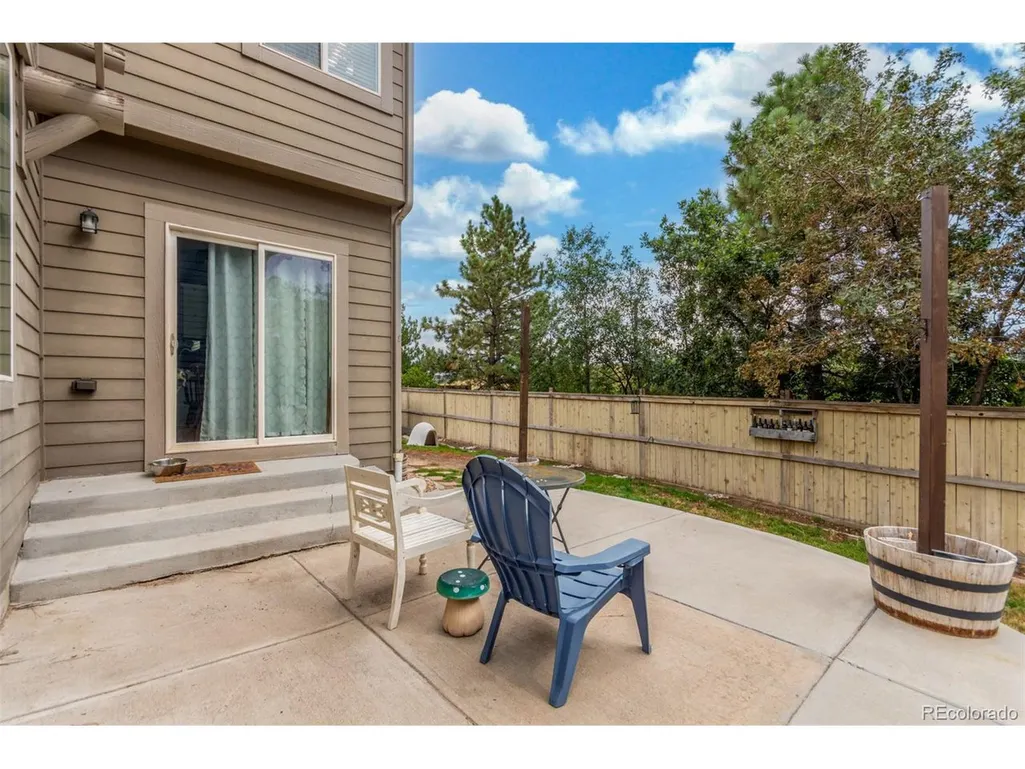
| Patio/Porch Features | Patio |
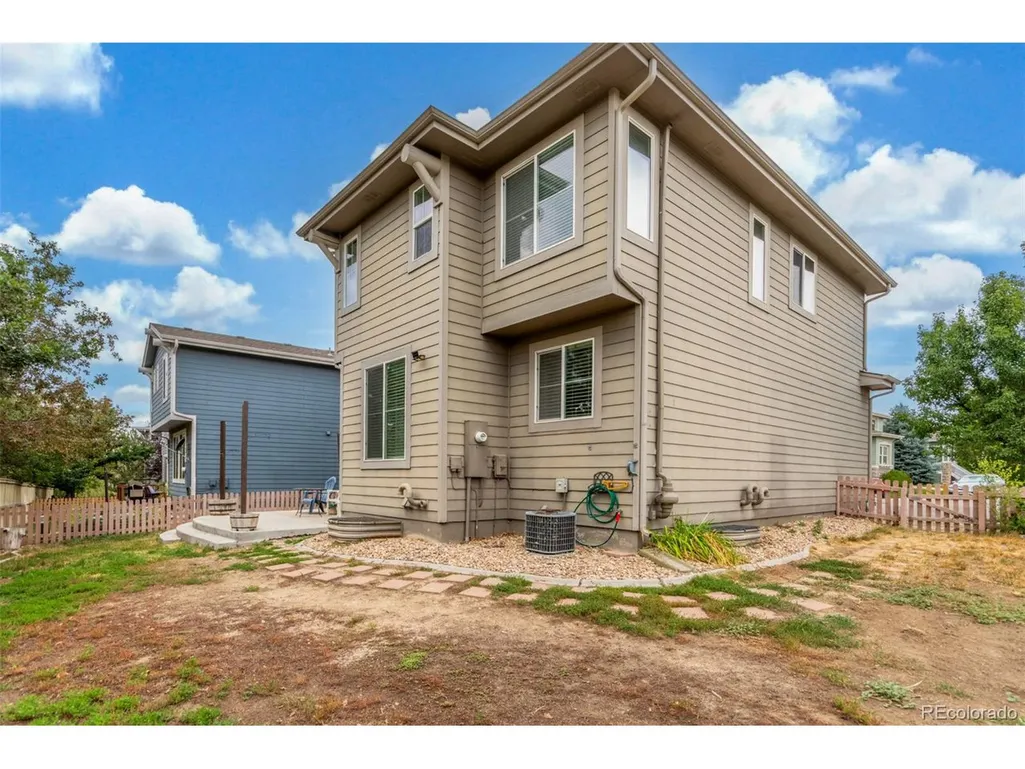
| Construction Materials | Frame,Wood Siding,Moss Rock |
| Exclusions | Seller`s personal property |
| Year Built | 2003 |
| Levels | Two |
| Property Subtype | Single Family Residence |
| Tax Year | 2024 |
| Community Features | Clubhouse,Tennis Court(s),Pool,Fitness Center |
| HOA Fee 2 | 400 |
| Assoc Fee Paid Per | Annually |
| County | Douglas |
| New Construction | No |
| Property Type | Residential |
| HOA | Yes |
| Subdivision Name | The Hearth |
| Full Baths | 3 |
| Status | Active |
| Directions | From C-470,head south on Quebec,right on McArthur Ranch,then left on Jewelberry Circle. Home is on the right. |
| High School | Rock Canyon |
| City | Highlands Ranch |
| Association Name | HRCA |
| High School District | Douglas County RE-1 |
| MLS Area | Metro Denver |
| HOA Fee 2 Frequency | Annually |
| Elementary School | Redstone |
| Property Attached Y/N | No |
| Tax Annual Amount | 3947 |
| Middle/Junior High School | Rocky Heights |
| MLS Area Minor | Metro24/DHL |
| Virtual Tour | https://www.zillow.com/view-imx/54f4f885-27e8-42d5-ba98-c46c576f5152?setAttribution=mls&wl=true&initialViewType=pano |
| AssociationName2 | Hammersmith |
| Standard Status | Active |
| Expected Active Date | 2025-08-28 |
| AttributionContact | danielhuynh@kw.com,303-564-2133 |
Interior Features
| Interior Amenities | Walk-In Closet(s),Kitchen Island |
|---|---|
| Basement | Partial |
| Fireplace Features | Insert,Two or More,Gas,Family Room,Dining Room |
| Above Grade Finished Area | 1791 |
| 3/4 Baths | 1 |
| Total Bedrooms | 4 |
| LivingAreaSource | Assessor |
| Total Baths | 4 |
Exterior Features
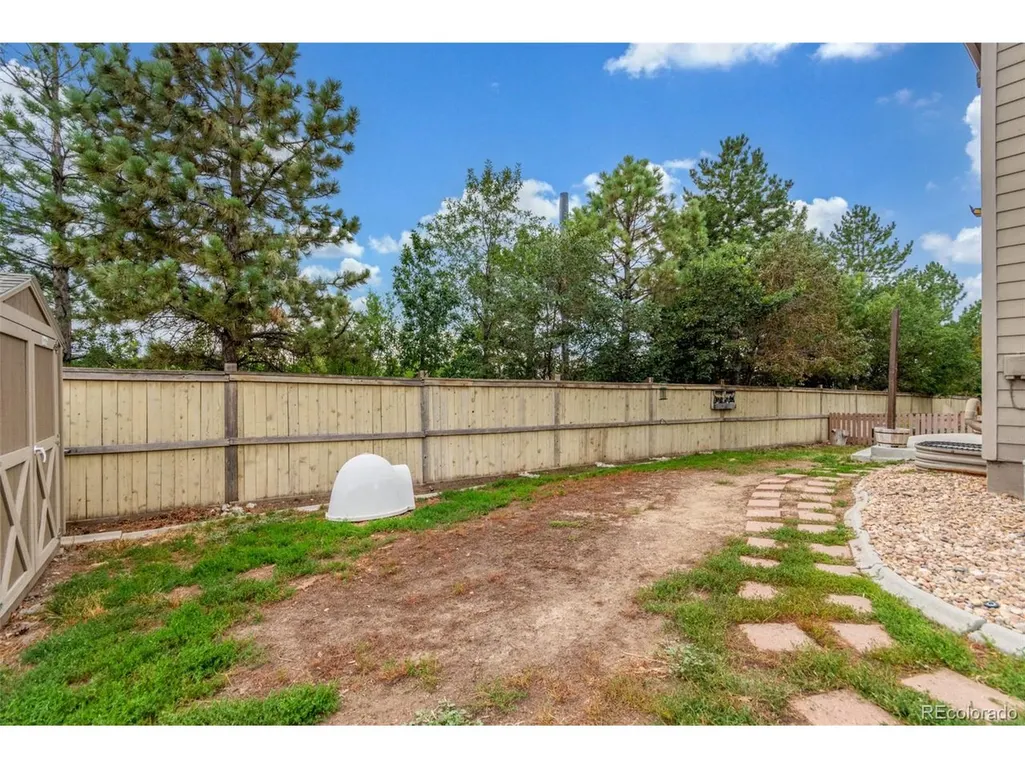
| Fencing | Fenced |
|---|---|
| Parking Features | Attached |
| Lot Features | Outbuildings,Gutters |
| Water Source | City |
| Lot Size Area | 5053 |
| Lot Size Acres | 0.12 |
| Waterfront Y/N | No |
Amenities
- Foreclosure
- Views
- Short Sale
- New Construction
- Adult 55+
- Lease To Own
- No HOA Fees
- Furnished
- Primary On Main
- Air Conditioning
- Seller Finance
- Green
- Fixer Upper
- Horse
- Golf
- Fireplace
- Deck
- Garage
- Basement
- Pool
Property vs Single Family Average in 80130
Price
Taxes
Year Built
Visits
 Information deemed reliable but not guaranteed by the MLS. © 2026 Information and Real Estate Services, LLC.
Information source: Information and Real Estate Services, LLC. Provided for limited non-commercial use only under IRES Rules. © Copyright IRES.
The information being provided is for the consumers personal, non-commercial use and may not be used for any purpose other than to identify prospective properties consumer may be interested in purchasing.
The IRES, LLC Data on this
Information deemed reliable but not guaranteed by the MLS. © 2026 Information and Real Estate Services, LLC.
Information source: Information and Real Estate Services, LLC. Provided for limited non-commercial use only under IRES Rules. © Copyright IRES.
The information being provided is for the consumers personal, non-commercial use and may not be used for any purpose other than to identify prospective properties consumer may be interested in purchasing.
The IRES, LLC Data on this
 Information should be deemed reliable but not guaranteed, all representations are approximate, and individual verification is recommended. Copyright ©2026 All rights reserved.
