
Views - Golf Course - Eco Friendly
Address
204 Cheney Pl, Castle Rock, CO
Price
$ 1,395,000
Property Attributes
- MLS#9917091
- TypeSingle Family
- Listing Status Active
- CountyDOUGLAS
- CityCastle Rock
- AreaMetro Denver
- NeighborhoodPlum Creek
- Zip80104
- StyleIn-Law Area,Chalet
- Year Built1985
- Taxes$ 4283
- Price$ 1,395,000
- Bedrooms6
- Full Bathrooms3
- Half Bathrooms1
- Sqr Footage4768
- Lot Size0.34 Acres
Data Source:
Information and Real Estate Services (IRES)
Property Description
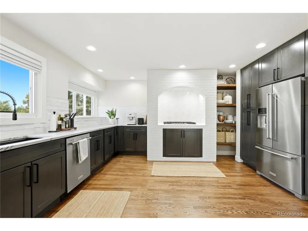
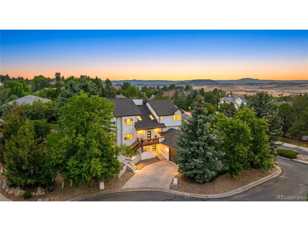
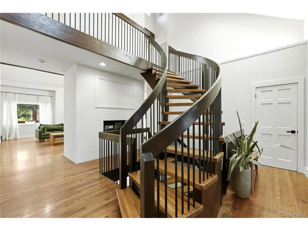
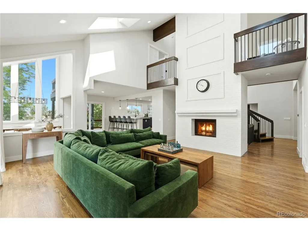
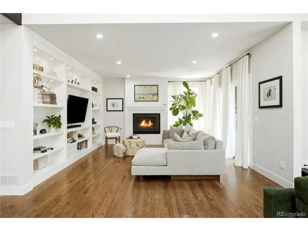
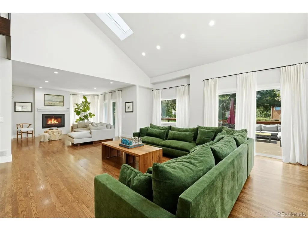
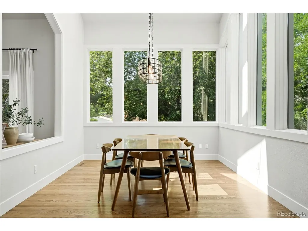
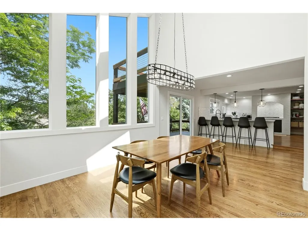
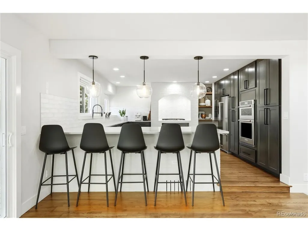
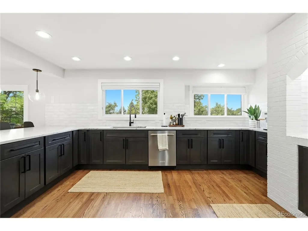
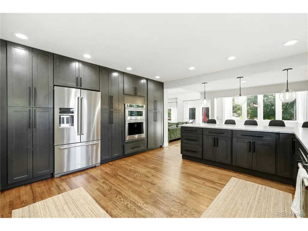
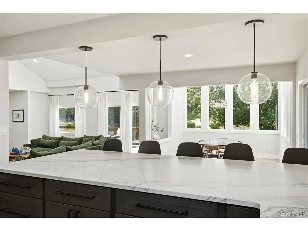
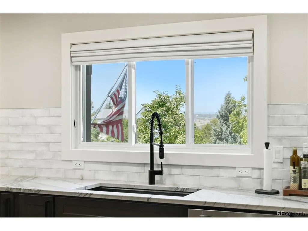
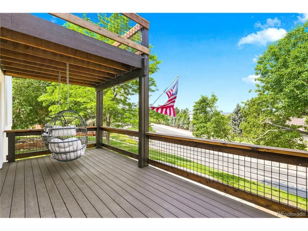
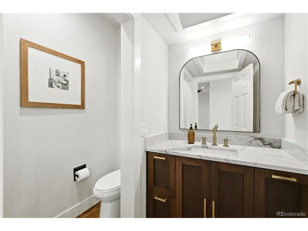
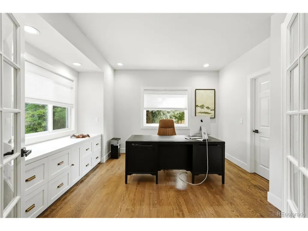
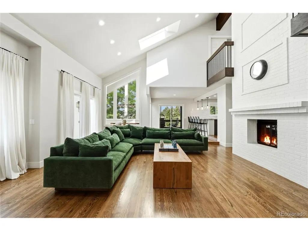
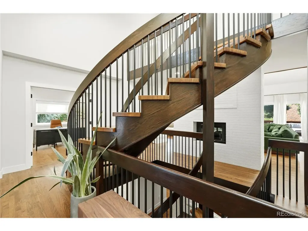
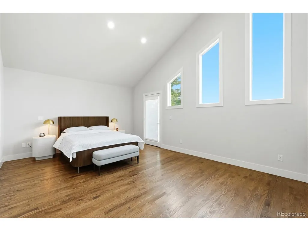
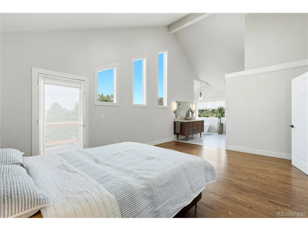
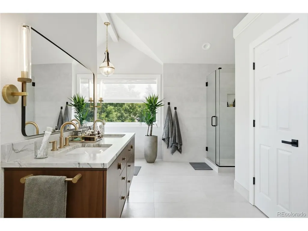
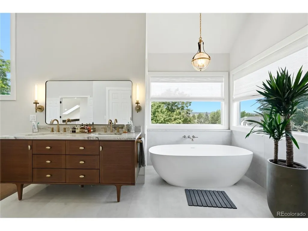
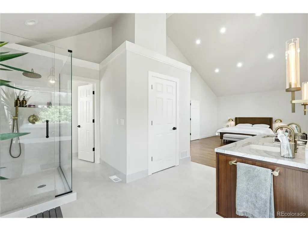
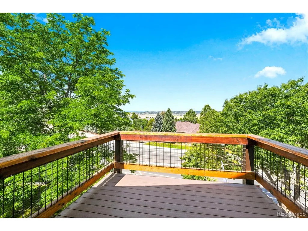
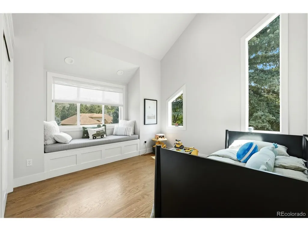
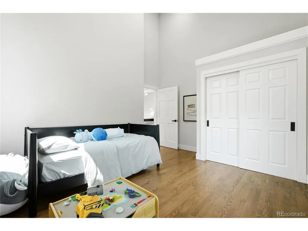
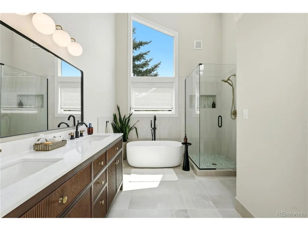
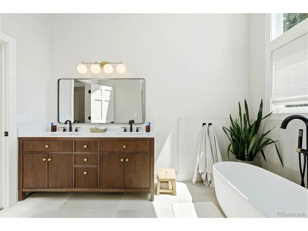
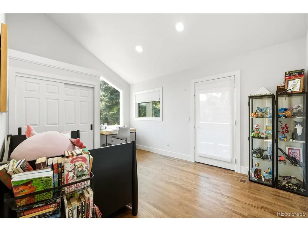
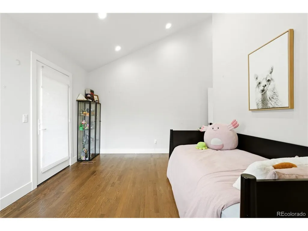
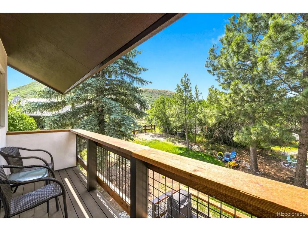
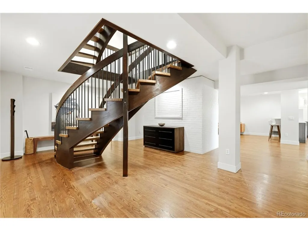
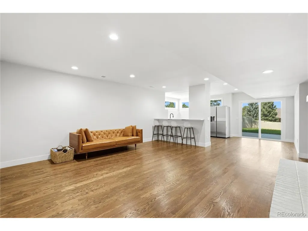
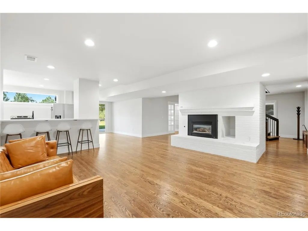
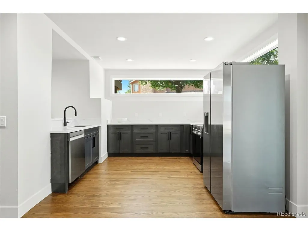
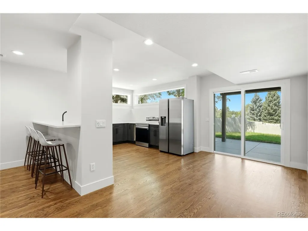
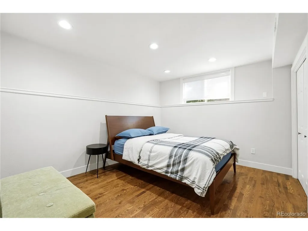
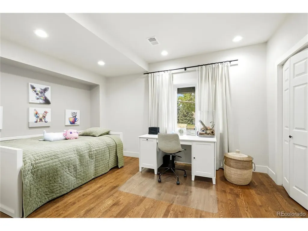
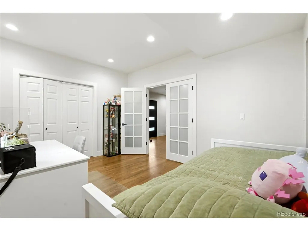
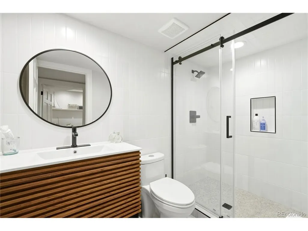
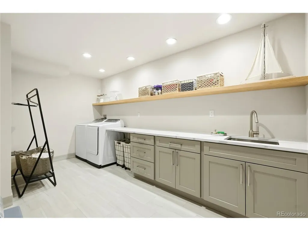
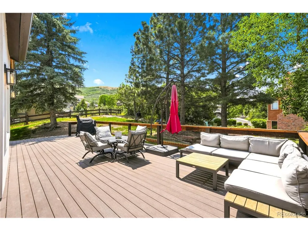
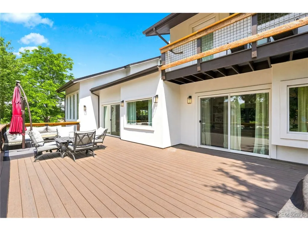
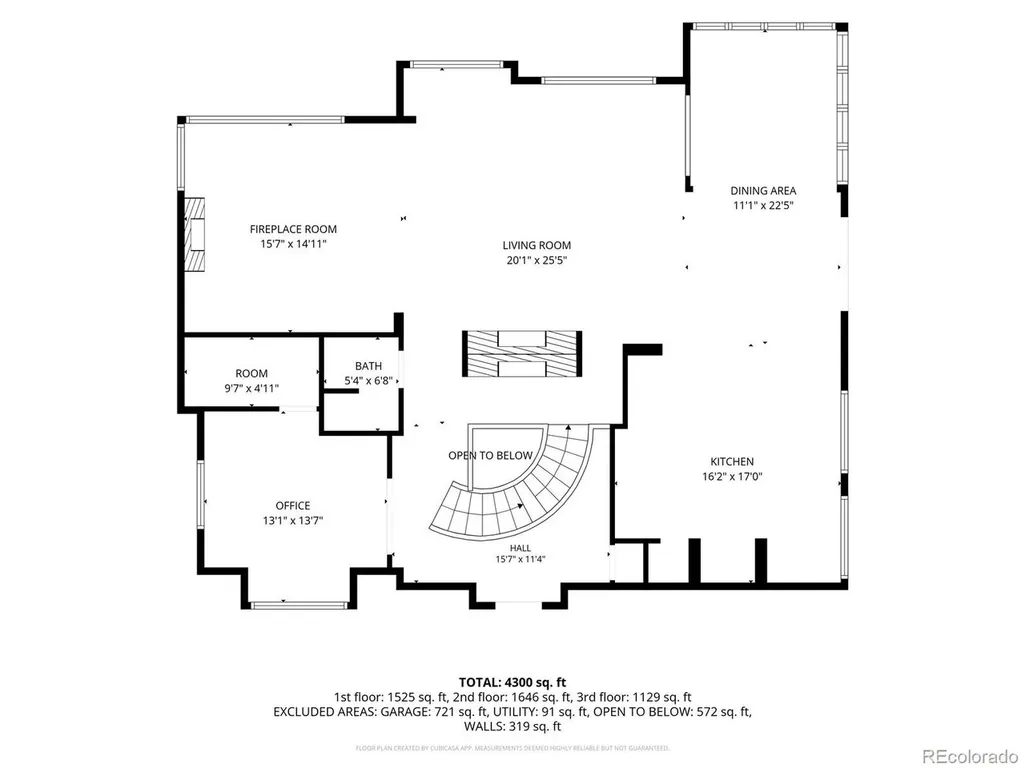
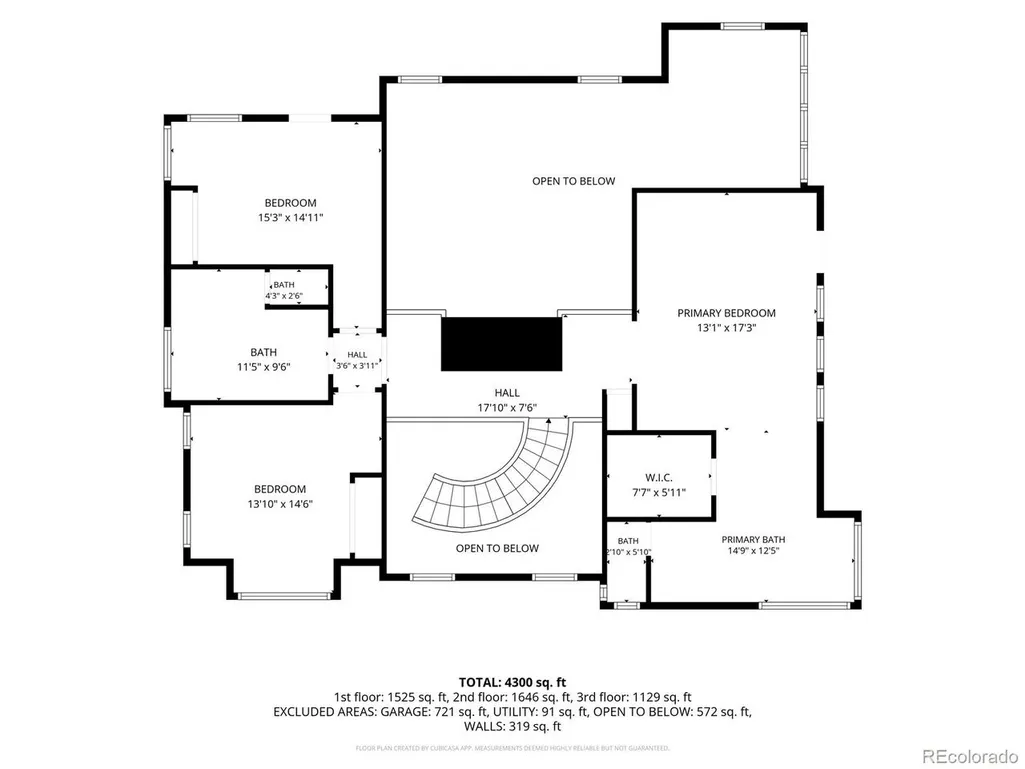
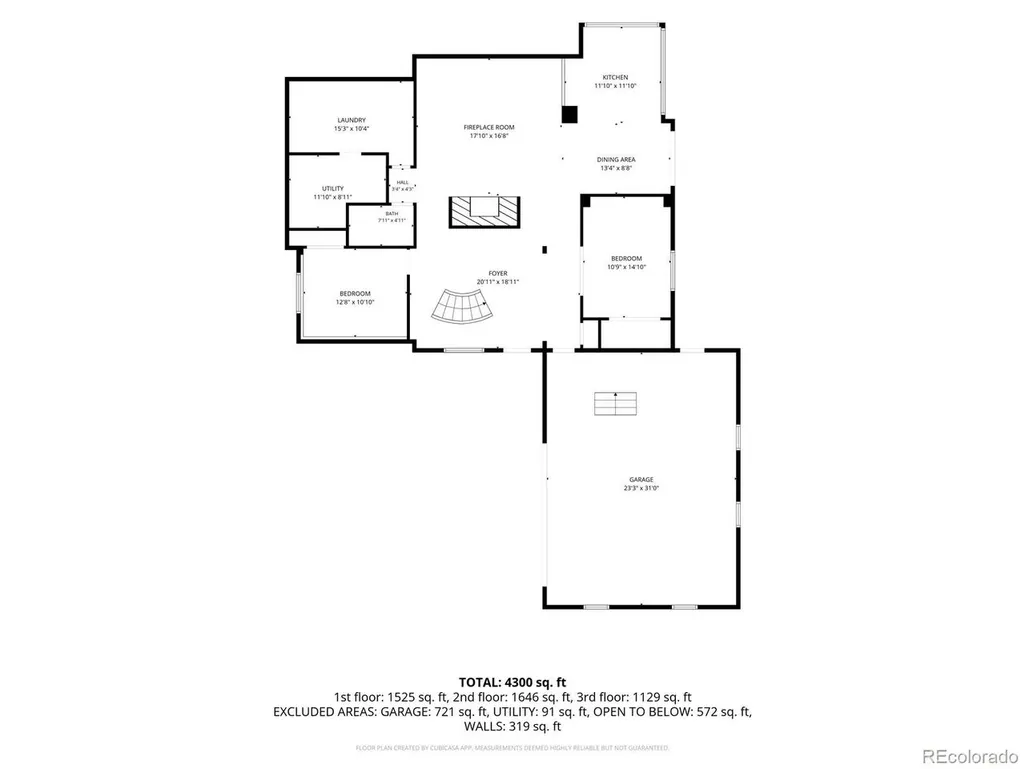
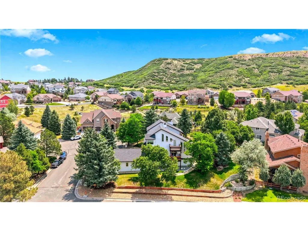
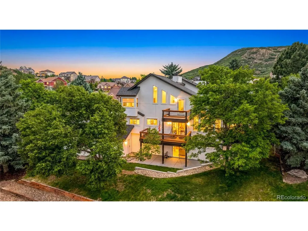
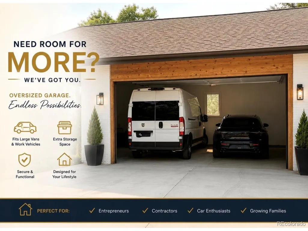
***Welcome to this exceptional, fully remodeled 6-bedroom, 4-bathroom home offering 4,768 sq. ft. of beautifully updated living space in one of Castle Rock's most desirable neighborhoods. Renovated from top to bottom with quality craftsmanship, this move-in-ready home blends luxury, comfort, and functionality. The open-concept floor plan features hardwood floors throughout, 3 fireplaces, abundant natural light, and beautifully remodeled living spaces designed for everyday living and entertaining. The finished walk-out basement includes a second full kitchen, making it ideal for multigenerational living, an in-law suite, extended guests, or flexible living arrangements. Major upgrades include a brand-new roof, brand-new stucco with enhanced insulation for improved energy efficiency and year-round comfort, and brand-new windows. Enjoy beautiful mountain views from the quiet cul-de-sac location just minutes from Plum Creek Golf Club, parks, hiking and walking trails, downtown Castle Rock, shopping, restaurants, grocery stores, and quick access to I-25 for an easy commute to Denver or Colorado Springs. The planned Costco and future retail development nearby add even greater convenience and long-term value. The OVERSIZED 2-car garage offers approximately 9 foot door clearance with plenty of room for a workbench, storage, or larger vehicles. Additional features include a water softener, whole-home humidifier, generous storage, low HOA dues of just $25 per month, and annual property taxes currently under $5,000. Seller is including a one-year home warranty for added peace of mind. All outdoor patio furniture is included with the sale, and most interior furnishings are negotiable. This is a rare opportunity to own a turnkey home offering exceptional upgrades, flexible living space, and an outstanding Castle Rock location.
| Elementary School | Middle School | High School |
|---|---|---|
| South Ridge Elementary School | Mesa Middle School | Douglas County High School |
| Price History | |
|---|---|
| 6/30/2026 | Listed $1,395,000 |
General Features
| Living Area | 4713 |
|---|---|
| Sewer | Public Sewer |
| Heating | Forced Air,Humidity Control |
| Cooling | Central Air |
| Utilities | Electricity Available,Cable Available |
| Roof | Composition |
| Appliances | Self Cleaning Oven,Dishwasher,Refrigerator,Washer,Dryer,Microwave,Water Softener Owned,Disposal,Fire Alarm |
| HOA Fee | 30 |
| Garage Spaces | 2 |
| Patio/Porch Features | Patio,Deck |
| Architectural Style | In-Law Area,Chalet |
| Construction Materials | Frame,Stucco |
| Exclusions | Sellers personal items. |
| Year Built | 1985 |
| Levels | Two |
| Property Subtype | Single Family Residence |
| Tax Year | 2025 |
| Assoc Fee Paid Per | Monthly |
| County | Douglas |
| New Construction | No |
| Property Type | Residential |
| HOA | Yes |
| Subdivision Name | Plum Creek |
| Full Baths | 2 |
| Status | Active |
| High School | Douglas County |
| City | Castle Rock |
| Association Name | Plum Creek |
| High School District | Douglas County RE-1 |
| MLS Area | Metro Denver |
| Elementary School | South Ridge |
| Property Attached Y/N | No |
| Tax Annual Amount | 4283 |
| Middle/Junior High School | Mesa |
| MLS Area Minor | Metro23/DCW |
| Virtual Tour | https://youtube.com/shorts/IibRRcNNdw0?is=h5-k-zcANPgRMcGM |
| Standard Status | Active |
| Expected Active Date | 2026-07-02 |
| AttributionContact | 720-280-6933 |
Interior Features
| Interior Amenities | Eat-in Kitchen,Open Floorplan,Skylights,Central Vacuum |
|---|---|
| Basement | Full,Partially Finished,Slab,Walk-Out Access,Built-In Radon |
| Fireplace Features | Gas,Family Room,Great Room,Basement |
| Window Features | Skylight(s) |
| Above Grade Finished Area | 2998 |
| Half Baths | 1 |
| 3/4 Baths | 1 |
| Total Bedrooms | 6 |
| LivingAreaSource | Assessor |
| Total Baths | 4 |
Exterior Features
| Exterior Amenities | Balcony,>8' Garage Door,Oversized Garage |
|---|---|
| Parking Features | Attached |
| Lot Features | Cul-De-Sac,Corner Lot,Deciduous Trees,Paved,Gutters |
| Water Source | City |
| Lot Size Area | 14854 |
| Lot Size Acres | 0.34 |
| Waterfront Y/N | No |
Amenities
- Foreclosure
- Views
- Short Sale
- New Construction
- Adult 55+
- Lease To Own
- No HOA Fees
- Furnished
- Primary On Main
- Air Conditioning
- Seller Finance
- Green
- Fixer Upper
- Horse
- Golf
- Fireplace
- Deck
- Garage
- Basement
- Pool
Property vs Single Family Average in 80104
Price
Taxes
Year Built
Visits
 Information deemed reliable but not guaranteed by the MLS. © 2026 Information and Real Estate Services, LLC.
Information source: Information and Real Estate Services, LLC. Provided for limited non-commercial use only under IRES Rules. © Copyright IRES.
The information being provided is for the consumers personal, non-commercial use and may not be used for any purpose other than to identify prospective properties consumer may be interested in purchasing.
The IRES, LLC Data on this
Information deemed reliable but not guaranteed by the MLS. © 2026 Information and Real Estate Services, LLC.
Information source: Information and Real Estate Services, LLC. Provided for limited non-commercial use only under IRES Rules. © Copyright IRES.
The information being provided is for the consumers personal, non-commercial use and may not be used for any purpose other than to identify prospective properties consumer may be interested in purchasing.
The IRES, LLC Data on this
 Information should be deemed reliable but not guaranteed, all representations are approximate, and individual verification is recommended. Copyright ©2026 All rights reserved.
