
New Construction - Primary on Main


Address
1081 Cone Avenue, Canon City, CO
Price
$ 349,000
Property Attributes
- MLS#5603711
- TypeSingle Family
- Listing Status Active
- CountyFREMONT
- CityCanon City
- AreaCanon City
- NeighborhoodGalloway Replat
- Zip81212
- StyleSingle Family
- Year Built2027
- Taxes$ 985
- Price$ 349,000
- Bedrooms3
- Full Bathrooms2
- Half Bathrooms0
- Sqr Footage1707
- Lot Size0.77 Acres
Data Source:
Royal Gorge MLS (RGMLS)
Property Description
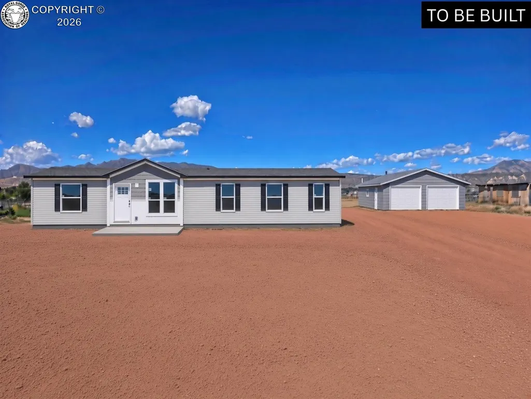
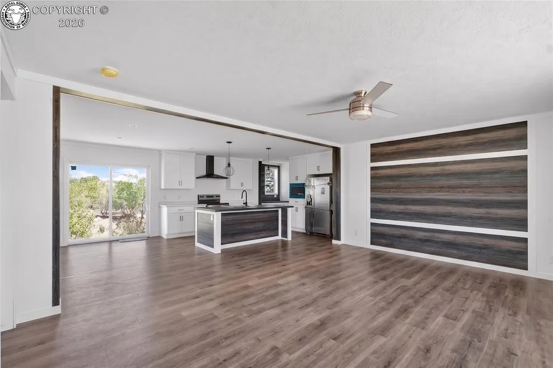
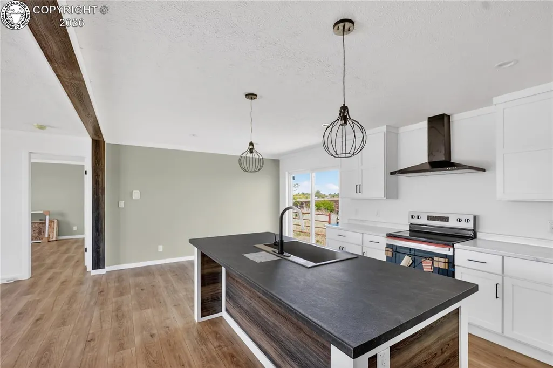
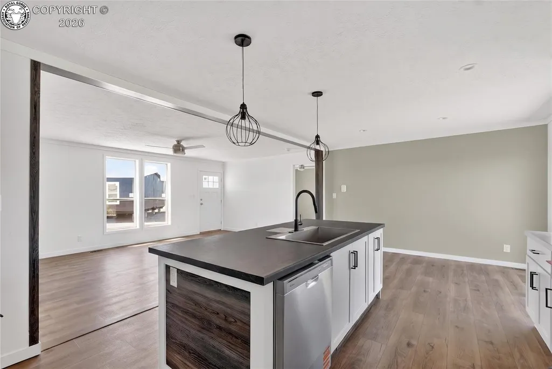
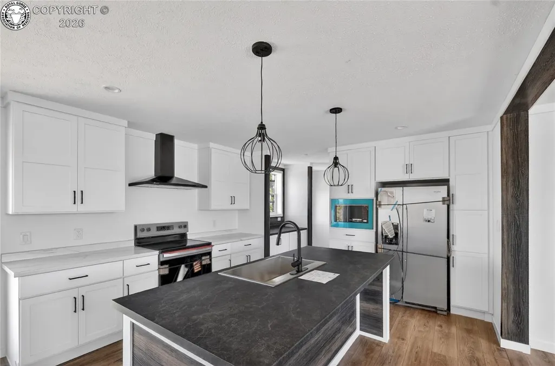
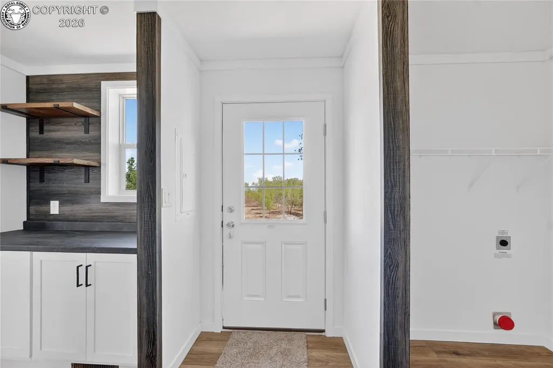
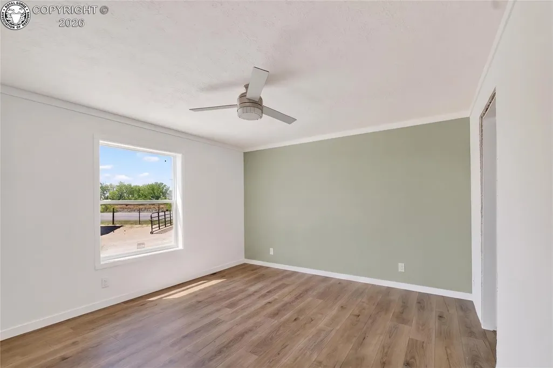
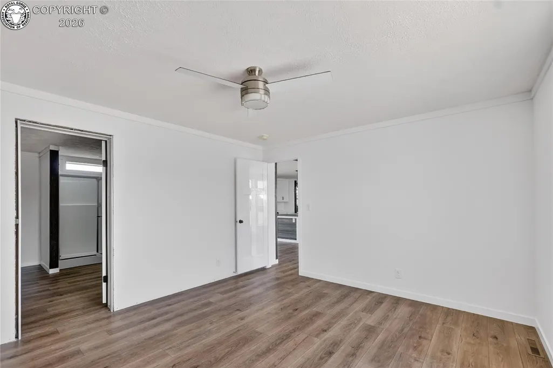
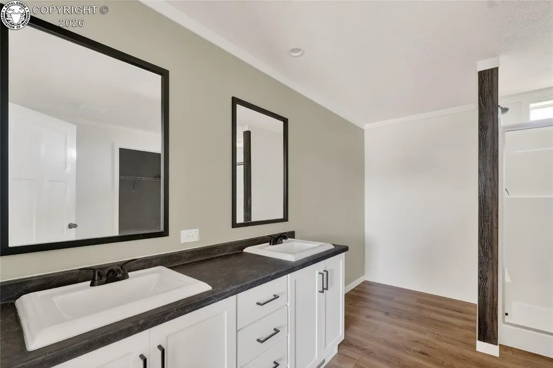
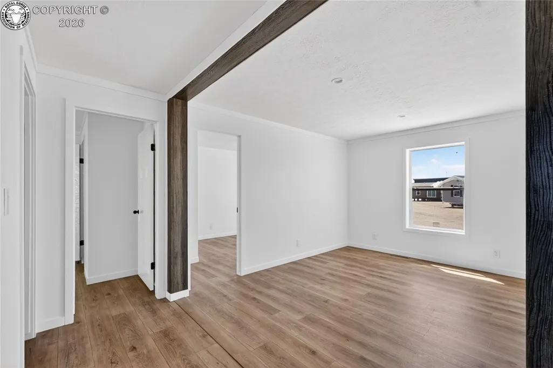
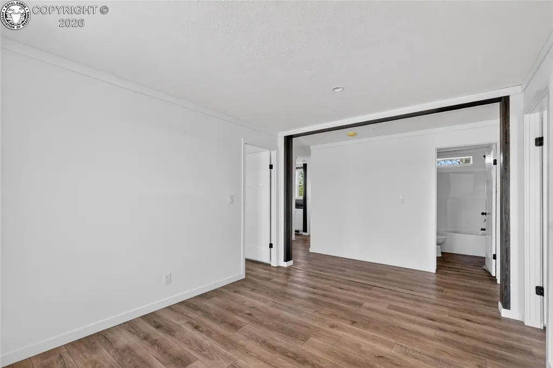
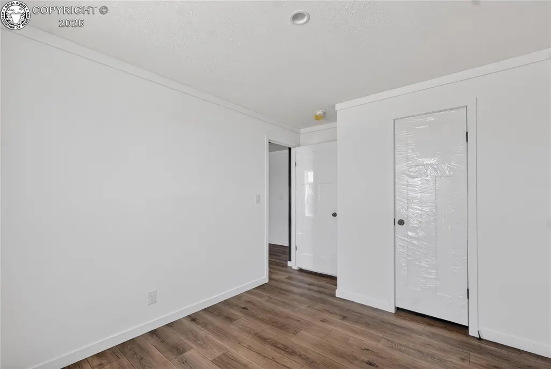
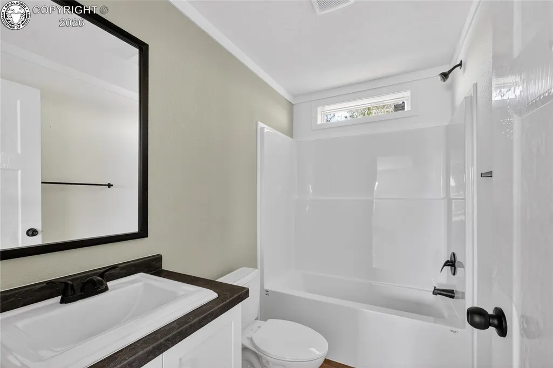
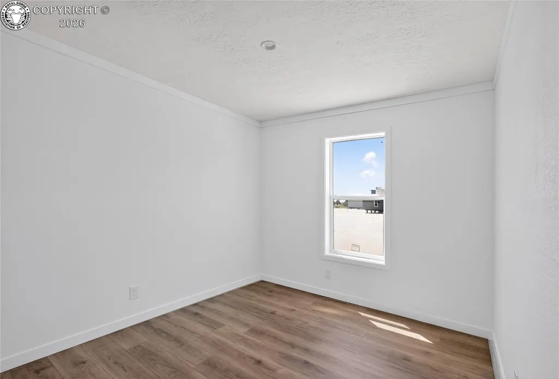
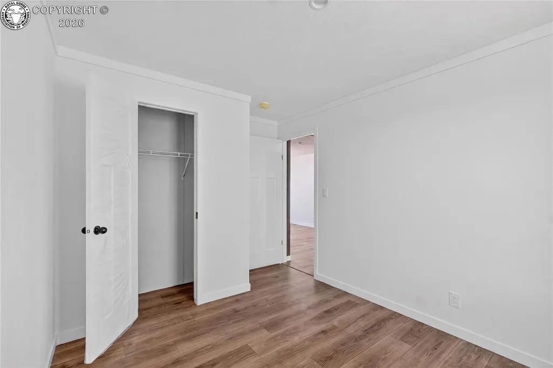
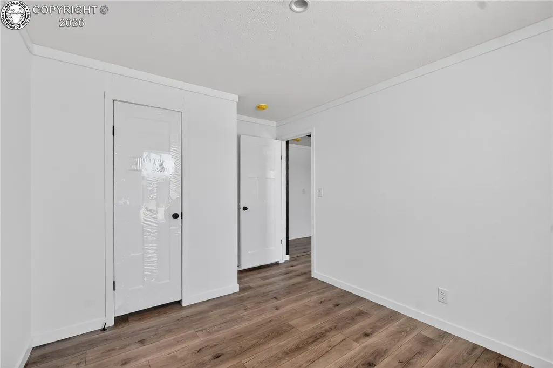
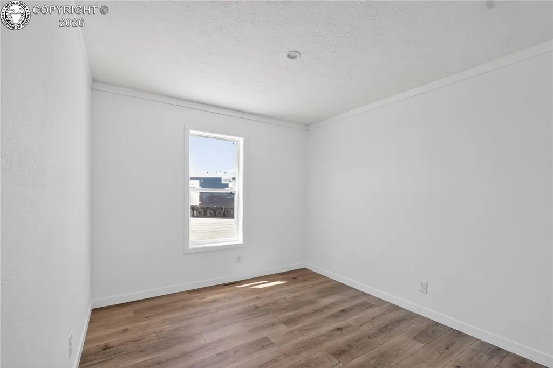
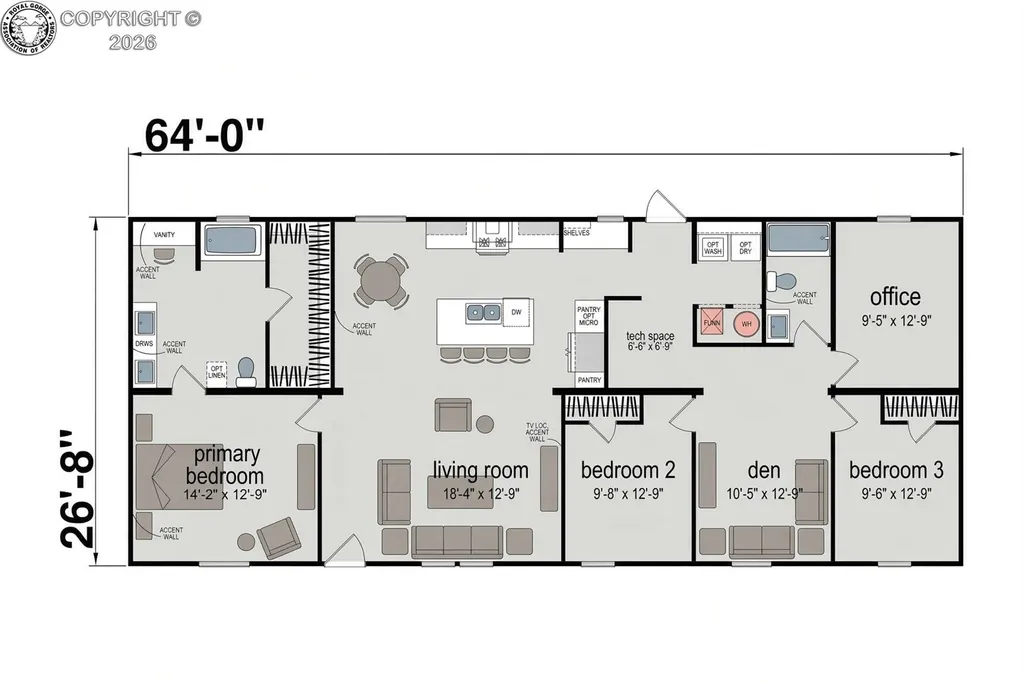
Brand-new home to be built on 0.77 acres in north Canon City. An open family room with accent walls flows into a custom kitchen with a serve-across wet bar, generous counter and cabinet space, and a wood-accent coffee bar. The dining room sits just off the kitchen and a sliding glass door opens to the backyard.The primary suite fits a king set and includes an ensuite with double vanities, a sit-down vanity, a glass walk-in shower, and a large walk-in closet. The other wing has a separate laundry that leads to a flexible office/craft nook, then a second living room flanked by two bedrooms with good room and closet space. A second full bath is just off the living room. An office enjoys mountain views—ideal for working from home. A detached 2-car garage features new siding, entry door, and garage doors. Minutes to schools, shopping, and restaurants, yet set back from the main road for a quiet setting.
| Elementary School |
|---|
| Harrison K-8 Elementary School |
| Price History | |
|---|---|
| 9/3/2026 | Listed $349,000 |
General Features
| Living Area | 1707.0 |
|---|---|
| Sewer | Septic |
| Heating | Forced Air,Natural Gas |
| Cooling | Central Air,Refrigerated Air |
| Utilities | Cable Available,Electricity Available,Natural Gas Connected |
| Possession | Other - See Remarks |
| Roof | Composite Shingle |
| Appliances | Dishwasher,Disposal,Kitchen Vent Fan,Oven,Range,Refrigerator |
| Zoning | R-1 |
| HOA Fee | 0.0 |
| Year Built | 2027 |
| Property Subtype | Single Family |
| Tax Year | 2025 |
| Parcel Number | 98304094 |
| Assoc Fee Paid Per | Not Applicable |
| County | Fremont |
| Property Type | Residential |
| HOA | No |
| Other Structures | None |
| Full Baths | 2 |
| Status | Active |
| Directions | From Field Ave head north,then west on High St,then south on Cone,home will be on the right. |
| City | Canon City |
| Lot Size Units | Acres |
| Lot Size Square Feet | 33541.2 |
| Elementary School | Harrison K-8 |
| Property Attached Y/N | No |
| Tax Annual Amount | 985.52 |
| Lot Description | Level,Mountain View |
| MLS Area Minor | Galloway Replat |
| Additional Parcels Y/N | No |
| Assessments Y/N | No |
| Structure Type | HUD Standard Manu |
| Standard Status | Active |
Interior Features
| Basement | Block,Crawl Space |
|---|---|
| Flooring | Vinyl/Linoleum |
| LPSqft | 204.45 |
| Window Features | Double Pane,Vinyl |
| Above Grade Finished Area | 1707.0 |
| Laundry Features | Main |
| Total Bedrooms | 3 |
| LivingAreaSource | Building Plans |
| Total Baths | 2 |
Exterior Features
| Siding | Masonite Type |
|---|---|
| Water Source | Municipal |
| Total Parking | 2.0 |
| Garage Type | Detached |
| Lot Size | 0.77 |
| Building Area Total | 1707.0 |
| Lot Size Acres | 0.77 |
| Sprinklers Y/N | No |
Amenities
- Foreclosure
- Views
- Short Sale
- New Construction
- Adult 55+
- Lease To Own
- No HOA Fees
- Furnished
- Primary On Main
- Air Conditioning
- Seller Finance
- Green
- Fixer Upper
- Horse
- Golf
- Fireplace
- Deck
- Garage
- Basement
- Pool
Property vs Single Family Average in 81212
Price
Taxes
Year Built
 Information deemed reliable but not guaranteed by the MLS. © 2026 Information and Real Estate Services, LLC.
Information source: Information and Real Estate Services, LLC. Provided for limited non-commercial use only under IRES Rules. © Copyright IRES.
The information being provided is for the consumers personal, non-commercial use and may not be used for any purpose other than to identify prospective properties consumer may be interested in purchasing.
The IRES, LLC Data on this
Information deemed reliable but not guaranteed by the MLS. © 2026 Information and Real Estate Services, LLC.
Information source: Information and Real Estate Services, LLC. Provided for limited non-commercial use only under IRES Rules. © Copyright IRES.
The information being provided is for the consumers personal, non-commercial use and may not be used for any purpose other than to identify prospective properties consumer may be interested in purchasing.
The IRES, LLC Data on this
 Information should be deemed reliable but not guaranteed, all representations are approximate, and individual verification is recommended. Copyright ©2026 All rights reserved.
