


















Address
1120 1/2 S 9th Street, Canon City, CO
Price
$ 299,000
Property Attributes
- MLS#9537312
- TypeSingle Family
- Listing Status Active
- CountyFREMONT
- CityCanon City
- AreaCanon City
- NeighborhoodCanon City
- Zip81212
- StyleSingle Family
- Year Built1898
- Taxes$ 1102
- Price$ 299,000
- Bedrooms3
- Full Bathrooms2
- Half Bathrooms0
- Sqr Footage1512
- Lot Size0.463 Acres
Data Source:
Royal Gorge MLS (RGMLS)
Property Description
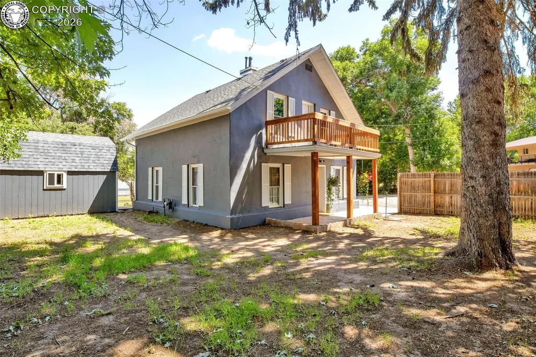
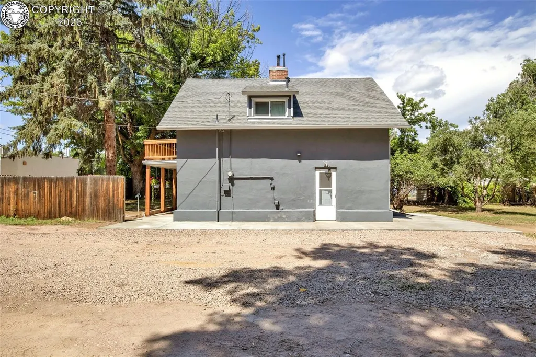
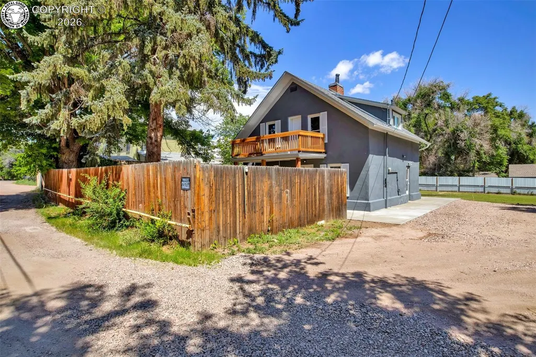
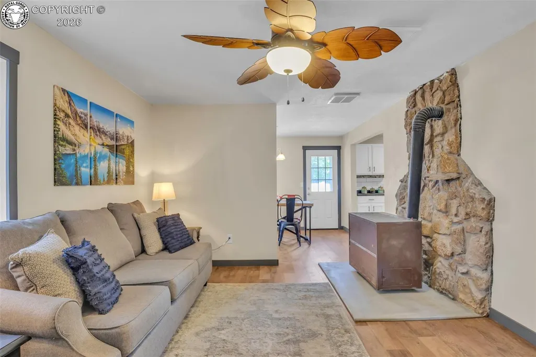
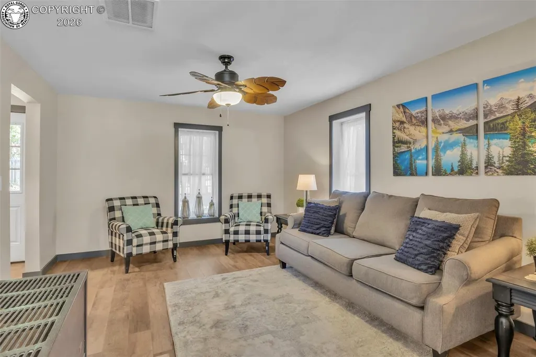
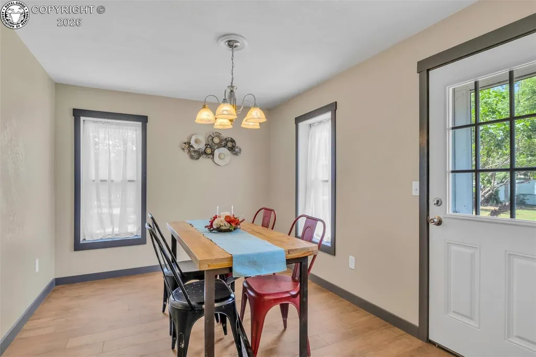
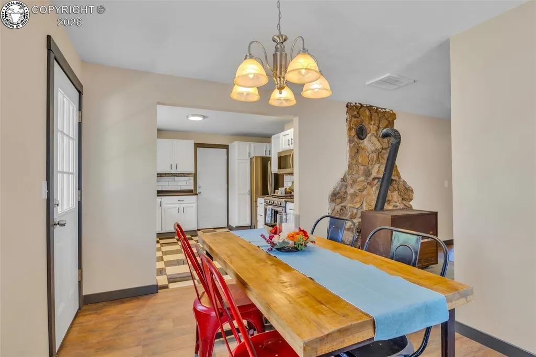
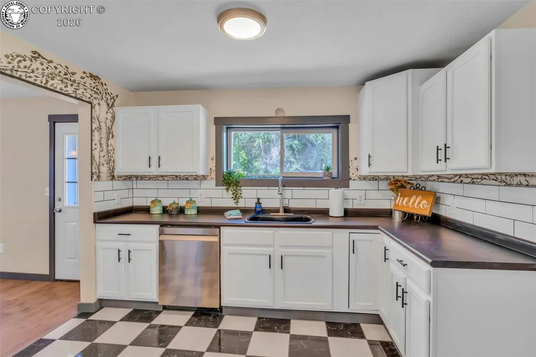
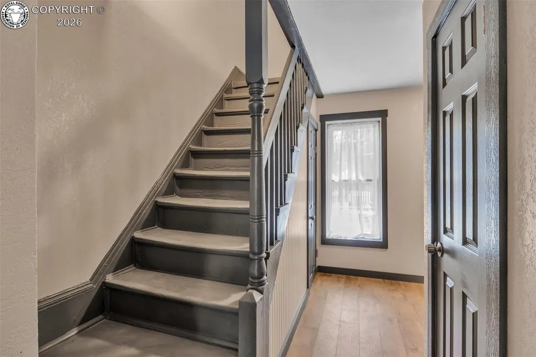
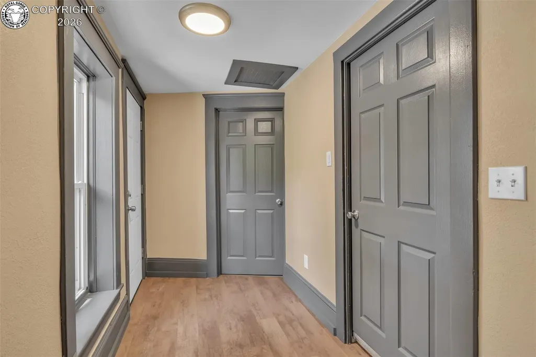
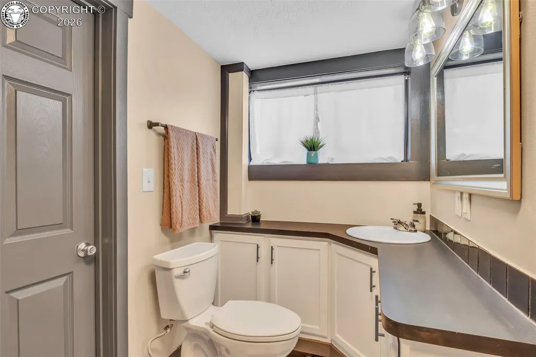
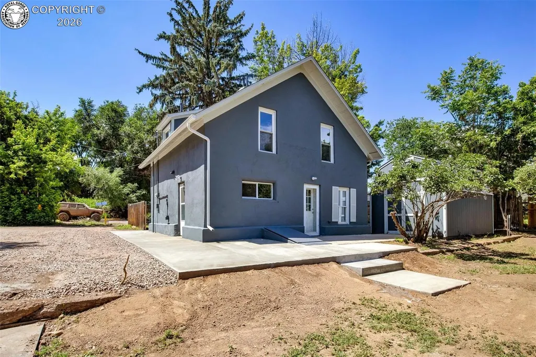
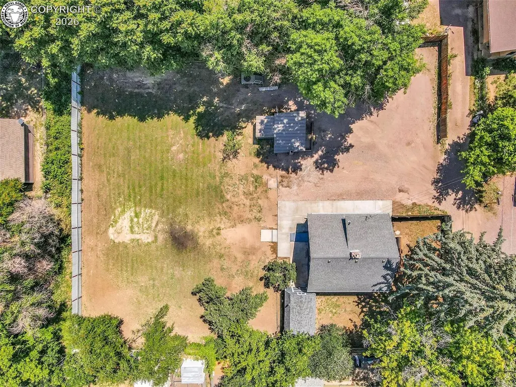
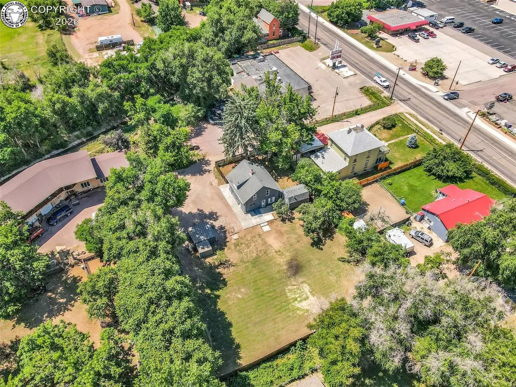
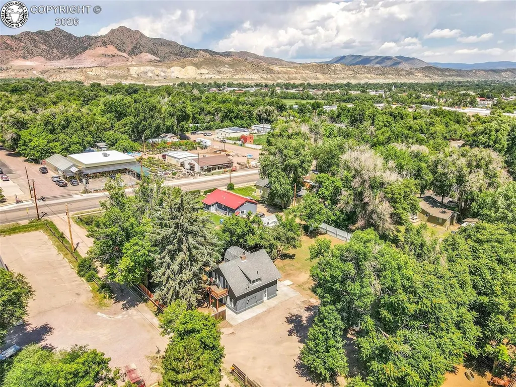
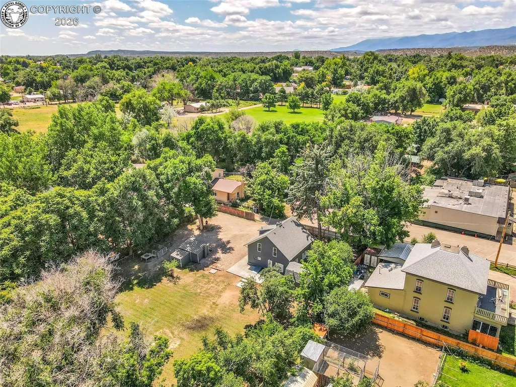
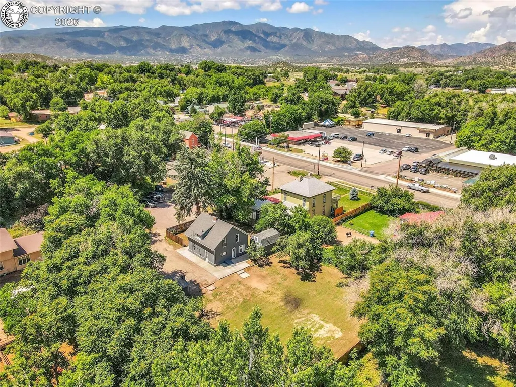
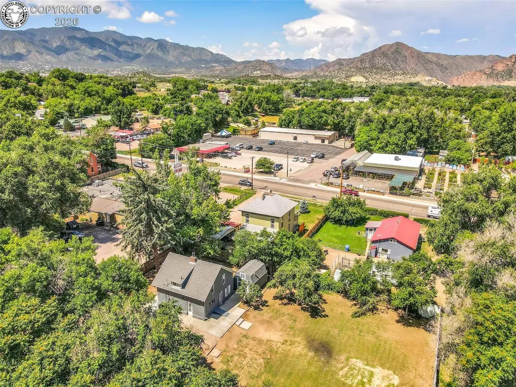
Discover a surprisingly affordable, move-in-ready oasis in this charming, fully remodeled two-story home, tucked back on half an acre with a nice, private location in the middle of Canon City. With 1,500 square feet of cozy living space, this delightful residence features three bedrooms and two bathrooms. As you enter, you’re greeted by a bright and inviting atmosphere, enhanced by brand-new flooring, windows, and paint throughout. The home boasts a new roof and a new septic system, ensuring peace of mind for years to come. Step outside to explore your expansive yard, surrounded by mature shade trees and fenced for privacy. Multiple outdoor living spaces and patios invite you to relax or entertain, while a large, detached workshop with electricity provides endless possibilities for hobbies or storage. Ample parking accommodates your RV and other toys, making this property a true gem for outdoor enthusiasts in need of space. The updated kitchen features sleek stainless-steel appliances and flows seamlessly into a spacious dining area that opens to the back patio. Upstairs, you’ll find three comfortable bedrooms, including a full bathroom and a private deck, perfect for morning coffee or evening sunsets. With plenty of room to build your dream shop or garage, along with four shares of South Canon ditch water, this property offers the perfect blend of space and functionality at an affordable price. Don’t miss your chance to own this move-in-ready home, brimming with character and charm. Schedule your showing today and make it yours!!
| Elementary School |
|---|
| Mckinley Elementary School |
| Price History | |
|---|---|
| 7/2/2026 | Listed $299,000 |
General Features
| Living Area | 1512.0 |
|---|---|
| Sewer | Septic |
| Heating | Forced Air,Natural Gas |
| Cooling | None |
| Utilities | Cable Connected,Electricity Connected,Natural Gas Connected,See Prop Desc Remarks |
| Possession | Negotiable |
| Roof | Composite Shingle |
| Appliances | Dishwasher,Microwave Oven,Oven,Range,Refrigerator |
| Zoning | R |
| HOA Fee | 0.0 |
| Patio/Porch Features | Concrete |
| Restrictions | None |
| Year Built | 1898 |
| Miscellaneous | Additional Building,Dining Room Separate,RV Parking,See Prop Desc Remarks |
| Property Subtype | Single Family |
| Tax Year | 2025 |
| Parcel Number | 11005670 |
| Assoc Fee Paid Per | Not Applicable |
| County | Fremont |
| Property Type | Residential |
| HOA | No |
| Other Structures | Shop,Storage Shed |
| Full Baths | 1 |
| Status | Active |
| Directions | From Hwy 50 go South on 9th Street Take a left on the road just North of the Parking lot Entrance for Chelsey's Bar and Grill. Continue on tihs road past the 1st home and will be the 2nd house on th |
| City | Canon City |
| Lot Size Units | Acres |
| Lot Size Square Feet | 20168.28 |
| Elementary School | McKinley |
| Property Attached Y/N | No |
| Tax Annual Amount | 1102.2 |
| Lot Description | City View,See Prop Desc Remarks |
| MLS Area Minor | Canon City |
| Additional Parcels Y/N | No |
| Virtual Tour | https://my.matterport.com/show/?m=VgRqy6JVPNb&brand=0&mls=1& |
| Assessments Y/N | No |
| Structure Type | Frame |
| Standard Status | Active |
Interior Features
| Basement | Cellar,Crawl Space |
|---|---|
| Flooring | Luxury Vinyl |
| Fireplace Features | None |
| LPSqft | 197.75 |
| Entry | Luxury Vinyl |
| Window Features | Vinyl |
| Above Grade Finished Area | 1512.0 |
| 3/4 Baths | 1 |
| Total Bedrooms | 3 |
| LivingAreaSource | Realtor Measured |
| Total Baths | 2 |
Exterior Features
| Siding | Stucco |
|---|---|
| Fencing | Rear |
| Water Source | Municipal |
| Total Parking | 0.0 |
| Garage Type | None |
| Lot Location | Near Shopping Center |
| Lot Size | 0.46 |
| Building Area Total | 1512.0 |
| Lot Size Acres | 0.463 |
| Sprinklers Y/N | No |
| Road Frontage Type | City/Town Road,Driveway,See Prop Desc Remarks |
Amenities
- Foreclosure
- Views
- Short Sale
- New Construction
- Adult 55+
- Lease To Own
- No HOA Fees
- Furnished
- Primary On Main
- Air Conditioning
- Seller Finance
- Green
- Fixer Upper
- Horse
- Golf
- Fireplace
- Deck
- Garage
- Basement
- Pool
Property vs Single Family Average in 81212
Price
Taxes
Year Built
Visits
 Information deemed reliable but not guaranteed by the MLS. © 2026 Information and Real Estate Services, LLC.
Information source: Information and Real Estate Services, LLC. Provided for limited non-commercial use only under IRES Rules. © Copyright IRES.
The information being provided is for the consumers personal, non-commercial use and may not be used for any purpose other than to identify prospective properties consumer may be interested in purchasing.
The IRES, LLC Data on this
Information deemed reliable but not guaranteed by the MLS. © 2026 Information and Real Estate Services, LLC.
Information source: Information and Real Estate Services, LLC. Provided for limited non-commercial use only under IRES Rules. © Copyright IRES.
The information being provided is for the consumers personal, non-commercial use and may not be used for any purpose other than to identify prospective properties consumer may be interested in purchasing.
The IRES, LLC Data on this
 Information should be deemed reliable but not guaranteed, all representations are approximate, and individual verification is recommended. Copyright ©2026 All rights reserved.
