
Views - Primary on Main
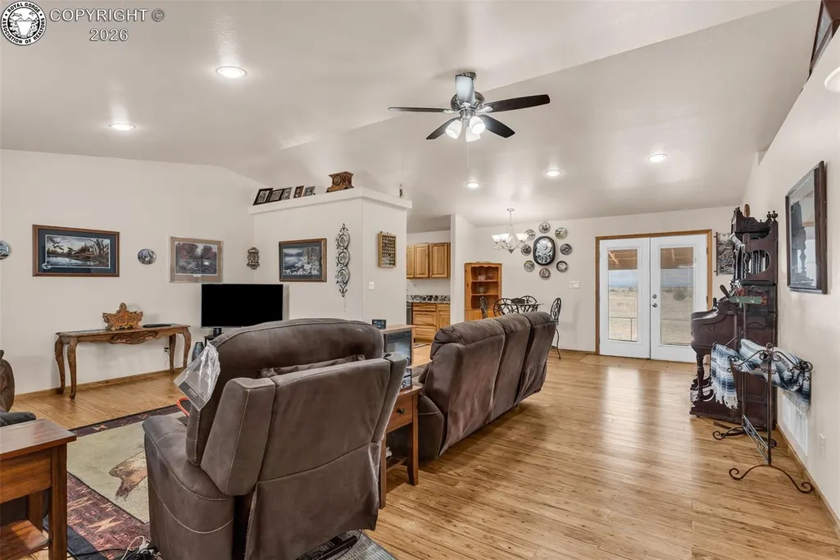
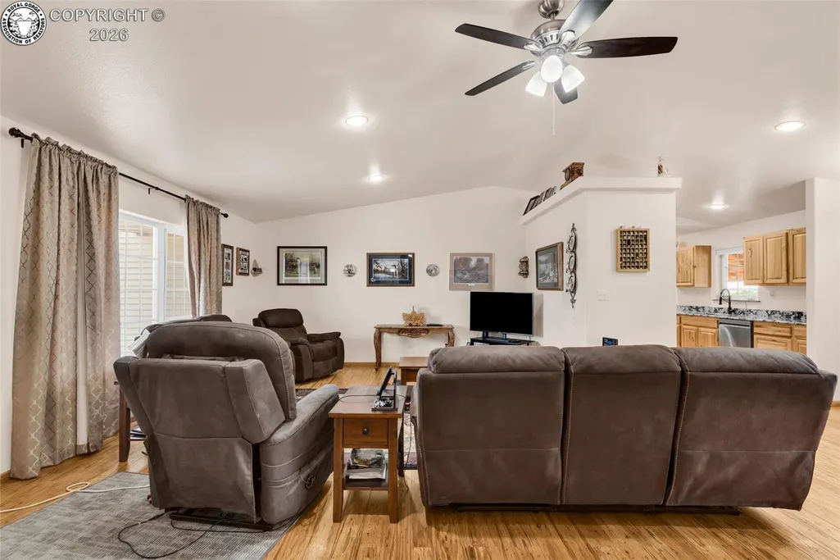
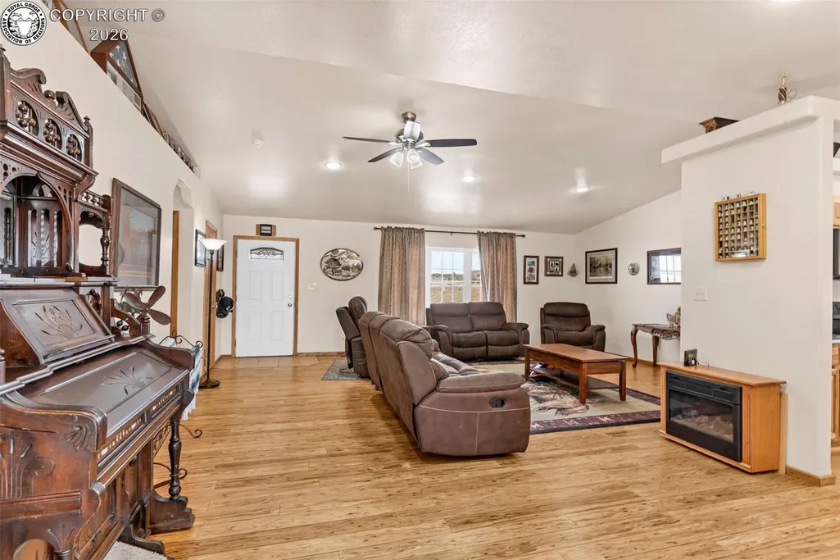
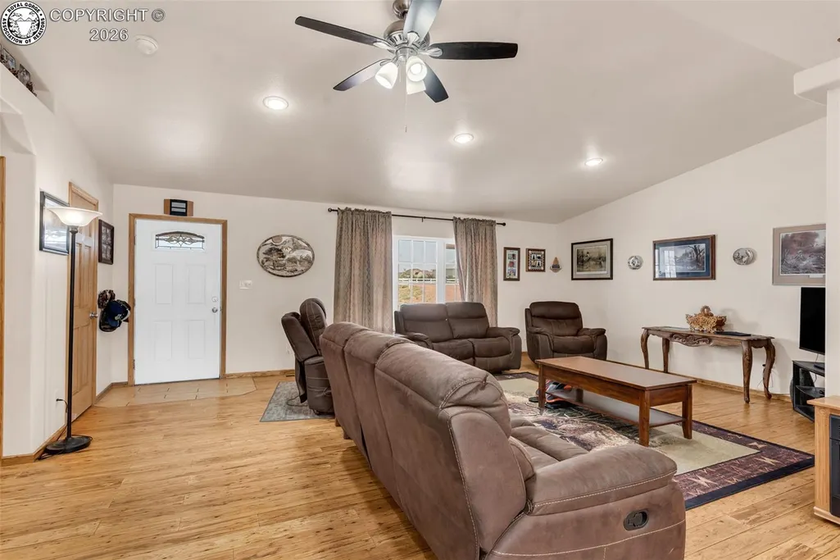
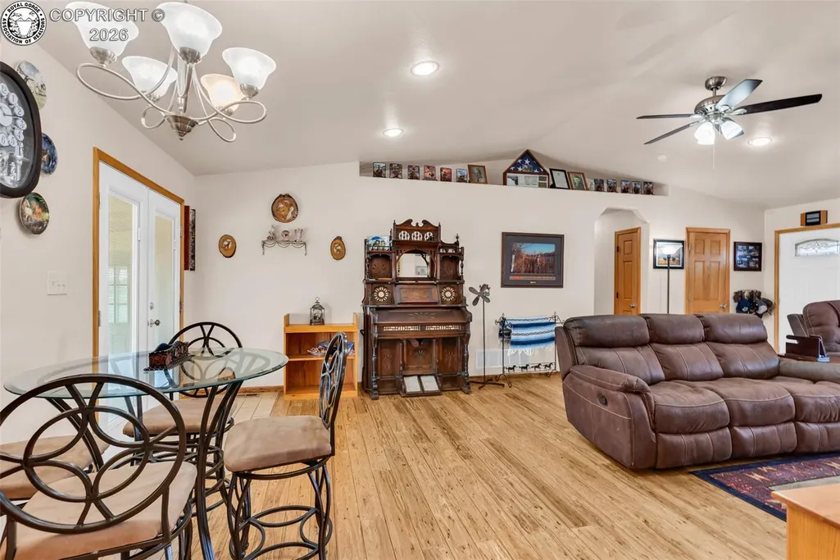
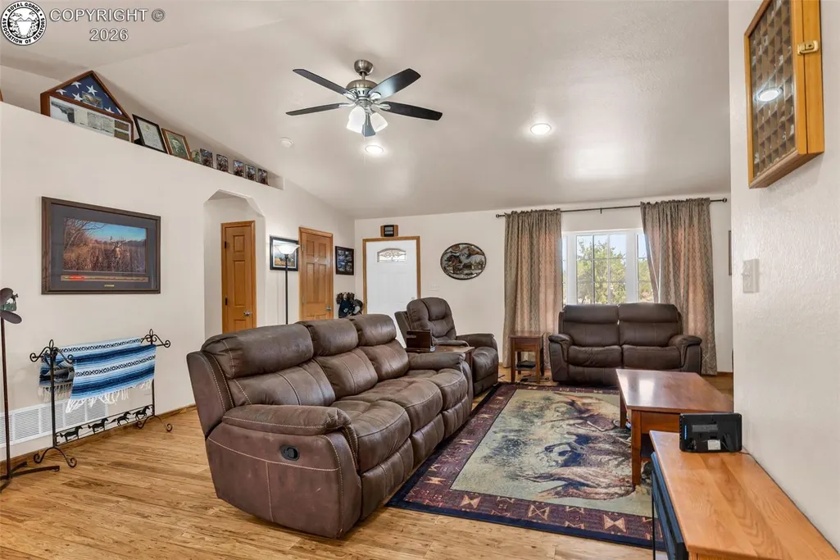
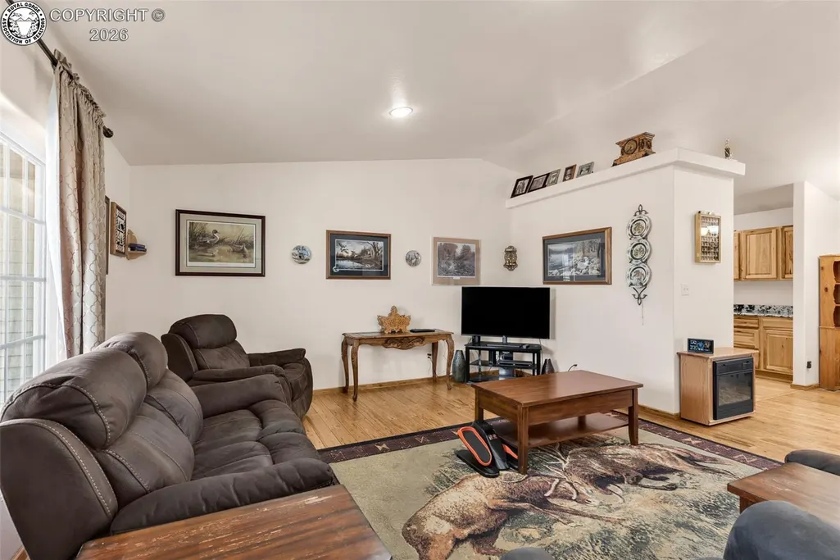
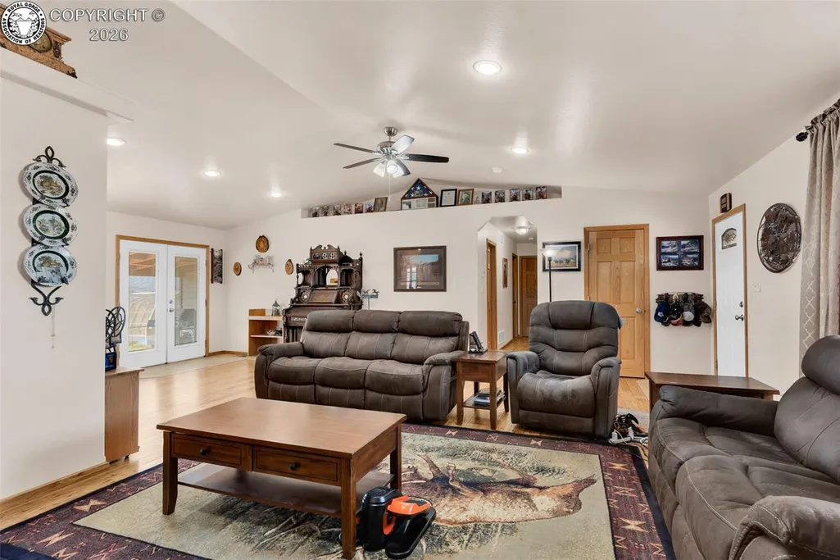








Address
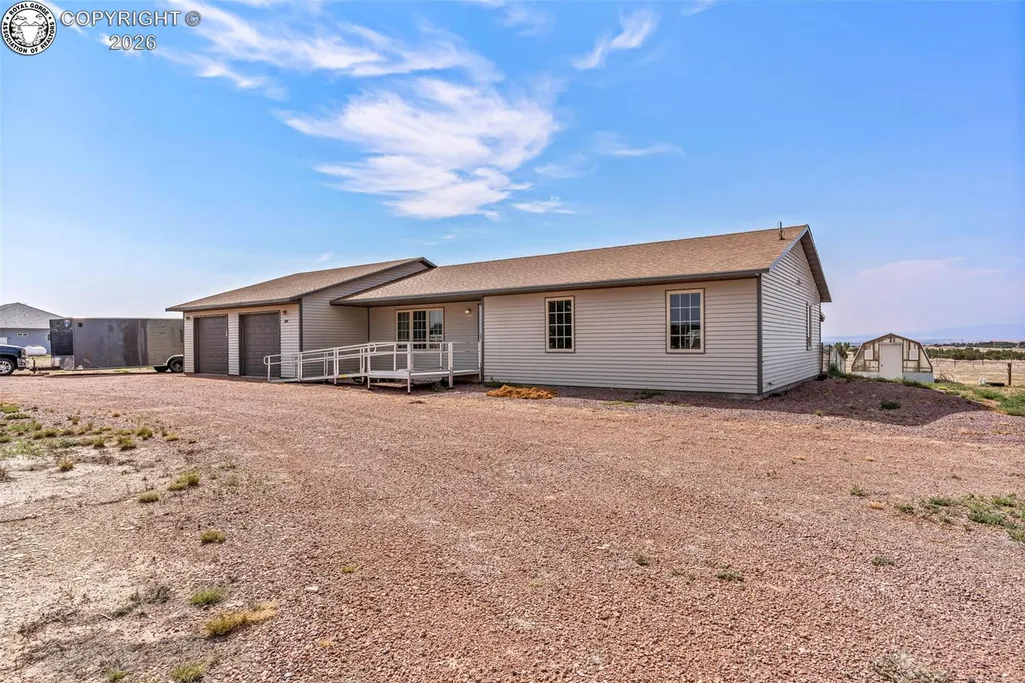
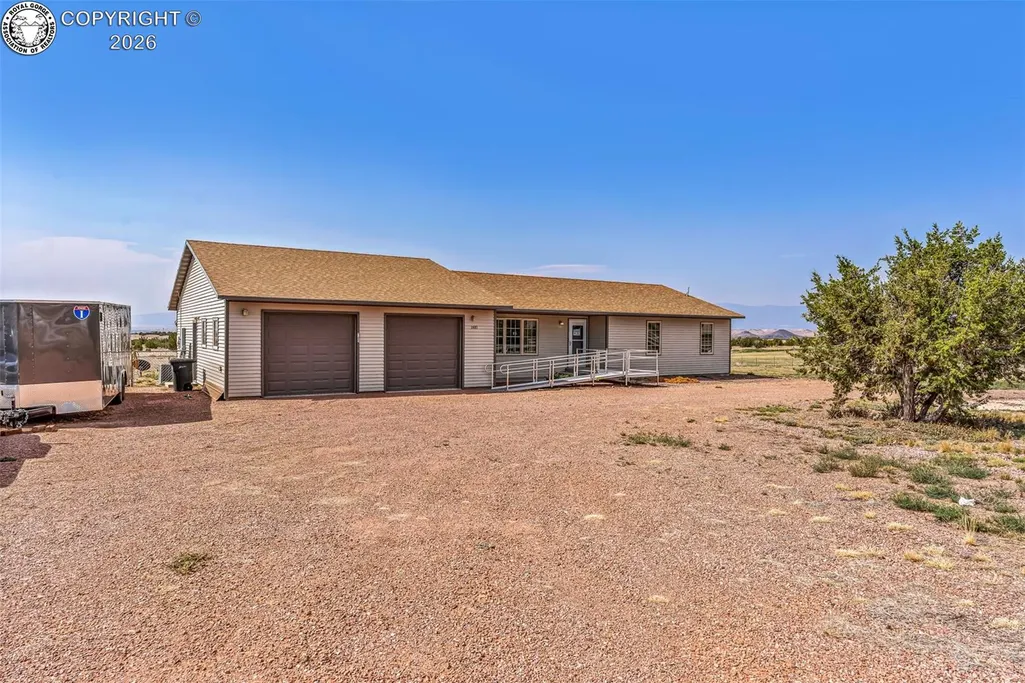
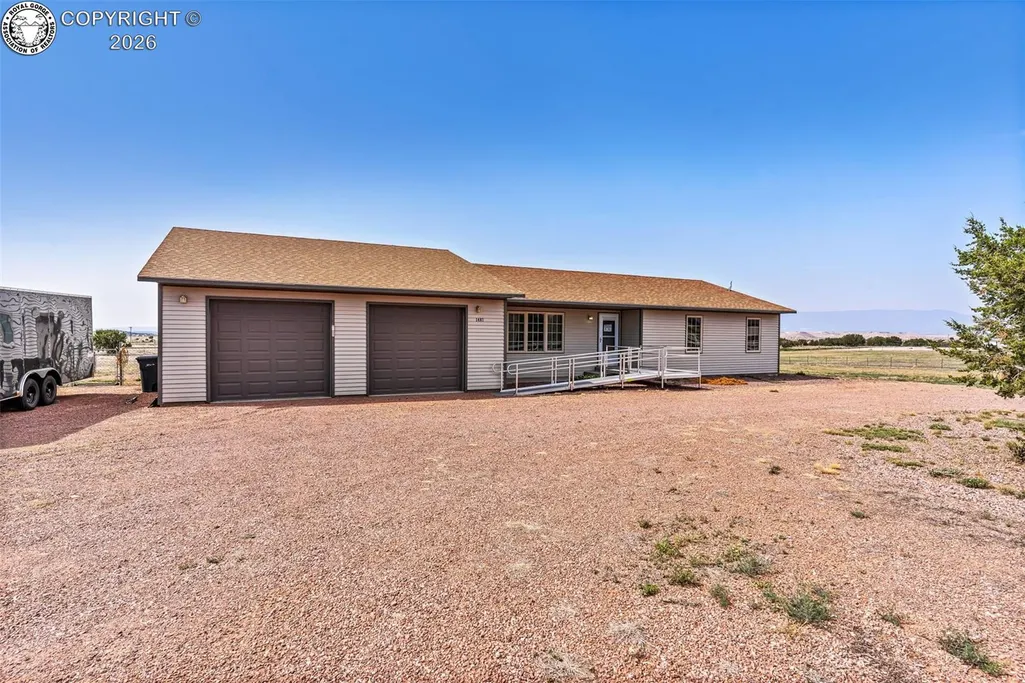
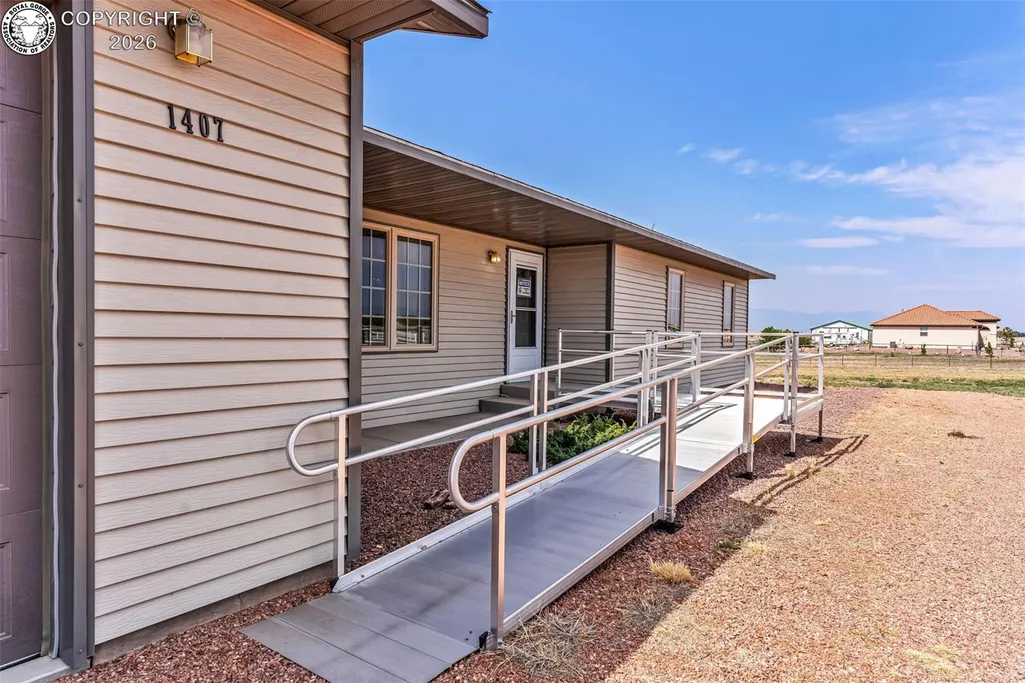
1407 Top Notch Trail, Penrose, CO
Price
$ 485,000
Property Attributes
- MLS#9775802
- TypeSingle Family
- Listing Status Active
- CountyFREMONT
- CityPenrose
- AreaPenrose
- NeighborhoodTop Rail Ranch Estates
- Zip81240
- StyleSingle Family
- Year Built2017
- Taxes$ 1863
- Price$ 485,000
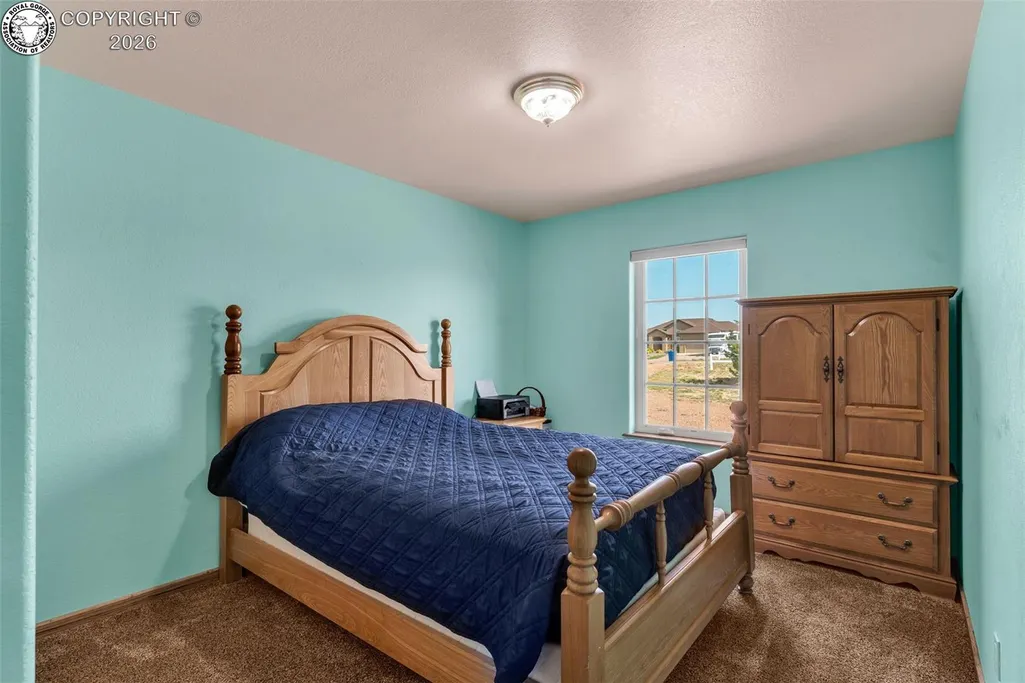
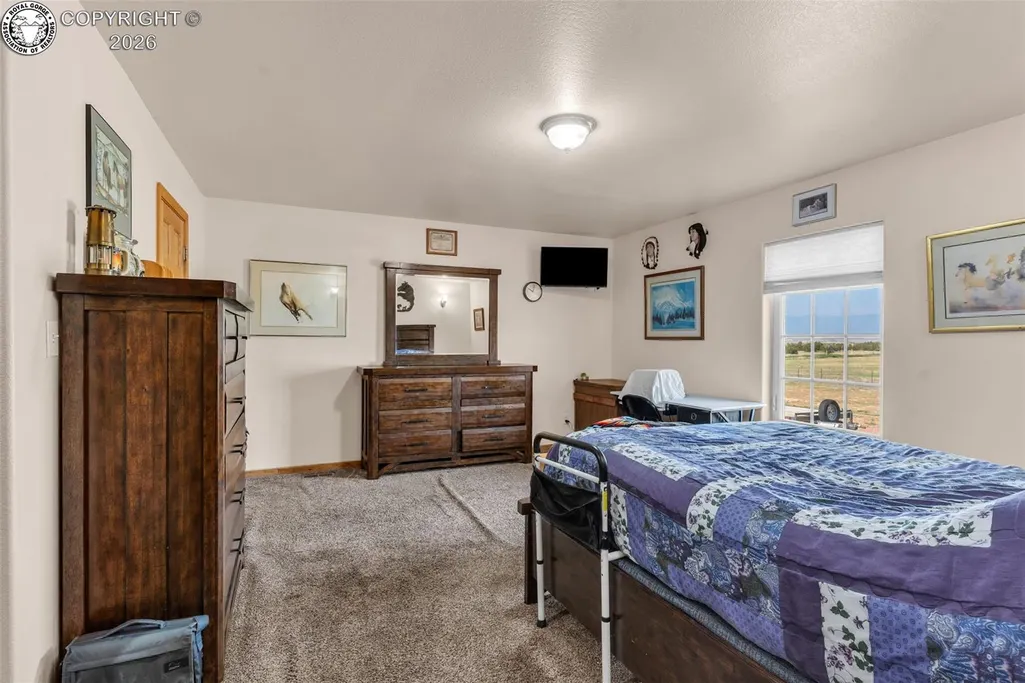
- Bedrooms3
- Full Bathrooms2
- Half Bathrooms0
- Sqr Footage1786
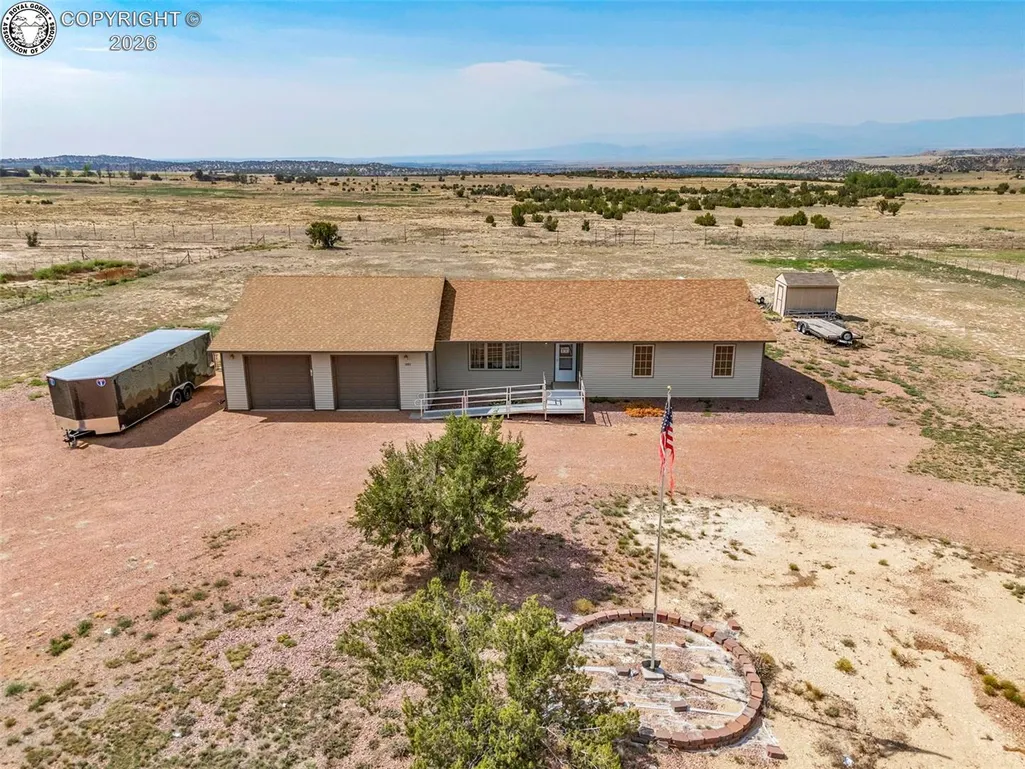
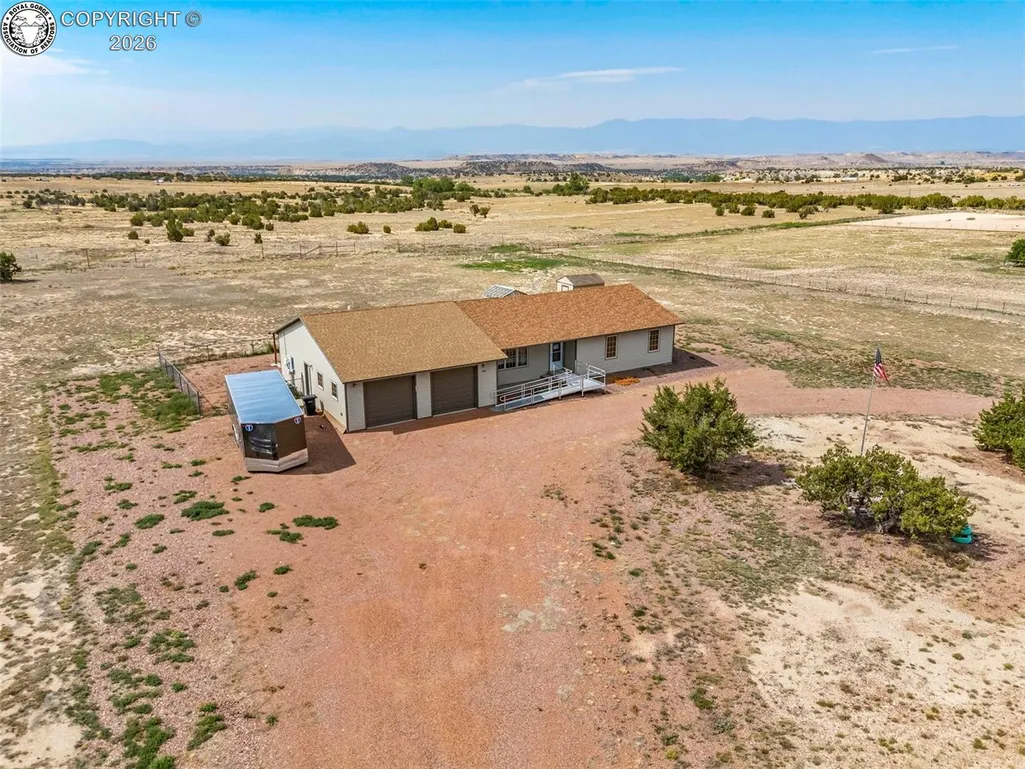
- Lot Size2.61 Acres
Data Source:
Royal Gorge MLS (RGMLS)
Property Description
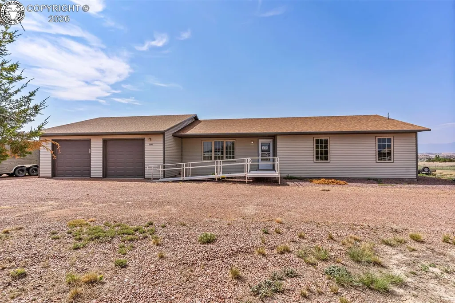
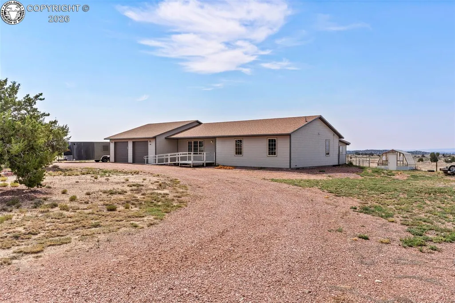
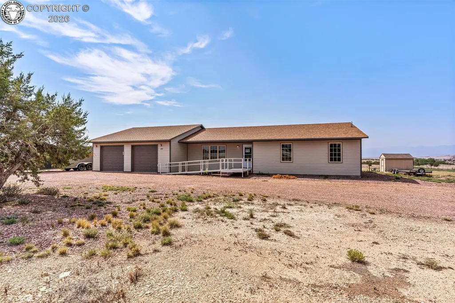
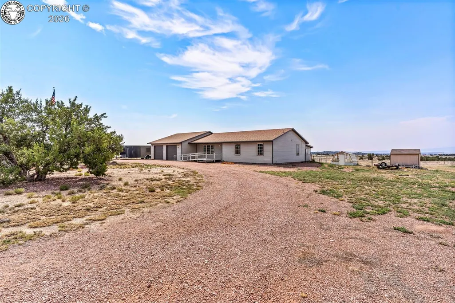
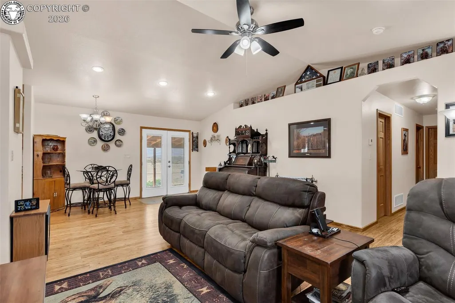
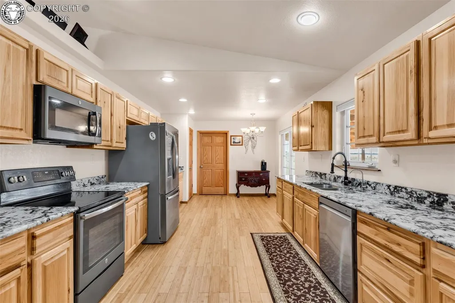
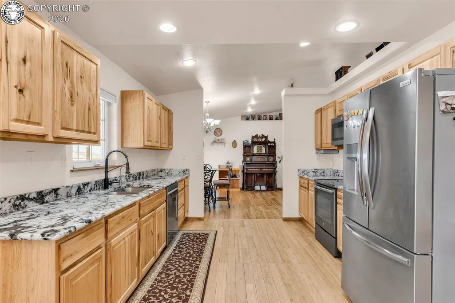
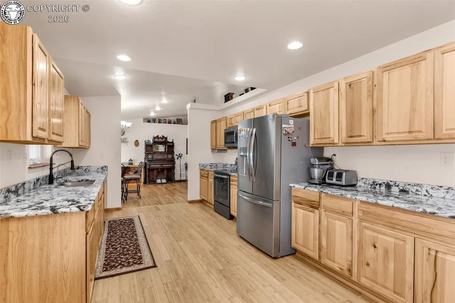
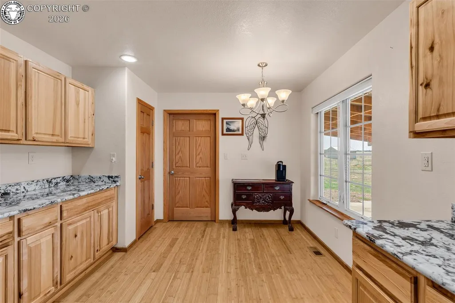
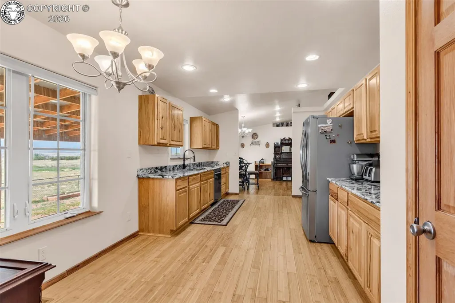
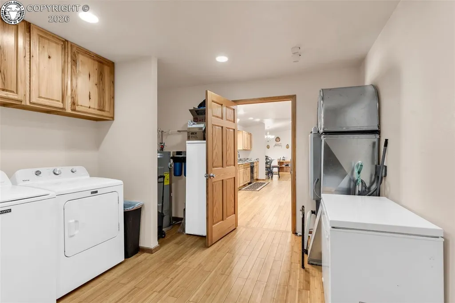
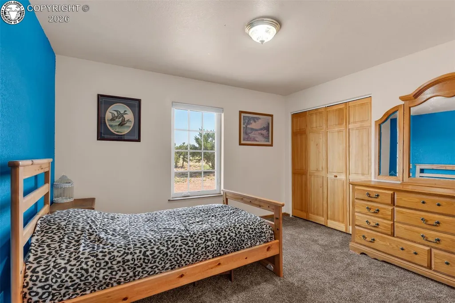
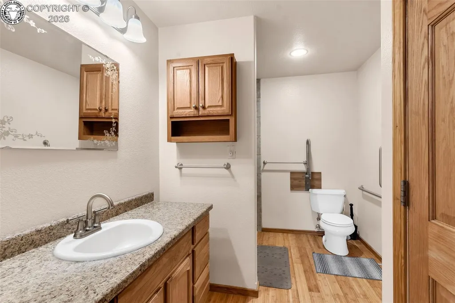
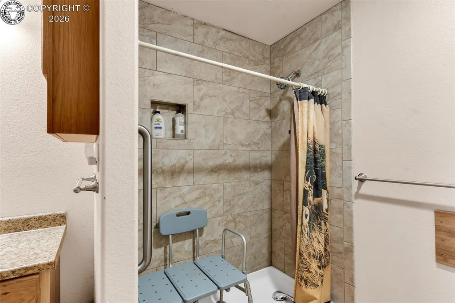
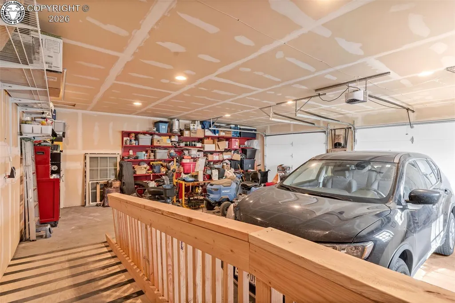
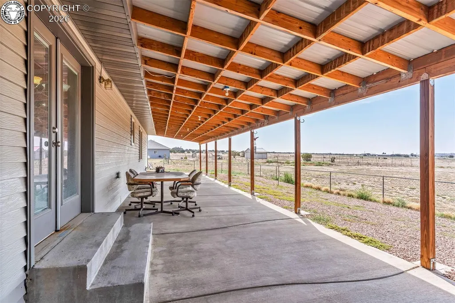
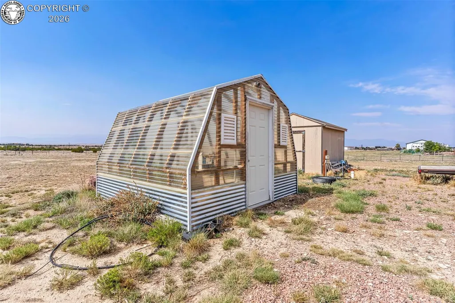
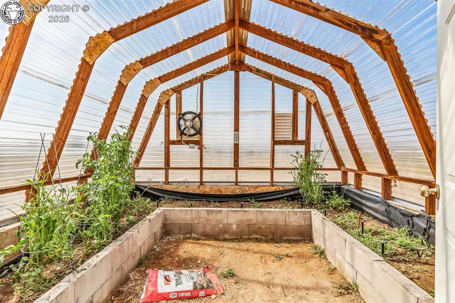
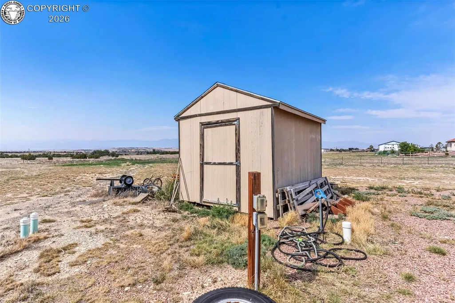
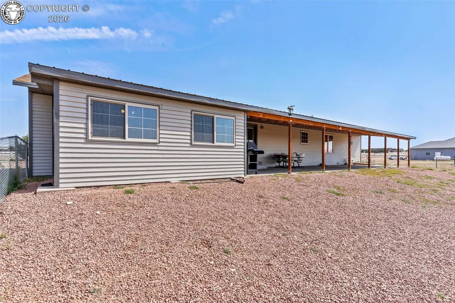
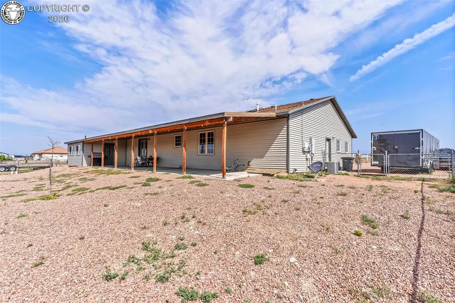
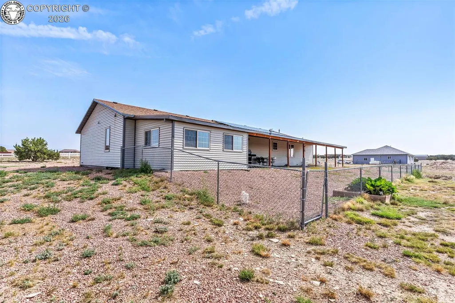
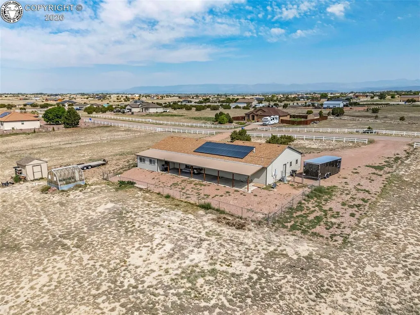
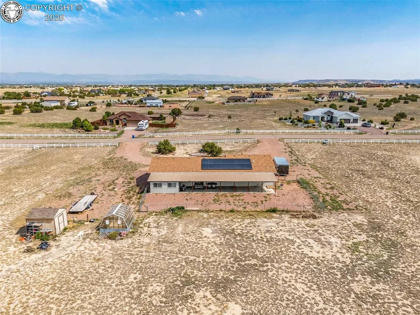
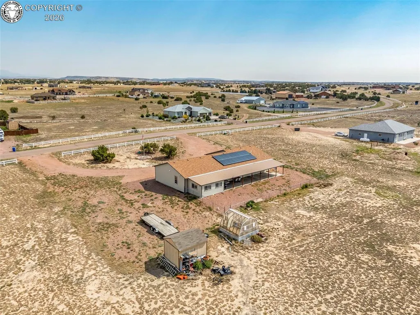
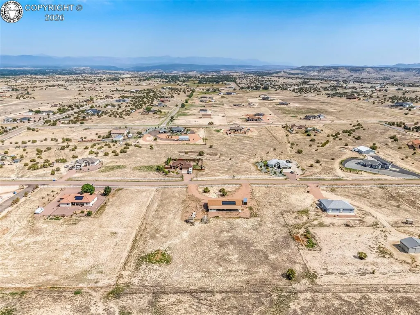
This custom-built home offers a spacious, open floor plan with plenty of warmth and character throughout. Beautiful eucalyptus wood floors, solid six-panel doors, and cathedral ceilings give the main living areas an open and inviting feel. The large kitchen features rustic hickory cabinets, granite countertops, a pantry, and plenty of room to cook and gather. The primary suite includes a walk-in closet and a roomy bathroom with a walk-in shower. This all-electric home also has solar panels that help keep electric costs very low. Outside, you’ll find an oversized two-car garage, a large covered patio, a fenced backyard, RV parking, a greenhouse with a frost-free hydrant, and an additional storage building. There’s plenty of space here to enjoy the outdoors, take in the views, and settle into a home that has been thoughtfully built and cared for.
| Elementary School |
|---|
| Penrose Elementary School |
| Price History | |
|---|---|
| 9/23/2026 | Listed $485,000 |
General Features
| Living Area | 1786.0 |
|---|---|
| Sewer | Septic |
| Heating | Active Solar |
| Cooling | Central Air |
| Utilities | Cable Connected,Electricity Connected,Natural Gas Available |
| Possession | Day of Closing |
| Roof | Composite Shingle |
| Appliances | Dishwasher,Disposal,Kitchen Vent Fan,Microwave Oven,Oven,Range,Refrigerator |
| Zoning | R-1 |
| HOA Fee | 0.0 |
| Exclusions | Washer & Dryer,and Front Ramp |
| Year Built | 2017 |
| Property Subtype | Single Family |
| Tax Year | 2025 |
| Parcel Number | 99927512 |
| Assoc Fee Paid Per | Not Applicable |
| County | Fremont |
| Property Type | Residential |
| HOA | No |
| Other Structures | Storage Shed |
| Full Baths | 1 |
| Status | Active |
| Directions | Heading east on US HWY 50,turn left on onto R Street. Turn right onto 16th Street. Turn right onto Top Notch Trail. The home is on the right: 1407 Top Notch Trail. |
| City | Penrose |
| Lot Size Units | Acres |
| Lot Size Square Feet | 113691.6 |
| Elementary School | Penrose |
| Property Attached Y/N | No |
| Tax Annual Amount | 1863.04 |
| Lot Description | 360-degree View,Level |
| MLS Area Minor | Top Rail Ranch Estates |
| Additional Parcels Y/N | No |
| Virtual Tour | https://yellow-drone-media-llc.aryeo.com/sites/rkploxox/unbranded |
| Assessments Y/N | No |
| Structure Type | Frame |
| Standard Status | Active |
Interior Features
| Basement | Crawl Space |
|---|---|
| Fireplace Features | None |
| LPSqft | 271.56 |
| Above Grade Finished Area | 1786.0 |
| 3/4 Baths | 1 |
| Total Bedrooms | 3 |
| LivingAreaSource | Assessor Records |
| Total Baths | 2 |
Exterior Features
| Siding | Alum/Vinyl/Steel |
|---|---|
| Water Source | Penrose |
| Total Parking | 2.0 |
| Garage Type | Attached |
| Lot Size | 2.61 |
| Building Area Total | 1786.0 |
| Lot Size Acres | 2.61 |
| Sprinklers Y/N | No |
Amenities
- Foreclosure
- Views
- Short Sale
- New Construction
- Adult 55+
- Lease To Own
- No HOA Fees
- Furnished
- Primary On Main
- Air Conditioning
- Seller Finance
- Green
- Fixer Upper
- Horse
- Golf
- Fireplace
- Deck
- Garage
- Basement
- Pool
Property vs Single Family Average in 81240
Price
Taxes
Year Built
 Information deemed reliable but not guaranteed by the MLS. © 2026 Information and Real Estate Services, LLC.
Information source: Information and Real Estate Services, LLC. Provided for limited non-commercial use only under IRES Rules. © Copyright IRES.
The information being provided is for the consumers personal, non-commercial use and may not be used for any purpose other than to identify prospective properties consumer may be interested in purchasing.
The IRES, LLC Data on this
Information deemed reliable but not guaranteed by the MLS. © 2026 Information and Real Estate Services, LLC.
Information source: Information and Real Estate Services, LLC. Provided for limited non-commercial use only under IRES Rules. © Copyright IRES.
The information being provided is for the consumers personal, non-commercial use and may not be used for any purpose other than to identify prospective properties consumer may be interested in purchasing.
The IRES, LLC Data on this
 Information should be deemed reliable but not guaranteed, all representations are approximate, and individual verification is recommended. Copyright ©2026 All rights reserved.
