
Views
Address
4262 Abstract St, Castle Rock, CO
Price
$ 665,000
Property Attributes
- MLS#4408018
- TypeSingle Family
- Listing Status Coming Soon
- CountyDOUGLAS
- CityCastle Rock
- AreaMetro Denver
- NeighborhoodThe Meadows
- Zip80109
- StyleSingle Family Residence
- Year Built2006
- Taxes$ 3979
- Price$ 665,000
- Bedrooms3
- Full Bathrooms2
- Half Bathrooms1
- Sqr Footage3368
- Lot Size0.13 Acres
Data Source:
Information and Real Estate Services (IRES)
Property Description
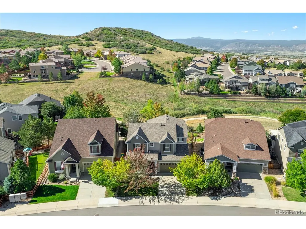
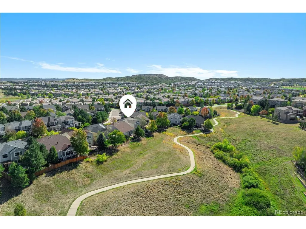
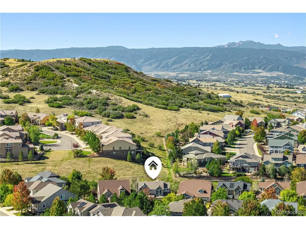
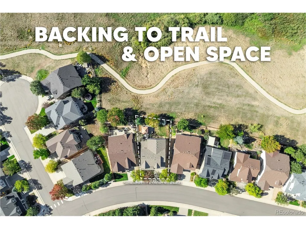
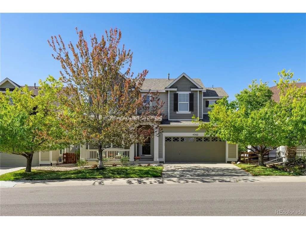
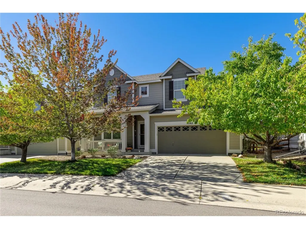
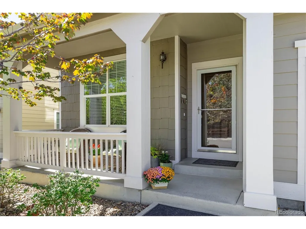
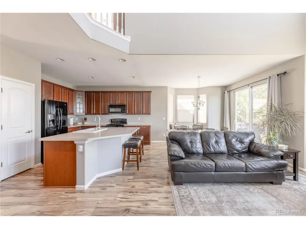
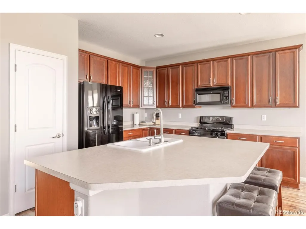
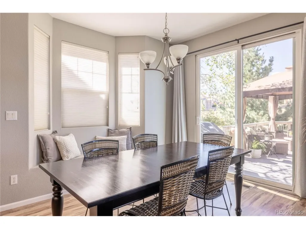
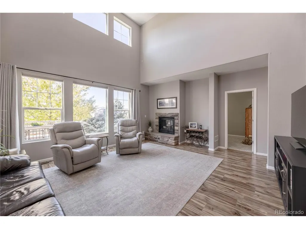
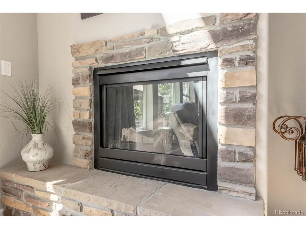
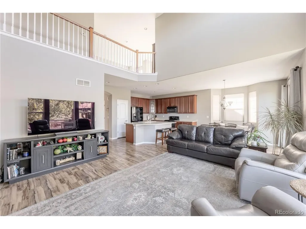
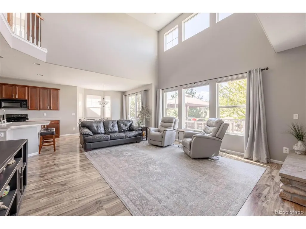
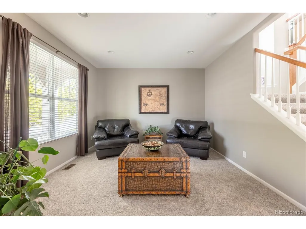
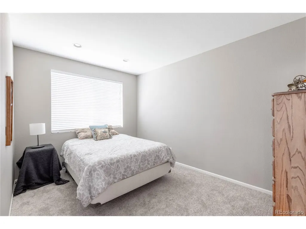
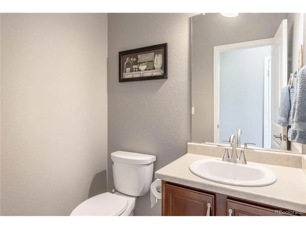
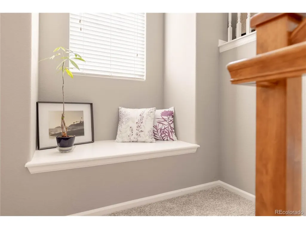
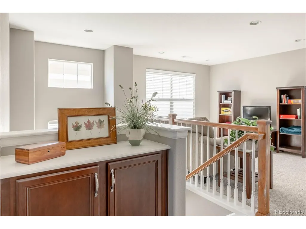
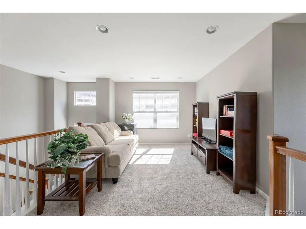
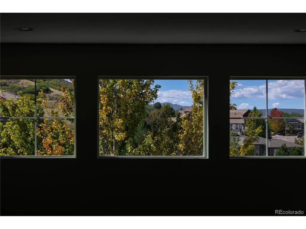
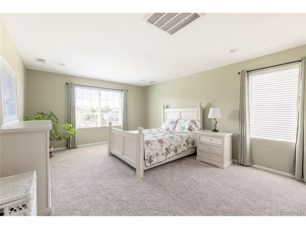
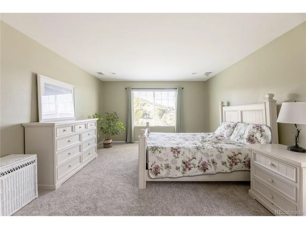
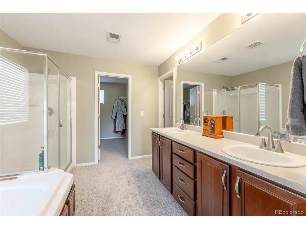
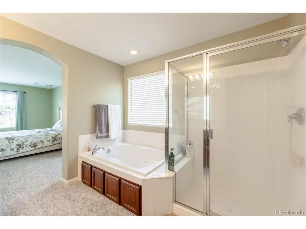
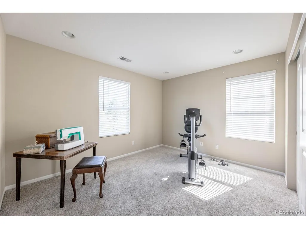
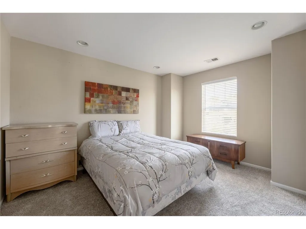
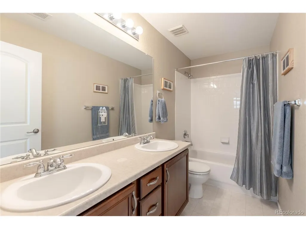
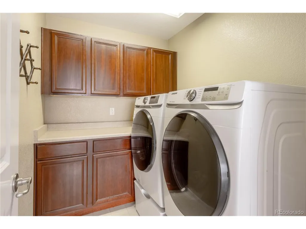
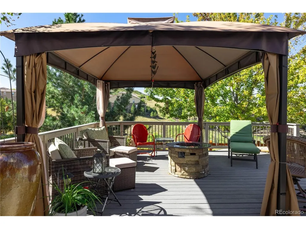
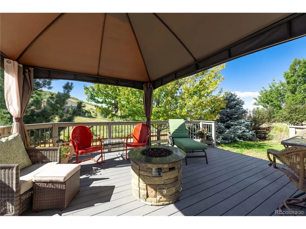
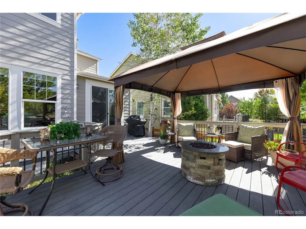
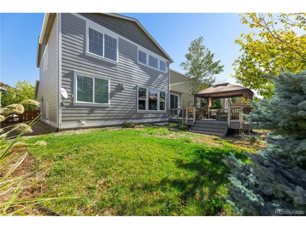
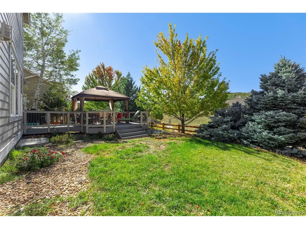
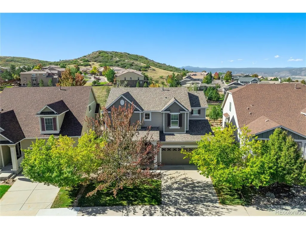
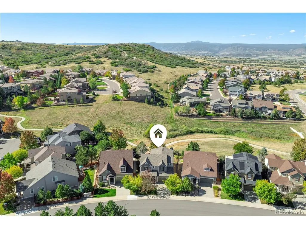
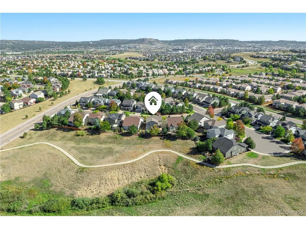
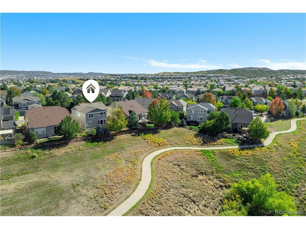
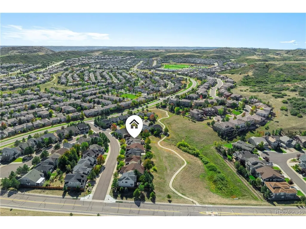
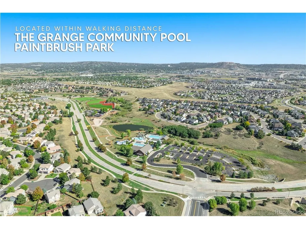
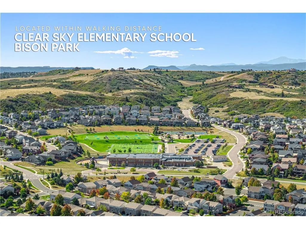
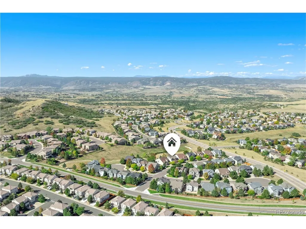
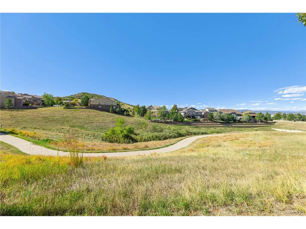
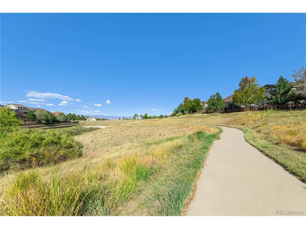
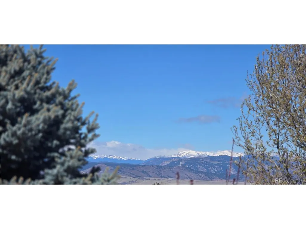
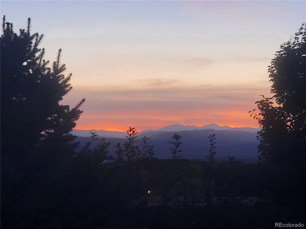
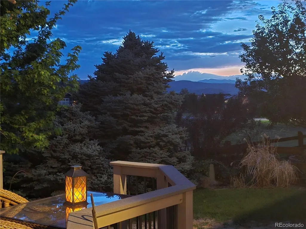
Amazing location -- this charming 2 story home in the popular Meadows neighborhood backs to open space AND has amazing mountain views! Enjoy the fully fenced backyard with an oversized deck, large gazebo, mature landscaping, and beautiful front range views. The main level of the house features a beautiful kitchen with wood cabinetry, oversized island & pantry; eat in dining room with bay window; open concept family room with high ceilings, gas fireplace with stacked stone surround, and tons of natural light; office that can easily be converted into another bedroom; flex space/living room; and convenient powder room. The oversized Primary Suite has 2 large windows, en suite 5 piece bathroom, and spacious walk in closet. Also upstairs are 2 more bedrooms, a full bathroom with dual vanity, laundry room with built in cabinets, and a bonus loft with amazing mountain views! Large unfinished basement, extra deep oversized 2 car garage, Central AC, humidifer, covered front porch. Low HOA fees include trash, recycling, and the use of the 2 neighborhood pools -- The Grange and The Taft House! Walking distance to multiple schools, parks & trails -- with easy access to the nearby community walking trails. Enjoy the amenities of The Meadows neighborhood, w/ the regional hospital, ACC/CSU college campus, movie theatre, restaurants, shopping. Part of the nationally recognized Douglas County School District. Easy access to I-25, Denver, Downtown Castle Rock, Colorado Springs. This house is a must see, pride of ownership is evident throughout!
| Elementary School | Middle School | High School |
|---|---|---|
| Clear Sky Elementary School | Castle Rock Middle School | Castle View High School |
| Price History | |
|---|---|
| 9/29/2026 | Listed $665,000 |
General Features
| Living Area | 2506 |
|---|---|
| Sewer | Public Sewer |
| Heating | Forced Air,Humidity Control |
| Cooling | Central Air |
| Utilities | Natural Gas Available,Electricity Available,Cable Available |
| Roof | Composition |
| Appliances | Dishwasher,Refrigerator,Microwave,Disposal,Fire Alarm |
| HOA Fee | 286 |
| Garage Spaces | 2 |
| Association Fee Includes | Trash |
| Patio/Porch Features | Patio,Deck |
| Construction Materials | Frame,Wood Siding |
| Exclusions | washer,dryer,Seller's Personal Property |
| Year Built | 2006 |
| View | Mountain(s),Hills,Plains View |
| Levels | Two |
| Property Subtype | Single Family Residence |
| Tax Year | 2025 |
| Community Features | Clubhouse,Tennis Court(s),Pool,Playground,Park,Trail(s) |
| Accessibility | Level Lot |
| Assoc Fee Paid Per | Quarterly |
| County | Douglas |
| New Construction | No |
| Property Type | Residential |
| HOA | Yes |
| Subdivision Name | The Meadows |
| Full Baths | 2 |
| Status | Coming Soon |
| Directions | I-25 to exit 184. Go west on Meadows Parkway,then into the Meadows neighborhood,then left onto Morningview Drive,then left onto Abstract Street. |
| High School | Castle View |
| City | Castle Rock |
| Association Name | Meadows Neighborhood Company |
| High School District | Douglas County RE-1 |
| MLS Area | Metro Denver |
| Elementary School | Clear Sky |
| Property Attached Y/N | No |
| Tax Annual Amount | 3979 |
| Middle/Junior High School | Castle Rock |
| MLS Area Minor | Metro23/DCW |
| Virtual Tour | https://visithome.ai/iXrC6UjFumEoP8bRUybMSh?mu=ft |
| Standard Status | Coming Soon |
| Expected Active Date | 2026-10-01 |
| AttributionContact | thayergroup@kw.com,720-663-1224 |
Interior Features
| Interior Amenities | Eat-in Kitchen,Open Floorplan,Pantry,Walk-In Closet(s),Kitchen Island |
|---|---|
| Basement | Unfinished |
| Fireplace Features | Gas,Living Room,One |
| Window Features | Window Coverings |
| Above Grade Finished Area | 2506 |
| Half Baths | 1 |
| Total Bedrooms | 3 |
| Room Type | Loft |
| LivingAreaSource | Assessor |
| Total Baths | 3 |
Exterior Features
| Exterior Amenities | Sprinkler System,Oversized Garage |
|---|---|
| Fencing | Fenced |
| Parking Features | Attached |
| Lot Features | Level,Abuts Public Open Space,Abuts Private Open Space,Meadow,Paved |
| Water Source | Public |
| Lot Size Area | 5793 |
| Lot Size Acres | 0.13 |
| Waterfront Y/N | No |
Amenities
- Foreclosure
- Views
- Short Sale
- New Construction
- Adult 55+
- Lease To Own
- No HOA Fees
- Furnished
- Primary On Main
- Air Conditioning
- Seller Finance
- Green
- Fixer Upper
- Horse
- Golf
- Fireplace
- Deck
- Garage
- Basement
- Pool
Property vs Single Family Average in 80109
Price
Taxes
Year Built
 Information deemed reliable but not guaranteed by the MLS. © 2026 Information and Real Estate Services, LLC.
Information source: Information and Real Estate Services, LLC. Provided for limited non-commercial use only under IRES Rules. © Copyright IRES.
The information being provided is for the consumers personal, non-commercial use and may not be used for any purpose other than to identify prospective properties consumer may be interested in purchasing.
The IRES, LLC Data on this
Information deemed reliable but not guaranteed by the MLS. © 2026 Information and Real Estate Services, LLC.
Information source: Information and Real Estate Services, LLC. Provided for limited non-commercial use only under IRES Rules. © Copyright IRES.
The information being provided is for the consumers personal, non-commercial use and may not be used for any purpose other than to identify prospective properties consumer may be interested in purchasing.
The IRES, LLC Data on this
 Information should be deemed reliable but not guaranteed, all representations are approximate, and individual verification is recommended. Copyright ©2026 All rights reserved.
