
New Construction - Eco Friendly
Address
3332 W 88th Ave, Westminster, CO
Price
$ 749,900
Property Attributes
- MLS#4860524
- TypeSingle Family
- Listing Status Active
- CountyADAMS
- CityWestminster
- AreaMetro Denver
- NeighborhoodUplands
- Zip80031
- StyleContemporary
- Year Built2026
- Taxes$ 7500
- Price$ 749,900
- Bedrooms4
- Full Bathrooms3
- Half Bathrooms1
- Sqr Footage3311
- Lot Size0.07 Acres
Data Source:
Information and Real Estate Services (IRES)
Property Description
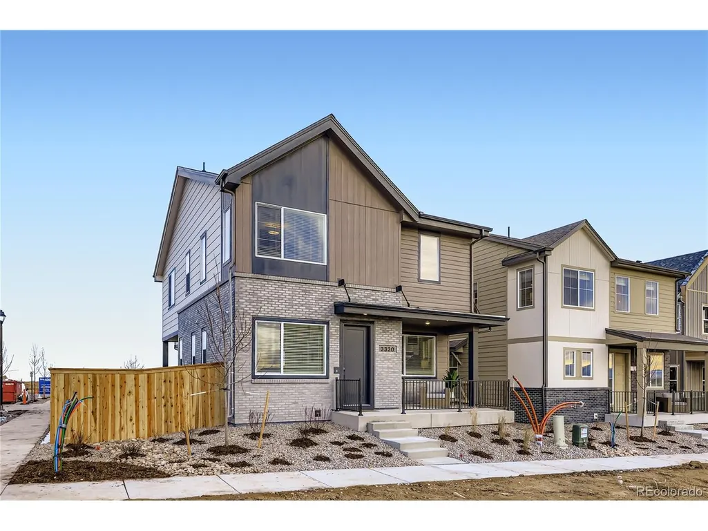
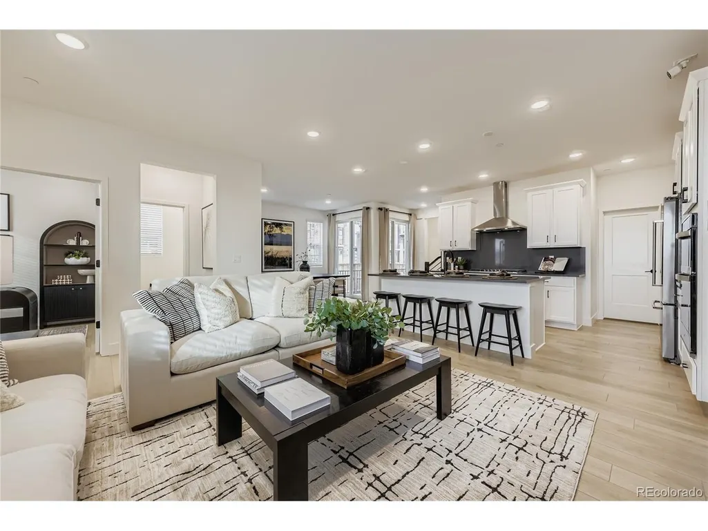
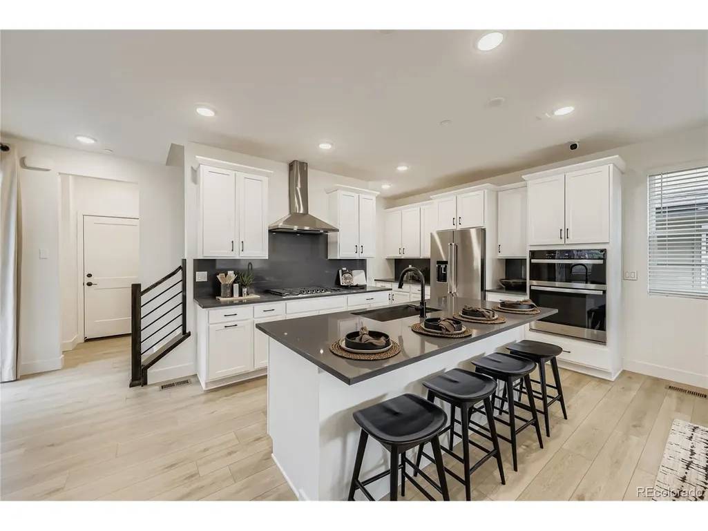
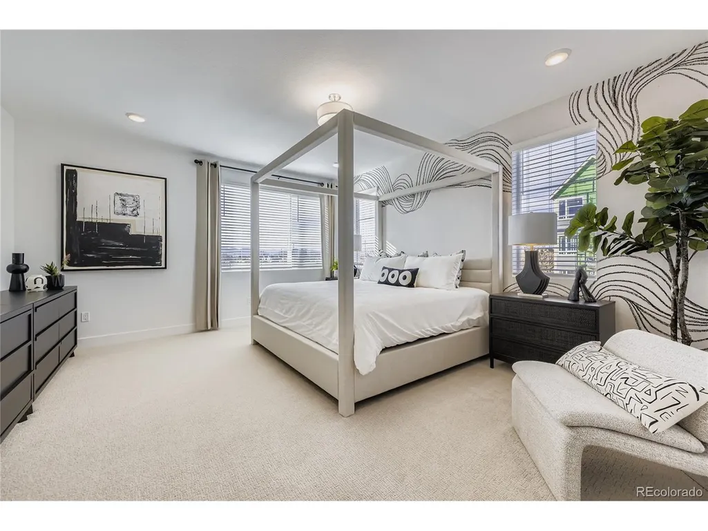
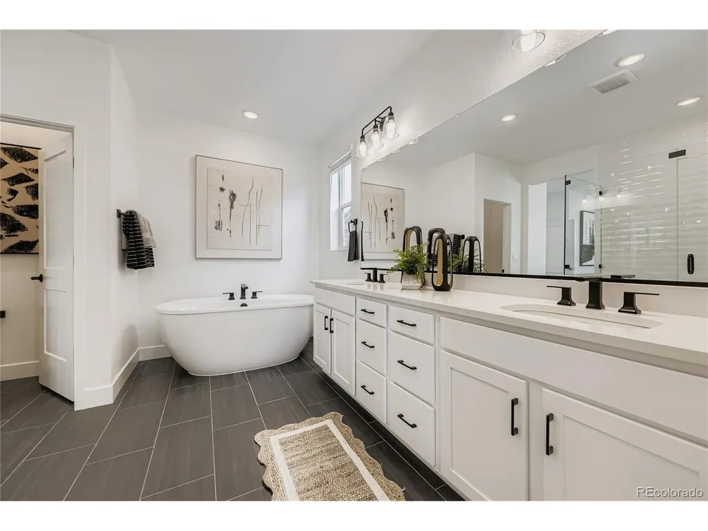
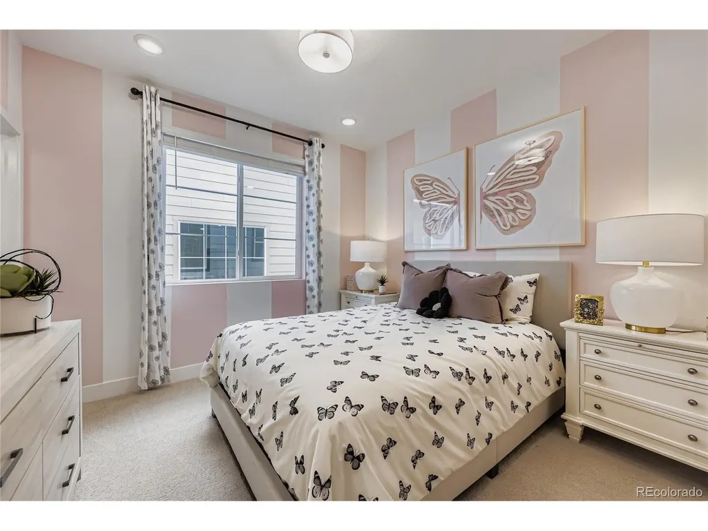
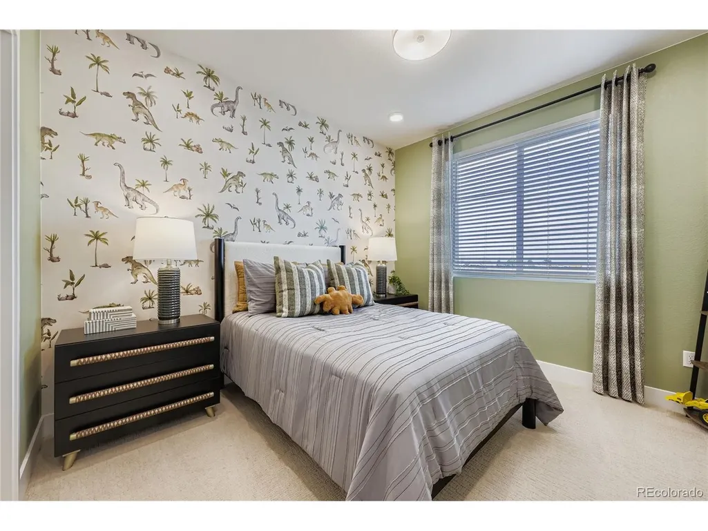
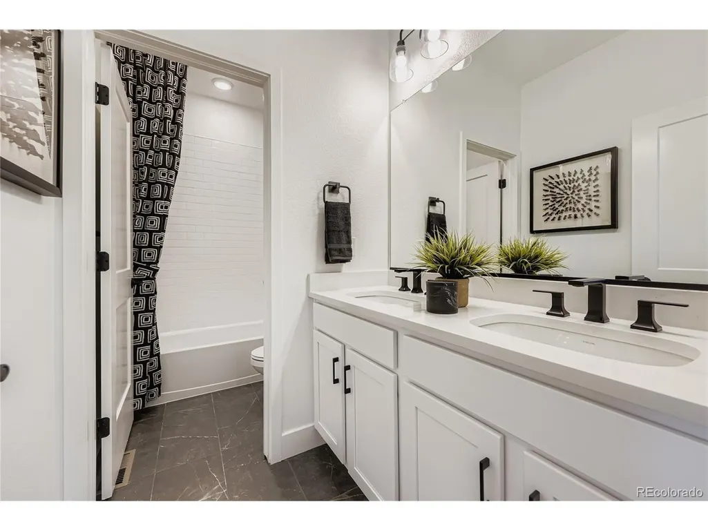
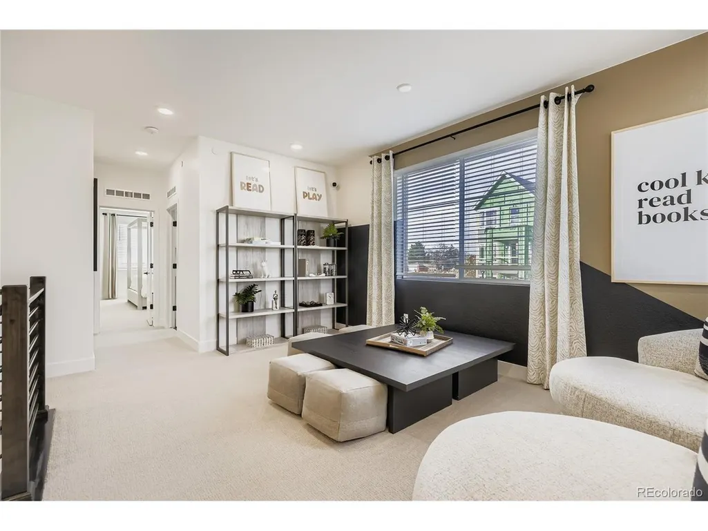
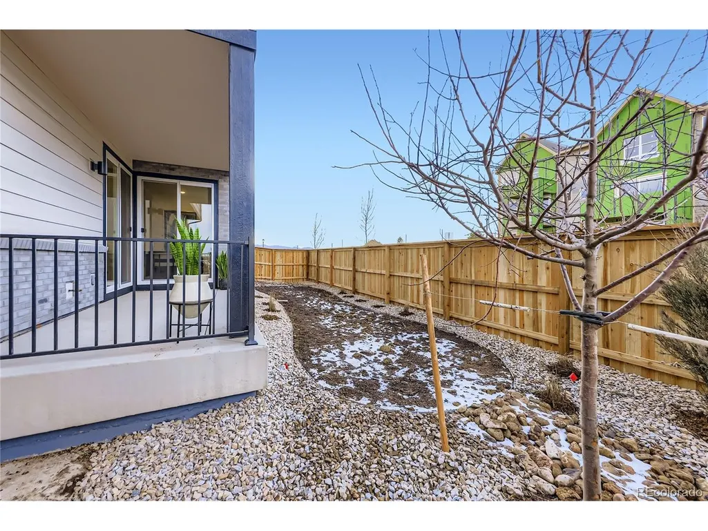
Welcome to your dream home! Our largest floorplan, delivering in June 2026. This stunning new construction home offers 4 bedrooms, 3.5 bathrooms, and second story loft. Large main level study is perfect for working from home. With 9-foot ceilings, an open living concept, and a full unfinished basement, this home is designed for modern living and effortless entertaining. The large kitchen seamlessly flows into the expansive living and dining areas. Sliding glass doors open to a large covered patio off the side of the home. Located in the brand new Uplands community. Don't miss the opportunity to make this your new home! **Photos are a model home, actual colors and selections may vary**
| Elementary School | Middle School | High School |
|---|---|---|
| Flynn Elementary School | Shaw Heights Middle School | Westminster High School |
| Price History | |
|---|---|
| 4/4/2026 | Listed $764,900 |
| 5/12/2026 | 2$749,900 |
General Features
| Living Area | 2462 |
|---|---|
| Sewer | Public Sewer |
| Heating | Radiant |
| Cooling | Central Air |
| Utilities | Natural Gas Available,Electricity Available,Cable Available |
| Roof | Fiberglass |
| Appliances | Self Cleaning Oven,Dishwasher,Microwave,Disposal,Fire Alarm |
| HOA Fee | 130 |
| Garage Spaces | 2 |
| Association Fee Includes | Trash |
| Patio/Porch Features | Patio |
| Architectural Style | Contemporary |
| Construction Materials | Composition |
| Exclusions | None |
| Year Built | 2026 |
| Levels | Two |
| Property Subtype | Single Family Residence |
| Tax Year | 2025 |
| Community Features | Clubhouse,Pool,Playground,Park,Trail(s) |
| Assoc Fee Paid Per | Monthly |
| County | Adams |
| New Construction | Yes |
| Property Type | Residential |
| HOA | Yes |
| Energy Efficient | Windows,Thermostat |
| Subdivision Name | Uplands |
| Full Baths | 3 |
| Status | Active |
| Directions | I-25 to exit 217Z to merge onto US-36 West toward Boulder. Exit onto US-287 N Federal Blvd. Continue north on Federal Blvd to West 88th Avenue and turn left. Turn left onto Irving Street,then run lef |
| High School | Westminster |
| City | Westminster |
| Association Name | The Uplands Residential Community Association |
| High School District | Westminster Public Schools |
| MLS Area | Metro Denver |
| Green Building Verification Type | 1 |
| Elementary School | Flynn |
| Property Attached Y/N | No |
| Tax Annual Amount | 7500 |
| Middle/Junior High School | Shaw Heights |
| MLS Area Minor | Metro7/NSW |
| Virtual Tour | https://my.matterport.com/show/?m=PPAC9oCNbyA |
| Builder Name | Brookfield Residential |
| Standard Status | Active |
| Expected Active Date | 2026-04-03 |
| AttributionContact | ryan@firstsummitrealty.com,303-548-8286 |
Interior Features
| Interior Amenities | Open Floorplan,Pantry,Walk-In Closet(s),Kitchen Island |
|---|---|
| Basement | Full,Unfinished,Slab,Sump Pump |
| Fireplace Features | Gas,Living Room,One |
| Above Grade Finished Area | 2462 |
| Half Baths | 1 |
| Total Bedrooms | 4 |
| Room Type | Loft |
| LivingAreaSource | Plans |
| Total Baths | 4 |
Exterior Features
| Fencing | Fenced,Other |
|---|---|
| Parking Features | Attached |
| Lot Features | Abuts Public Open Space,House Faces North,Paved,Gutters |
| Water Source | City |
| Lot Size Area | 2964 |
| Lot Size Acres | 0.07 |
| Waterfront Y/N | No |
| Builder Model | Spark Four |
Amenities
- Foreclosure
- Views
- Short Sale
- New Construction
- Adult 55+
- Lease To Own
- No HOA Fees
- Furnished
- Primary On Main
- Air Conditioning
- Seller Finance
- Green
- Fixer Upper
- Horse
- Golf
- Fireplace
- Deck
- Garage
- Basement
- Pool
Property vs Single Family Average in 80031
Price
Taxes
Year Built
Visits
 Information deemed reliable but not guaranteed by the MLS. © 2026 Information and Real Estate Services, LLC.
Information source: Information and Real Estate Services, LLC. Provided for limited non-commercial use only under IRES Rules. © Copyright IRES.
The information being provided is for the consumers personal, non-commercial use and may not be used for any purpose other than to identify prospective properties consumer may be interested in purchasing.
The IRES, LLC Data on this
Information deemed reliable but not guaranteed by the MLS. © 2026 Information and Real Estate Services, LLC.
Information source: Information and Real Estate Services, LLC. Provided for limited non-commercial use only under IRES Rules. © Copyright IRES.
The information being provided is for the consumers personal, non-commercial use and may not be used for any purpose other than to identify prospective properties consumer may be interested in purchasing.
The IRES, LLC Data on this
 Information should be deemed reliable but not guaranteed, all representations are approximate, and individual verification is recommended. Copyright ©2026 All rights reserved.
