
Open House Sat, Oct 3rd 11:00 AM - 01:00 PM - Primary on Main
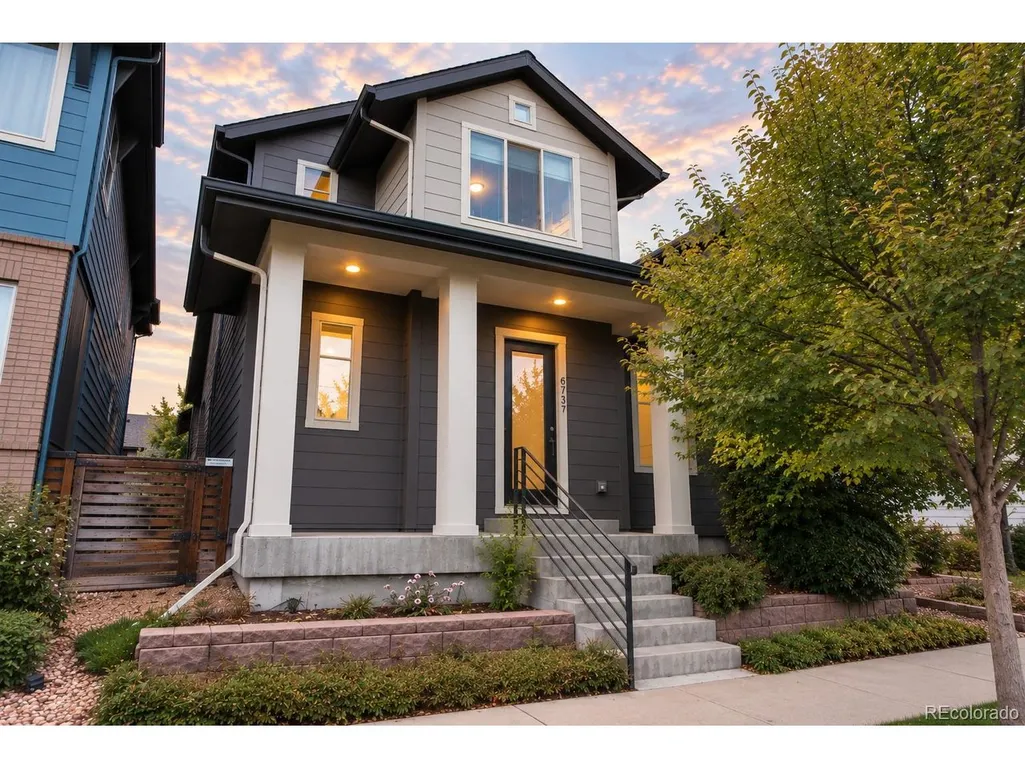
Address
6737 Alan Dr, Denver, CO
Price
$ 610,000
Property Attributes
- MLS#8575334
- TypeSingle Family
- Listing Status Coming Soon
- CountyADAMS
- CityDenver
- AreaMetro Denver
- NeighborhoodMidtown at Clear Creek
- Zip80221
- StyleContemporary
- Year Built2013
- Taxes$ 7051
- Price$ 610,000
- Bedrooms5
- Full Bathrooms3
- Half Bathrooms1
- Sqr Footage3232
- Lot Size0.07 Acres
Data Source:
Information and Real Estate Services (IRES)
Property Description
Enjoy more room to live, work, and unwind with 5 bedrooms, 4 bathrooms, and an impressive 3,232 finished square feet across three levels in Midtown. Freshly updated with new luxury vinyl plank flooring, fresh interior paint, updated lighting, and a new kitchen backsplash, the home has a contemporary feel. The main level features a primary suite, open office area, and comfortable living and dining spaces. Upstairs are two additional bedrooms and a versatile loft, ideal for a second living area, home office, or cozy retreat. The finished basement adds even more room with a generous recreation area, two spacious bedrooms with walk-in closets, and a bathroom. Outside, enjoy a low-maintenance outdoor space with a gas fire pit, ideal for relaxing or gathering with friends. Beyond the home, Midtown is a lively, connected neighborhood with parks, playgrounds and splash pads, walking and biking trails, a community garden and dog park, plus a local restaurant and brewery. Easy access to major highways puts downtown Denver and Boulder within convenient reach. Neighborhood events throughout the year make it easy to connect with neighbors and feel part of the community.
| Elementary School | Middle School | High School |
|---|---|---|
| Trailside Academy Elementary School | Trailside Academy Middle School | Academy High School |
| Price History | |
|---|---|
| 9/28/2026 | Listed $610,000 |
General Features
| Living Area | 3232 |
|---|---|
| Sewer | Public Sewer |
| Heating | Forced Air |
| Cooling | Central Air,Ceiling Fan(s) |
| Utilities | Natural Gas Available,Electricity Available,Cable Available |
| Roof | Composition |
| Appliances | Double Oven,Dishwasher,Refrigerator,Washer,Dryer,Microwave,Disposal,Fire Alarm |
| HOA Fee | 80 |
| Garage Spaces | 2 |
| Association Fee Includes | Trash,Snow Removal |
| Patio/Porch Features | Patio,Deck |
| Architectural Style | Contemporary |
| Construction Materials | Frame,Wood Siding,Concrete |
| Exclusions | Seller's personal property and all staging furniture,artwork,accessories and decor. |
| Year Built | 2013 |
| Levels | Two |
| Property Subtype | Single Family Residence |
| Tax Year | 2025 |
| Community Features | Clubhouse,Playground,Park,Trail(s) |
| Accessibility | Level Lot |
| Assoc Fee Paid Per | Monthly |
| County | Adams |
| New Construction | No |
| Property Type | Residential |
| HOA | Yes |
| Energy Efficient | Windows |
| Subdivision Name | Midtown at Clear Creek |
| Full Baths | 2 |
| Status | Coming Soon |
| Directions | From Pecos Street,head west on W 67th Avenue,then turn right onto Alan Drive. Home will be on the left. |
| High School | Academy |
| City | Denver |
| Association Name | Midtown at Clear Creek |
| High School District | Mapleton 1 |
| MLS Area | Metro Denver |
| Elementary School | Trailside Academy |
| Property Attached Y/N | No |
| Tax Annual Amount | 7051 |
| Middle/Junior High School | Trailside Academy |
| MLS Area Minor | Metro7/NSW |
| Virtual Tour | https://www.zillow.com/view-imx/6554a4ec-45c0-43ad-8ed7-ce3d4b63e350?setAttribution=mls&wl=true&initialViewType=pano |
| Builder Name | David Weekley Homes |
| Standard Status | Coming Soon |
| Expected Active Date | 2026-10-03 |
| AttributionContact | lin.johnson@westandmain.com,720-356-2144 |
Interior Features
| Interior Amenities | Eat-in Kitchen,Walk-In Closet(s) |
|---|---|
| Basement | Full,Partially Finished,Sump Pump |
| Window Features | Window Coverings |
| Above Grade Finished Area | 1911 |
| Half Baths | 1 |
| 3/4 Baths | 1 |
| Total Bedrooms | 5 |
| Room Type | Loft |
| LivingAreaSource | Assessor |
| Total Baths | 4 |
Exterior Features
| Fencing | Fenced |
|---|---|
| Parking Features | Attached |
| Lot Features | Level,House Faces East,Paved,Gutters |
| Water Source | Public |
| Lot Size Area | 2925 |
| Lot Size Acres | 0.07 |
| Waterfront Y/N | No |
Amenities
- Foreclosure
- Views
- Short Sale
- New Construction
- Adult 55+
- Lease To Own
- No HOA Fees
- Furnished
- Primary On Main
- Air Conditioning
- Seller Finance
- Green
- Fixer Upper
- Horse
- Golf
- Fireplace
- Deck
- Garage
- Basement
- Pool
Property vs Single Family Average in 80221
Price
Taxes
Year Built
 Information deemed reliable but not guaranteed by the MLS. © 2026 Information and Real Estate Services, LLC.
Information source: Information and Real Estate Services, LLC. Provided for limited non-commercial use only under IRES Rules. © Copyright IRES.
The information being provided is for the consumers personal, non-commercial use and may not be used for any purpose other than to identify prospective properties consumer may be interested in purchasing.
The IRES, LLC Data on this
Information deemed reliable but not guaranteed by the MLS. © 2026 Information and Real Estate Services, LLC.
Information source: Information and Real Estate Services, LLC. Provided for limited non-commercial use only under IRES Rules. © Copyright IRES.
The information being provided is for the consumers personal, non-commercial use and may not be used for any purpose other than to identify prospective properties consumer may be interested in purchasing.
The IRES, LLC Data on this
 Information should be deemed reliable but not guaranteed, all representations are approximate, and individual verification is recommended. Copyright ©2026 All rights reserved.
