
Price Reduction - Primary on Main










Address
2406 N 9th Street # A&b, Canon City, CO
Price
$ 425,000
Property Attributes
- MLS#4688355
- TypeSingle Family
- Listing Status Active
- CountyFREMONT
- CityCanon City
- AreaCanon City
- NeighborhoodM & B
- Zip81212
- StyleSingle Family
- Year Built2026
- Taxes$ 874
- Price$ 425,000
- Bedrooms6
- Full Bathrooms4
- Half Bathrooms0
- Sqr Footage2400
- Lot Size0.36 Acres
Data Source:
Royal Gorge MLS (RGMLS)
Property Description
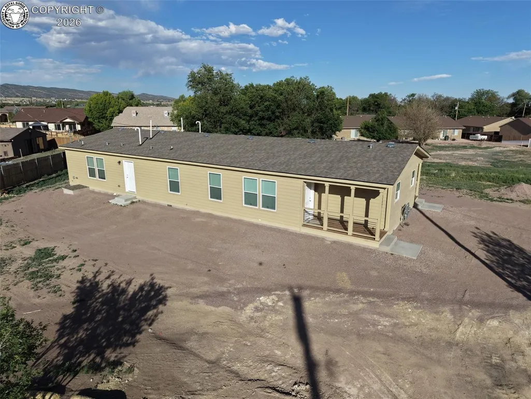
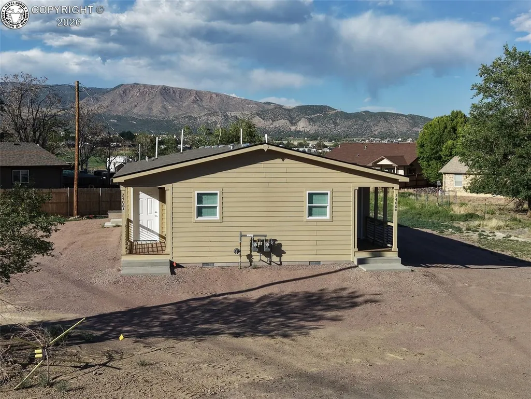
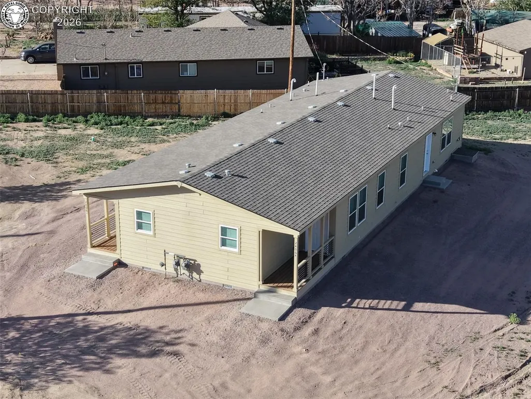
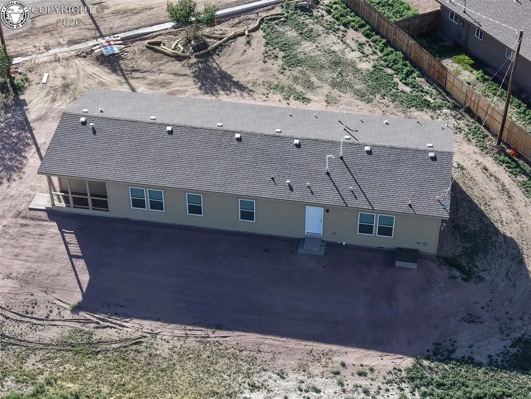
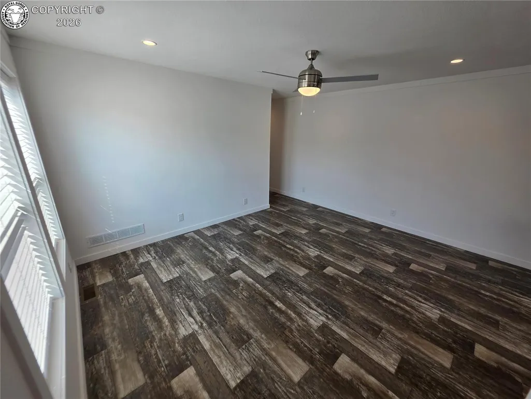
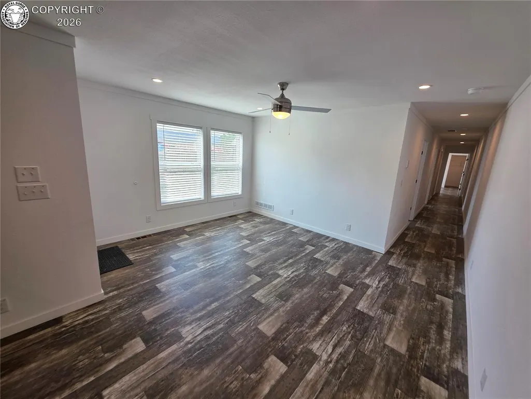
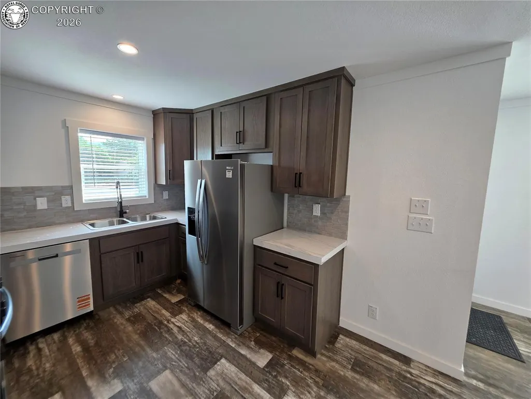
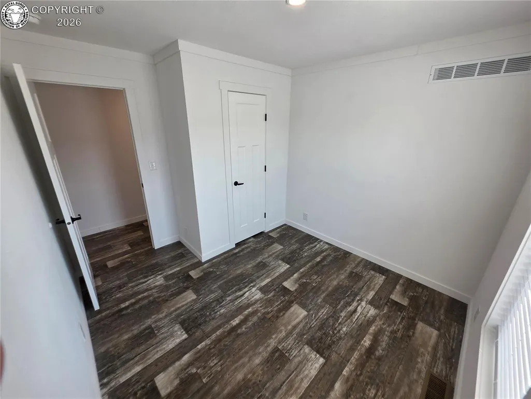
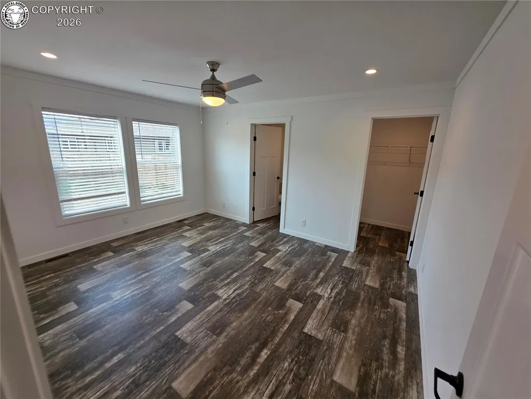
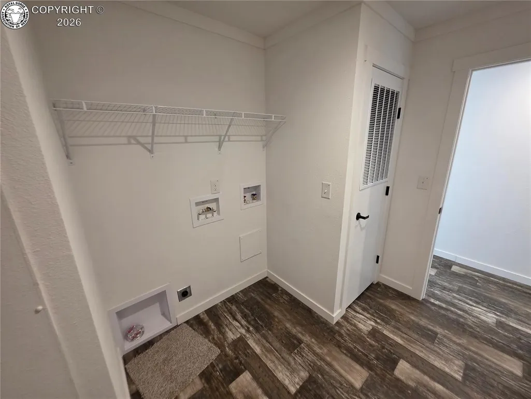
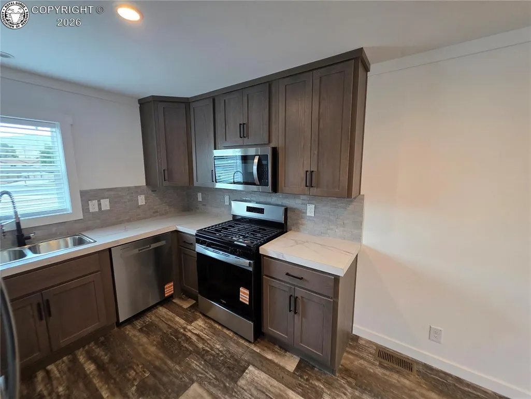
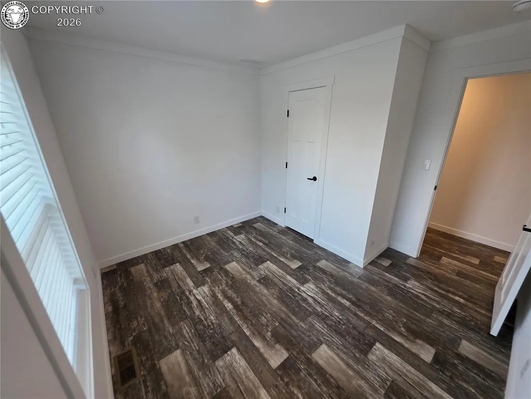
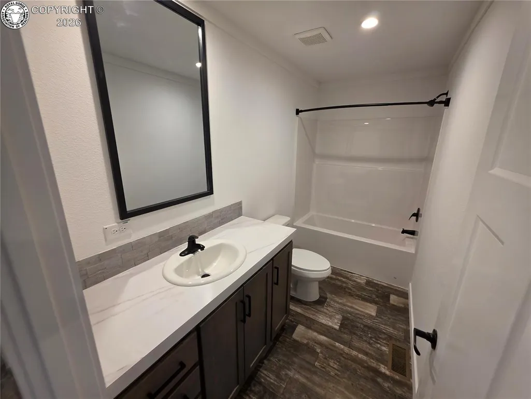
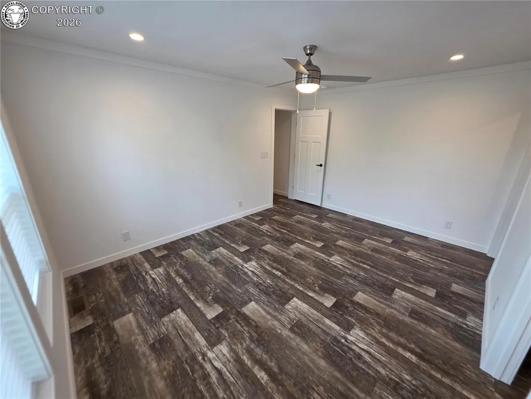
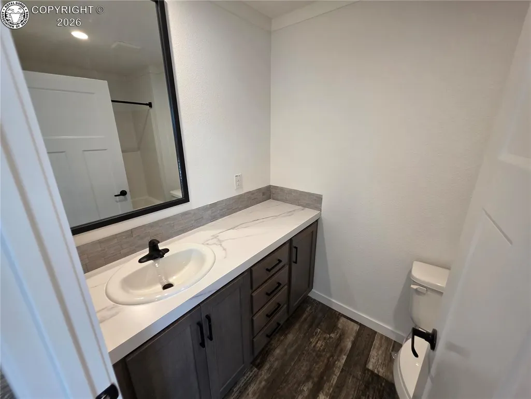
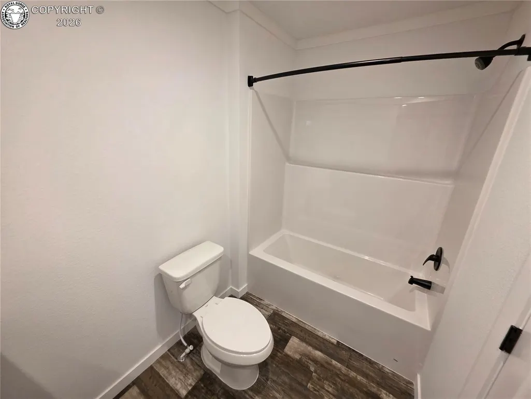
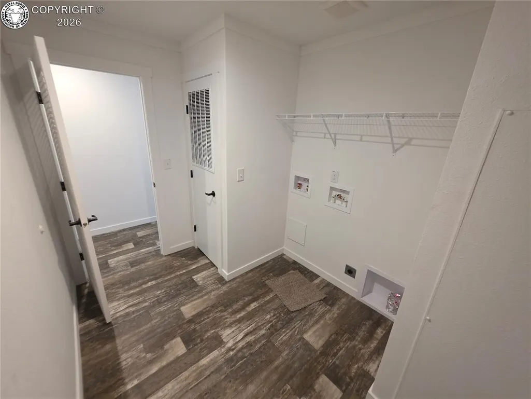
This home offers a variety of solutions to meet your needs. Factory-new home built just minutes from Canon City amenities. This home offers 2 living spaces. Unit A is a 3-bedroom 2-bathroom home with a 12x6 covered porch. Entering the home, you will find a full kitchen and a large living room, lots of windows to let in the light. Two bedrooms with large closets are adjacent to the living room. The first full bath is just down the hall. At the end of the hall, you will find the master bedroom with the second full bath and a walk-in closet. Back down the hall, there is a laundry area and a door leading out to the side yard. Unit B is a mirrored layout of Unit A. Both units have their own separate central air and heat/ laundry rooms, electric and gas metered separately, water and sewer metered as one. The home offers versatility to house you and your extended family, rent out one side, or stay for a year and begin your real estate investment portfolio. You can combine your ideas with the seller to choose how landscaping or fencing could suit you.
| Elementary School |
|---|
| Canon Exploratory Elementary School |
| Price History | |
|---|---|
| 7/10/2026 | Listed $429,000 |
| 8/26/2026 | 1$425,000 |
General Features
| Living Area | 2400.0 |
|---|---|
| Sewer | Sewer |
| Heating | Forced Air,Natural Gas |
| Cooling | Ceiling Fan(s),Central Air |
| Utilities | Cable Available,Electricity Connected,Natural Gas Connected |
| Possession | Day of Closing |
| Roof | Composite Shingle |
| Appliances | Dishwasher,Gas in Kitchen,Microwave Oven,Oven,Range,Refrigerator |
| Zoning | LDR |
| HOA Fee | 0.0 |
| Patio/Porch Features | Covered,Wood Deck |
| Year Built | 2026 |
| Miscellaneous | Dining/Kitchen Combo,Dining/Living Combo,High Speed Internet Avail.,Home Warranty,RV Parking,Smart Home Thermostat |
| Unit Number | A&B |
| Property Subtype | Single Family |
| Tax Year | 2025 |
| Parcel Number | 98106226 |
| Assoc Fee Paid Per | Not Applicable |
| County | Fremont |
| Property Type | Residential |
| HOA | No |
| Other Structures | None |
| Full Baths | 4 |
| Status | Active |
| Directions | N9th St to the property on the right. |
| City | Canon City |
| Lot Size Units | Acres |
| Lot Size Square Feet | 15681.6 |
| Elementary School | Canon Exploratory |
| Property Attached Y/N | No |
| Tax Annual Amount | 874.0 |
| Lot Description | City View,Corner,Mountain View |
| MLS Area Minor | M & B |
| Additional Parcels Y/N | No |
| Assessments Y/N | No |
| Structure Type | HUD Standard Manu |
| Standard Status | Active |
Interior Features
| Basement | Block,Crawl Space |
|---|---|
| Flooring | Vinyl/Linoleum |
| Fireplace Features | None |
| LPSqft | 177.08 |
| Entry | Vinyl/Linoleum |
| Window Features | Double Pane,Low E Windows,Vinyl |
| Above Grade Finished Area | 2400.0 |
| Laundry Features | Electric Hook-up,Main |
| Total Bedrooms | 6 |
| LivingAreaSource | Building Plans |
| Total Baths | 4 |
Exterior Features
| Siding | Masonite Type |
|---|---|
| Water Source | Municipal |
| Total Parking | 0.0 |
| Driveway | Curb and Gutter,Concrete,Gravel |
| Garage Type | None |
| Lot Size | 0.36 |
| Alley | None |
| Building Area Total | 2400.0 |
| Lot Size Acres | 0.36 |
| Sprinklers Y/N | No |
Amenities
- Foreclosure
- Views
- Short Sale
- New Construction
- Adult 55+
- Lease To Own
- No HOA Fees
- Furnished
- Primary On Main
- Air Conditioning
- Seller Finance
- Green
- Fixer Upper
- Horse
- Golf
- Fireplace
- Deck
- Garage
- Basement
- Pool
Property vs Single Family Average in 81212
Price
Taxes
Year Built
Visits
 Information deemed reliable but not guaranteed by the MLS. © 2026 Information and Real Estate Services, LLC.
Information source: Information and Real Estate Services, LLC. Provided for limited non-commercial use only under IRES Rules. © Copyright IRES.
The information being provided is for the consumers personal, non-commercial use and may not be used for any purpose other than to identify prospective properties consumer may be interested in purchasing.
The IRES, LLC Data on this
Information deemed reliable but not guaranteed by the MLS. © 2026 Information and Real Estate Services, LLC.
Information source: Information and Real Estate Services, LLC. Provided for limited non-commercial use only under IRES Rules. © Copyright IRES.
The information being provided is for the consumers personal, non-commercial use and may not be used for any purpose other than to identify prospective properties consumer may be interested in purchasing.
The IRES, LLC Data on this
 Information should be deemed reliable but not guaranteed, all representations are approximate, and individual verification is recommended. Copyright ©2026 All rights reserved.
