
Primary on Main













Address
1726 Willow Street, Brookside, CO
Price
$ 449,805
Property Attributes
- MLS#9370732
- TypeSingle Family
- Listing Status Active
- CountyFREMONT
- CityBrookside
- AreaBrookside
- NeighborhoodM & B
- Zip81212
- StyleSingle Family
- Year Built1972
- Taxes$ 2520
- Price$ 449,805
- Bedrooms2
- Full Bathrooms2
- Half Bathrooms1
- Sqr Footage2994
- Lot Size2.12 Acres
Data Source:
Royal Gorge MLS (RGMLS)
Property Description
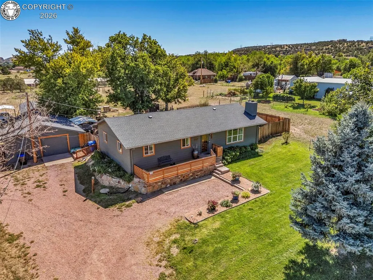
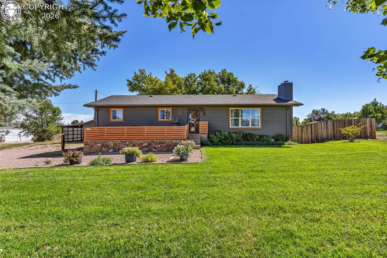
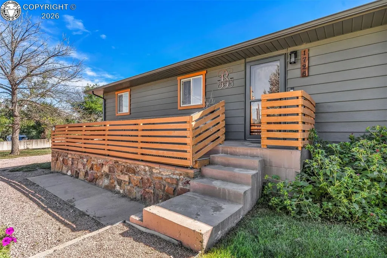
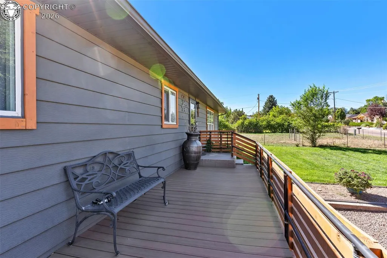
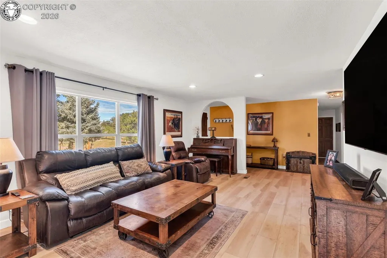
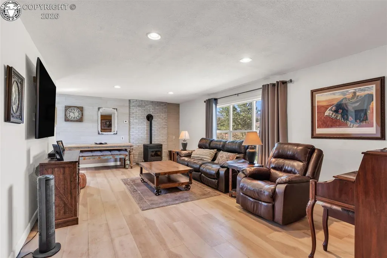
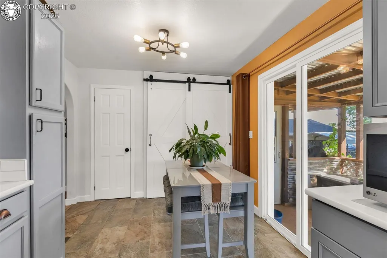
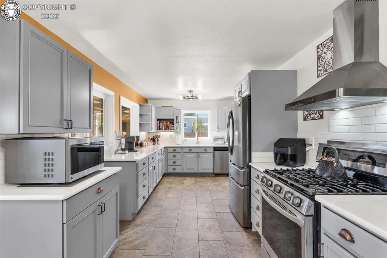
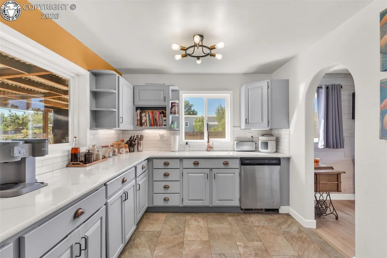
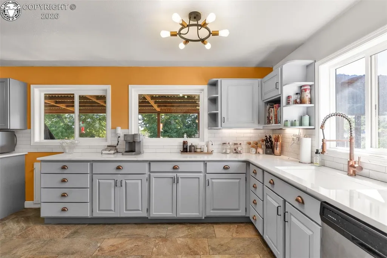
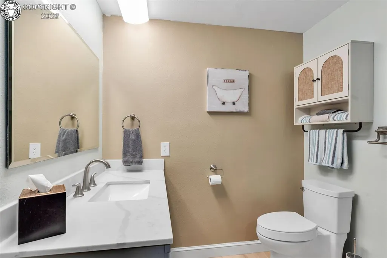
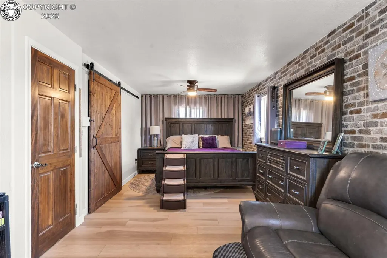
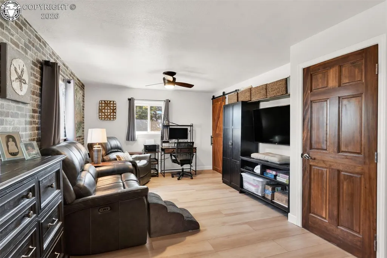
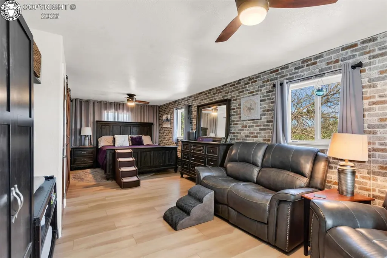
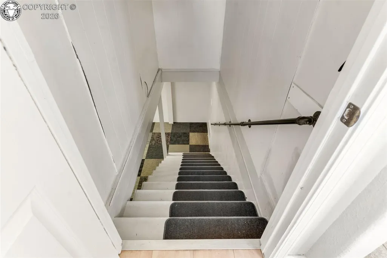
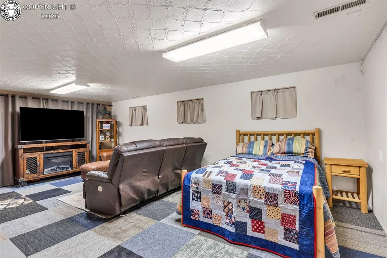
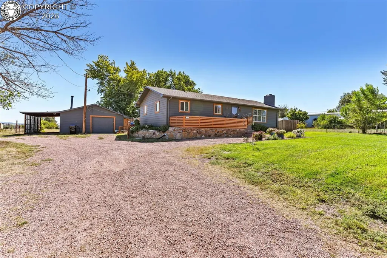
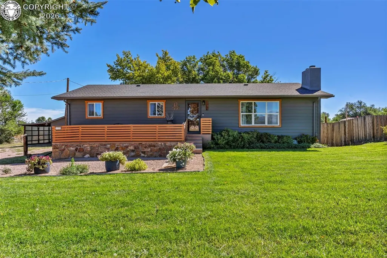
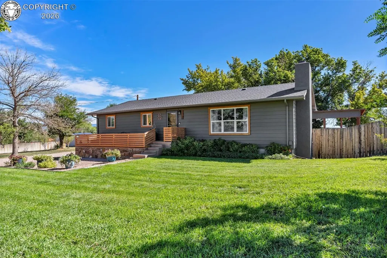
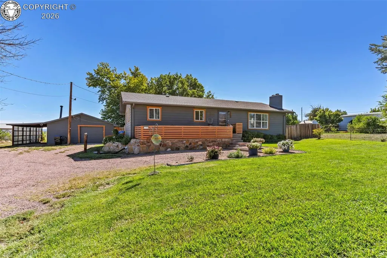
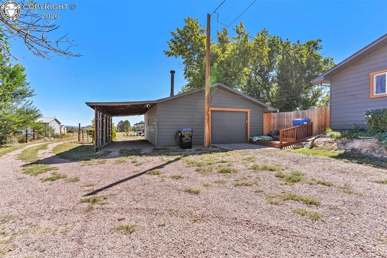
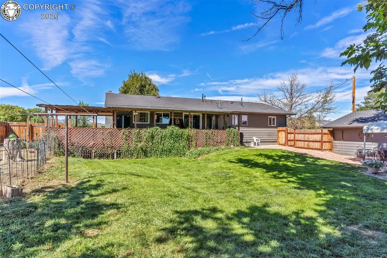
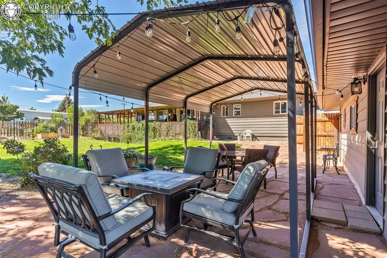
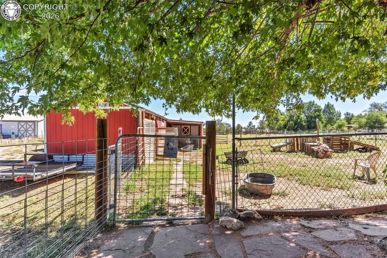
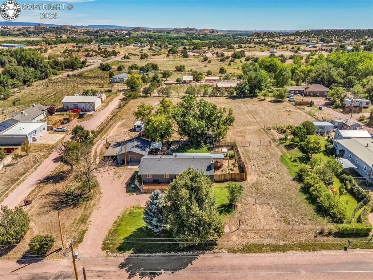
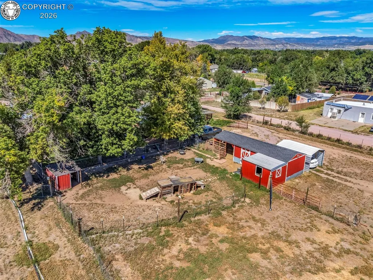
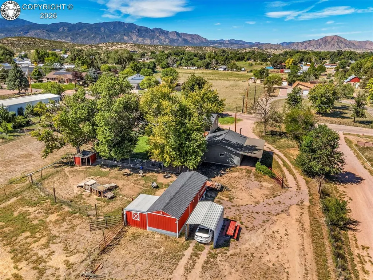
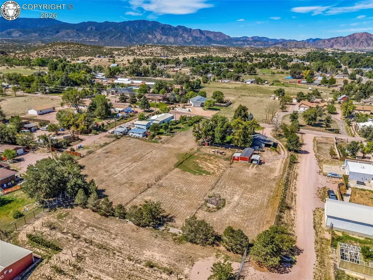
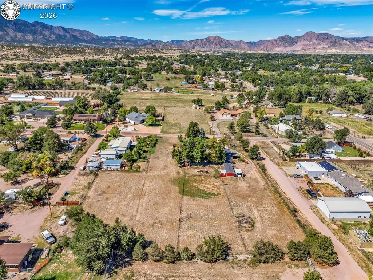
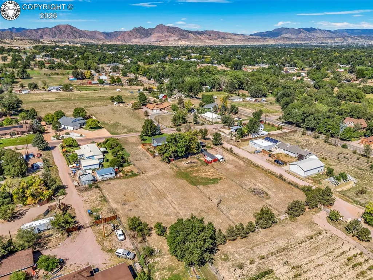
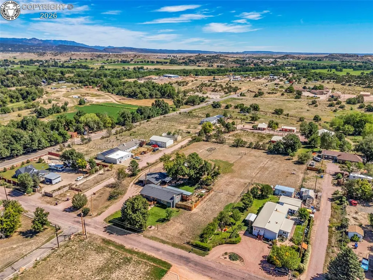
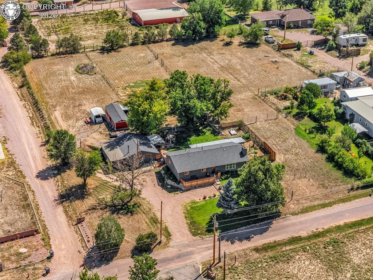
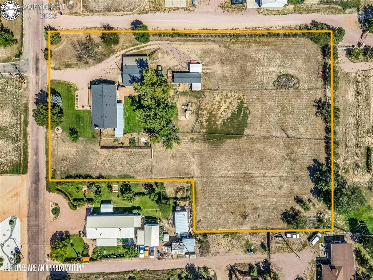
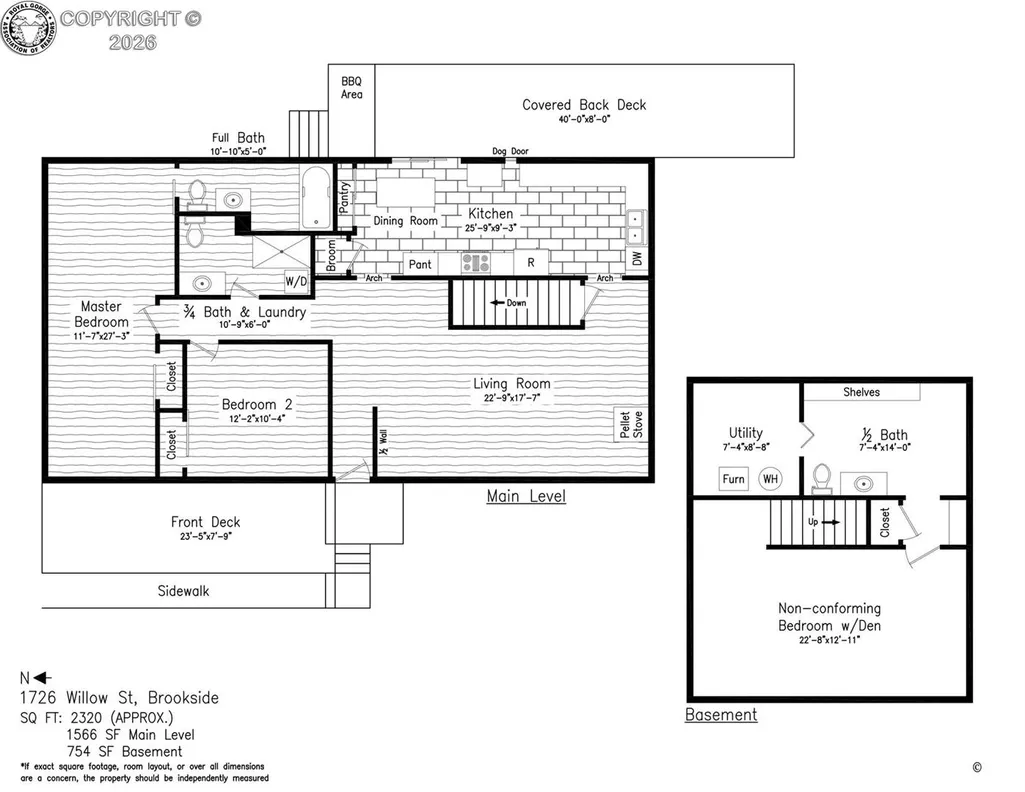
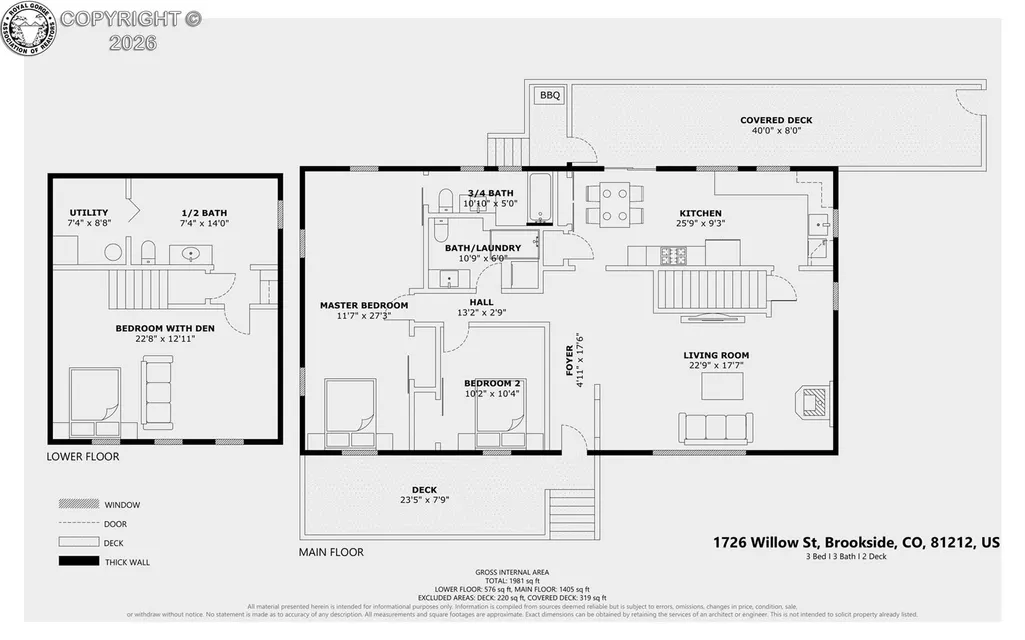
Rare 2.12-ACRE PROPERTY IN Brookside on the edge of Canon City with irrigation water, room for animals, gardens, outbuildings & so much more! This inviting ranch-style home offers the best of both worlds—space to spread out while still enjoying the convenience of being close to Canon. Inside you’ll find a beautifully remodeled kitchen with granite countertops, stainless-steel appliances, tile flooring & backsplash, updated cabinetry and plenty of natural light. The comfortable living room features a cozy pellet stove, while the spacious primary bedroom includes a private bath. An updated 3/4 bath conveniently shares space with the main-level laundry, with easy access to the 2nd bedroom. The partially finished basement provides additional flex space, 1/2 bath a non conforming bedroom area and abundant storage. Step through the dining room patio door to a wonderful covered back patio with plenty of room for a table, chairs & BBQ—the perfect place to relax, entertain friends and family, or enjoy outdoor meals. Then discover what truly sets this property apart! DeWeese Ditch irrigation, With newer pumps and sprinkler system for the front & backyard, raised garden beds, established lawns, mature shade trees and colorful landscaping make the 2.12 acres both beautiful and functional. Multiple fenced areas provide room for horses, goats or other permitted animals, complete with an animal barn/shed and lean-to. A detached garage/shop with wood stove and attached carport, plus an additional detached carport, provide plenty of room for vehicles, equipment, toys and projects. A unique property with room to live, garden, entertain and enjoy the Colorado lifestyle!
| Elementary School |
|---|
| Mckinley Elementary School |
| Price History | |
|---|---|
| 9/18/2026 | Listed $449,805 |
General Features
| Living Area | 2994.0 |
|---|---|
| Sewer | Septic |
| Heating | Forced Air,Natural Gas |
| Cooling | Central Air |
| Utilities | Cable Available,Electricity Connected,Natural Gas Connected |
| Possession | Day of Closing |
| Roof | Composite Shingle |
| Appliances | Dishwasher,Dryer,Gas in Kitchen,Kitchen Vent Fan,Microwave Oven,Range,Refrigerator,Self Cleaning Oven,Washer |
| Zoning | ER |
| HOA Fee | 0.0 |
| Patio/Porch Features | Composite,Covered,Other,See Prop Desc Remarks |
| Restrictions | None |
| Exclusions | Personal Property |
| Year Built | 1972 |
| Miscellaneous | Additional Building,Auto Sprinkler System,Dining/Kitchen Combo,High Speed Internet Avail.,RV Parking,See Prop Desc Remarks,Window Coverings,Workshop |
| Property Subtype | Single Family |
| Tax Year | 2025 |
| Parcel Number | 99204438 |
| Assoc Fee Paid Per | Not Applicable |
| County | Fremont |
| Property Type | Residential |
| HOA | No |
| Other Structures | Barn,Loafing Shed,Shop,Stable & Stalls,See Prop Desc Remarks |
| Full Baths | 1 |
| Status | Active |
| Directions | From Hwy 50 Go south on S Raynolds Ave which turns into Ash St. At the intersection of Ash St and Hwy 115,turn left. Go down just a little ways and turn right on Willow St. The house will be just up |
| City | Brookside |
| Lot Size Units | SqFt |
| Lot Size Square Feet | 92347.0 |
| Elementary School | McKinley |
| Property Attached Y/N | No |
| Tax Annual Amount | 2520.72 |
| Lot Description | 360-degree View,Level,Mountain View,Sloping,Trees/Woods,See Prop Desc Remarks |
| MLS Area Minor | M & B |
| Additional Parcels Y/N | No |
| Virtual Tour | https://my.matterport.com/show/?m=3PTjY3BGsHu&brand=0&mls=1& |
| Assessments Y/N | No |
| Structure Type | Frame,Other |
| Standard Status | Active |
| Occupancy Type | Owner |
Interior Features
| Interior Amenities | See Prop Desc Remarks |
|---|---|
| Basement | Crawl Space,Finished,Partial Basement |
| Flooring | Ceramic Tile,Luxury Vinyl |
| Fireplace Features | Main Level,Pellet Stove |
| Attic | Access Only |
| LPSqft | 146.33 |
| Entry | Luxury Vinyl |
| Window Features | Double Pane,Other - See Remarks,Vinyl |
| Above Grade Finished Area | 1566.0 |
| Half Baths | 1 |
| 3/4 Baths | 1 |
| Laundry Features | Electric Hook-up,Main |
| Total Bedrooms | 2 |
| LivingAreaSource | Assessor Records |
| Total Baths | 3 |
Exterior Features
| Siding | Wood,Other |
|---|---|
| Fencing | All,Rear,Other,See Prop Desc Remarks,Chain Link,Wood |
| Water Source | Municipal |
| Total Parking | 3.0 |
| Driveway | Gravel |
| Garage Type | Carport,Detached,Other |
| Lot Location | Near Park |
| Lot Size | 92347.0 |
| Alley | None |
| Building Area Total | 3074.0 |
| Lot Size Acres | 2.12 |
| Sprinklers Y/N | No |
Amenities
- Foreclosure
- Views
- Short Sale
- New Construction
- Adult 55+
- Lease To Own
- No HOA Fees
- Furnished
- Primary On Main
- Air Conditioning
- Seller Finance
- Green
- Fixer Upper
- Horse
- Golf
- Fireplace
- Deck
- Garage
- Basement
- Pool
Property vs Single Family Average in 81212
Price
Taxes
Year Built
Visits
 Information deemed reliable but not guaranteed by the MLS. © 2026 Information and Real Estate Services, LLC.
Information source: Information and Real Estate Services, LLC. Provided for limited non-commercial use only under IRES Rules. © Copyright IRES.
The information being provided is for the consumers personal, non-commercial use and may not be used for any purpose other than to identify prospective properties consumer may be interested in purchasing.
The IRES, LLC Data on this
Information deemed reliable but not guaranteed by the MLS. © 2026 Information and Real Estate Services, LLC.
Information source: Information and Real Estate Services, LLC. Provided for limited non-commercial use only under IRES Rules. © Copyright IRES.
The information being provided is for the consumers personal, non-commercial use and may not be used for any purpose other than to identify prospective properties consumer may be interested in purchasing.
The IRES, LLC Data on this
 Information should be deemed reliable but not guaranteed, all representations are approximate, and individual verification is recommended. Copyright ©2026 All rights reserved.
