
Price Reduction
Address
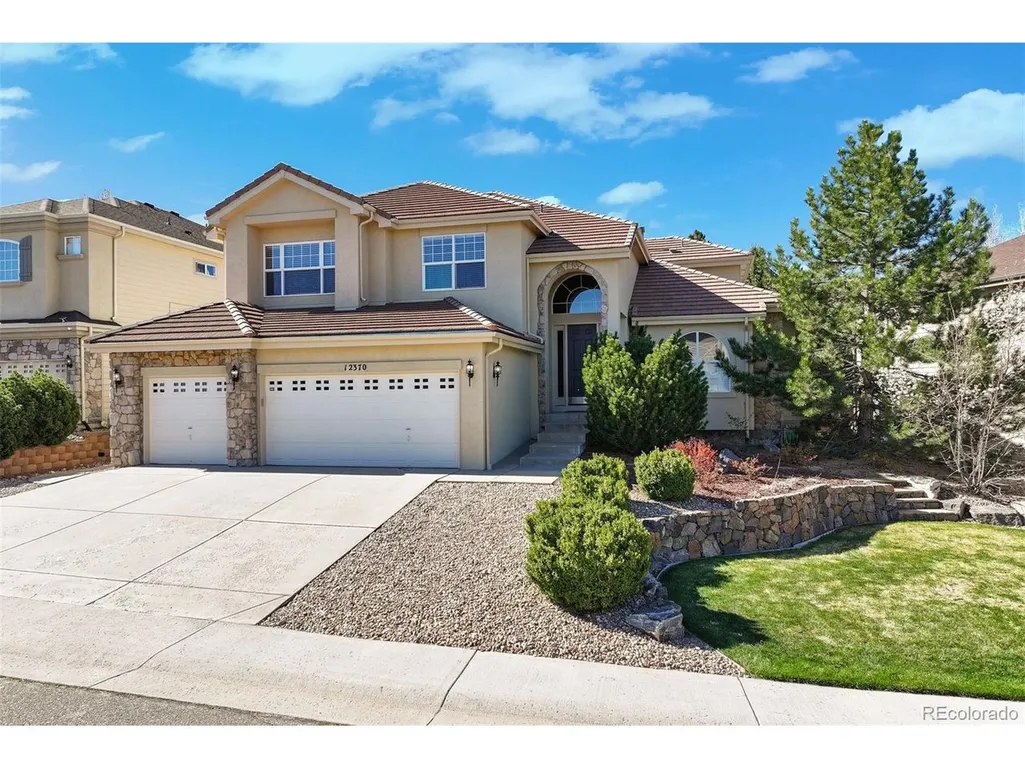
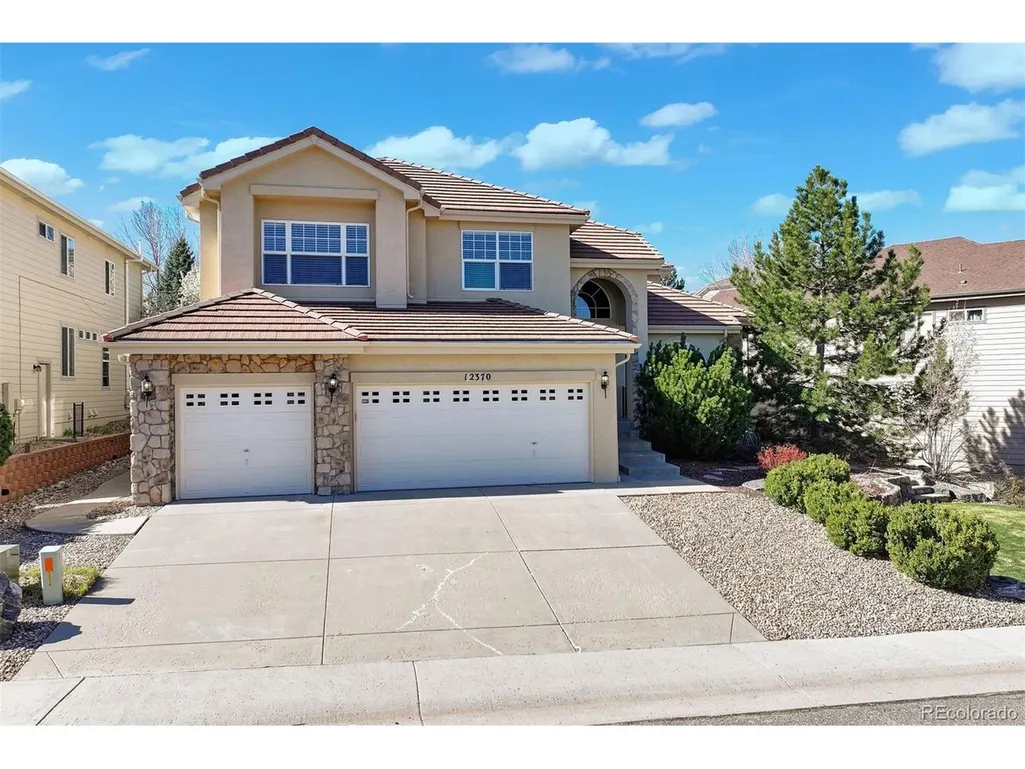
12370 Tapadero Way, Castle Pines, CO
Price
$ 945,000
Property Attributes
- MLS#3113884
- TypeSingle Family
- Listing Status Active
- CountyDOUGLAS
- CityCastle Pines
- AreaMetro Denver
- NeighborhoodCastle Pines
- Zip80108
- StyleContemporary
- Year Built2004
- Taxes$ 6600
- Price$ 945,000
- Bedrooms4
- Full Bathrooms4
- Half Bathrooms1
- Sqr Footage4428
- Lot Size0.21 Acres
Data Source:
Information and Real Estate Services (IRES)
Property Description
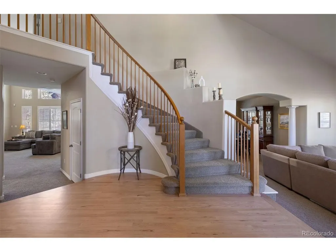
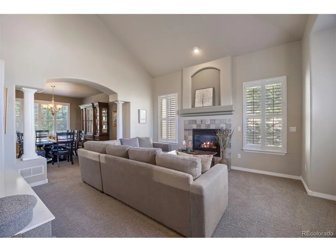
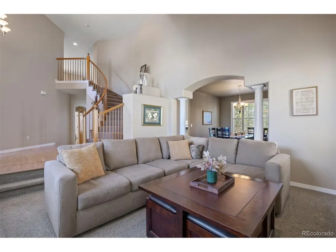
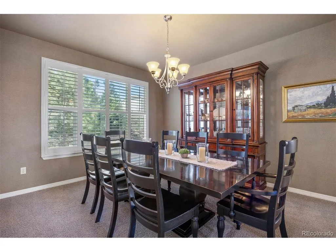
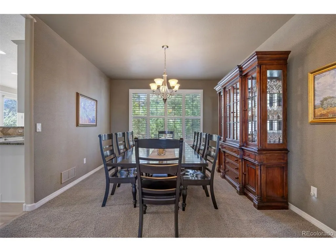
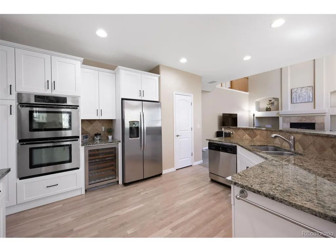
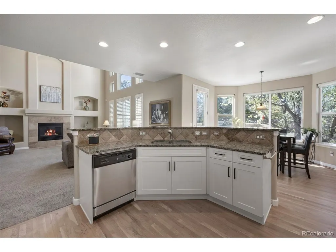
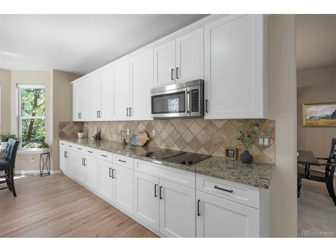
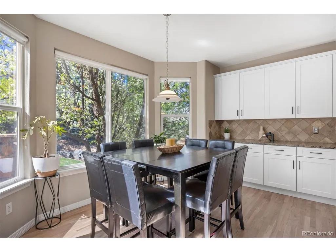
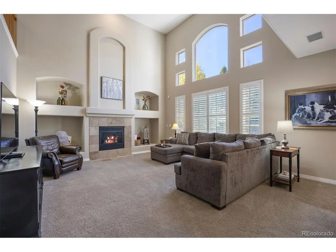
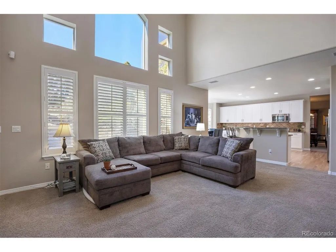
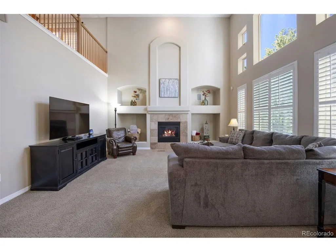
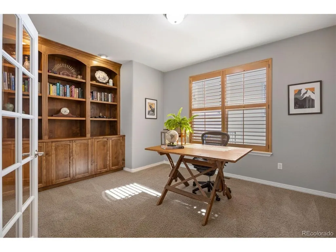
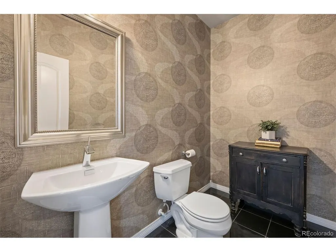
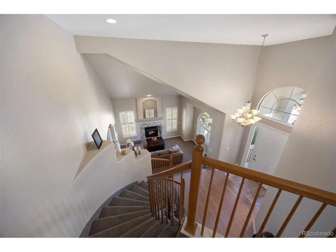
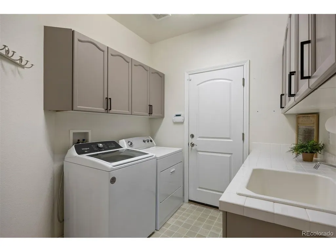
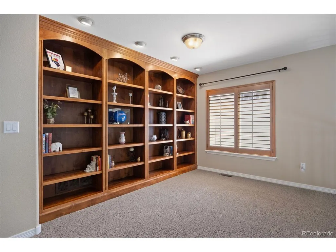
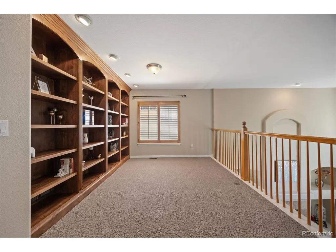
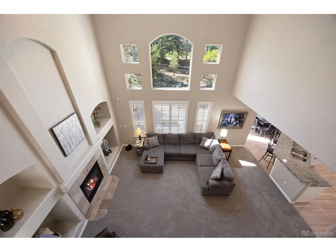
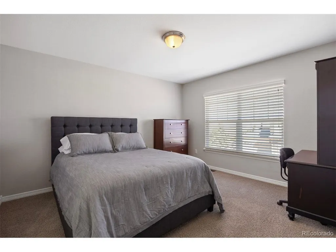
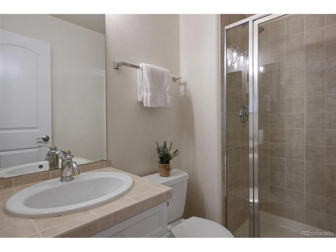
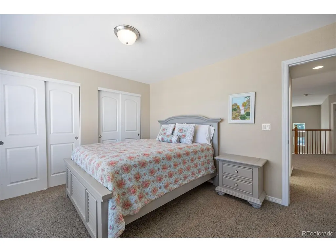
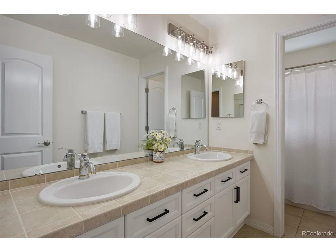
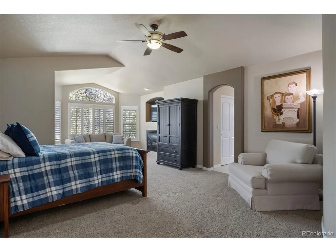
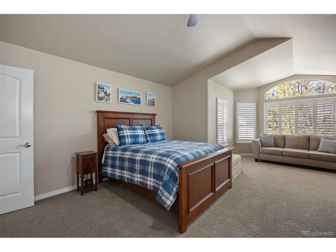
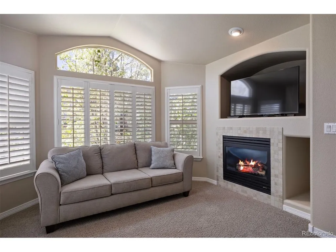
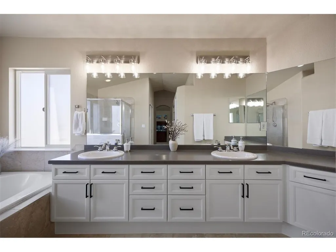
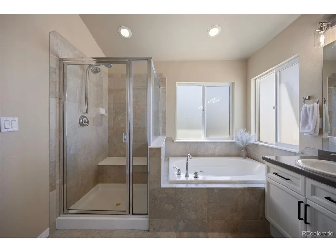
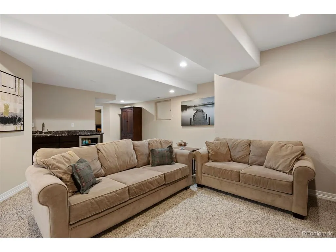
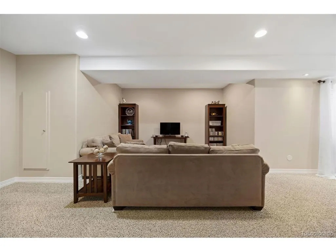
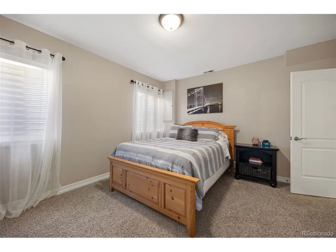
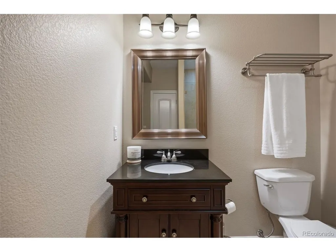
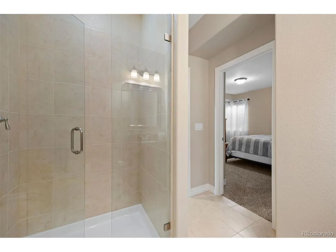
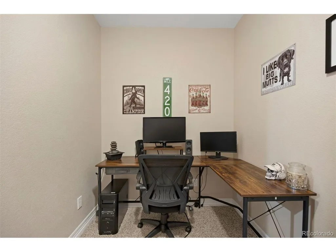
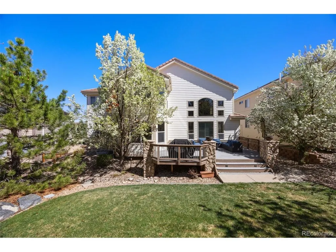
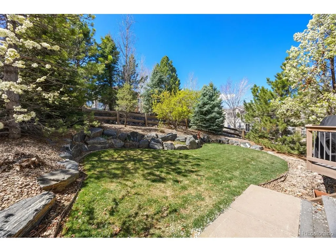
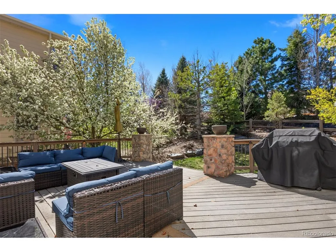
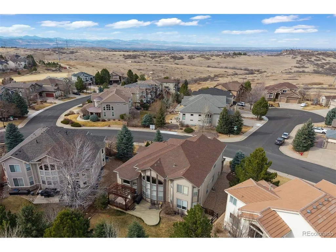
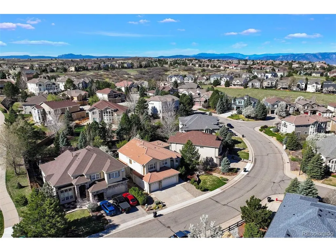
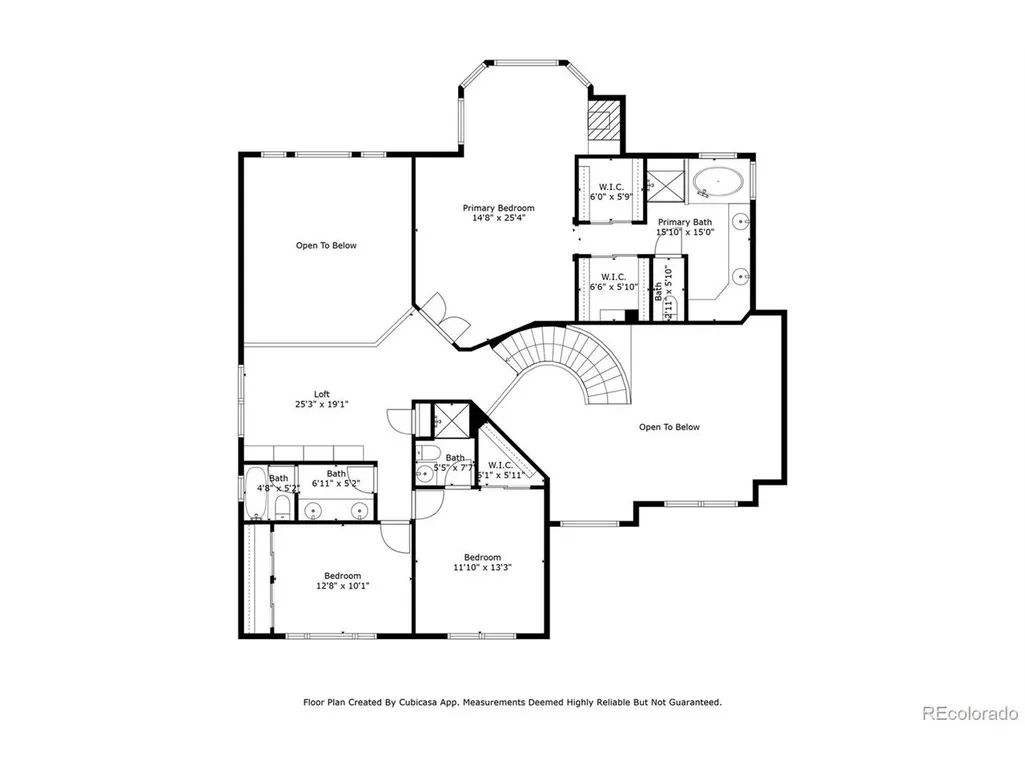
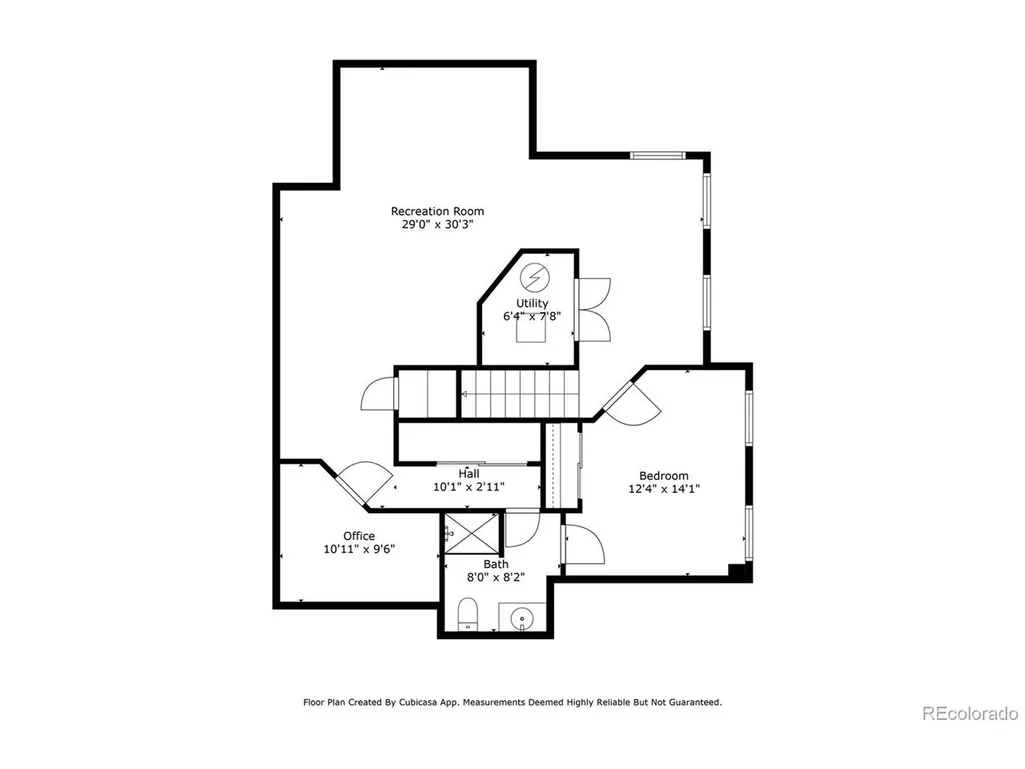
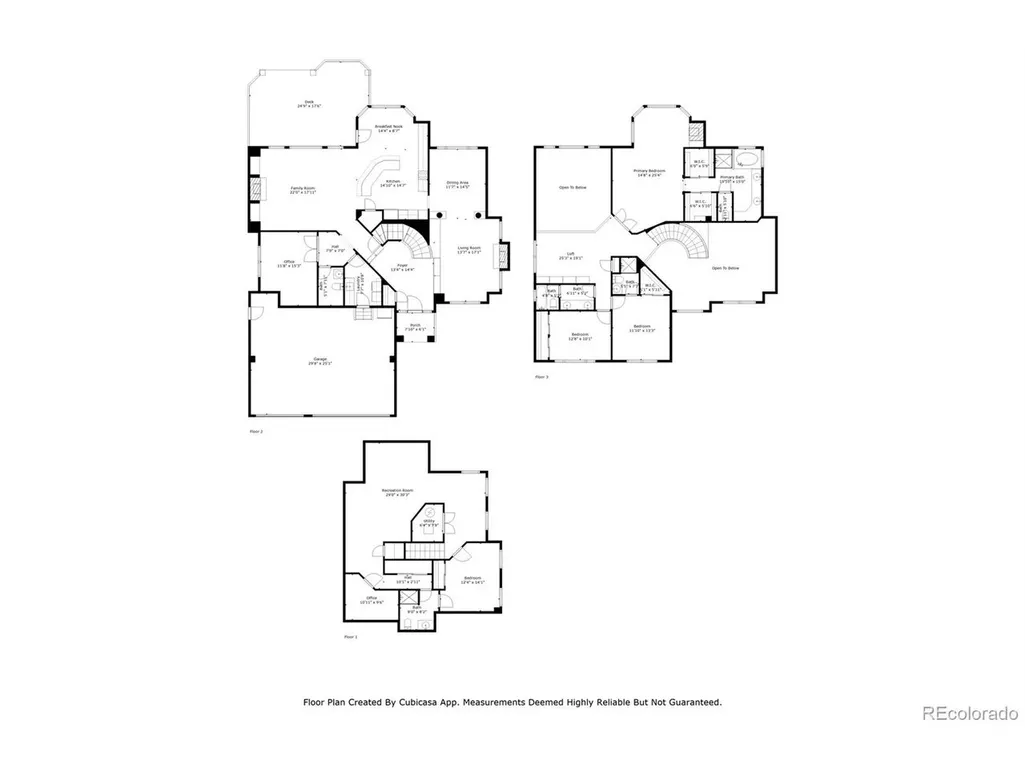
SELLER OFFERING 15K CREDIT TO THE BUYER WITH AN ACCEPTED. What an impressive two-story residence nestled in the desirable Castle Pines community! From the moment you enter the open foyer with its soaring ceilings, spiral staircase, and brand-new cherry hardwood floors, you'll feel right at home. Imagine cozy evenings in the formal living room, centered around its inviting fireplace. Just steps away, the elegant formal dining room awaits, ready for hosting memorable gatherings. The heart of the home is the newly remodeled kitchen, a true delight with its fresh, refinished floors. Any chef will appreciate the SS appliances, including a wine cooler, double ovens, and a cooktop, along with the convenience of a walk-in pantry and abundant cabinetry. A main-level home office, complete with built-ins and double French doors, provides an ideal workspace. You'll also find a convenient powder room and a stunning two-story great room, featuring charming niches and a second lovely fireplace. The Primary bedroom boasts vaulted ceilings, a relaxing sitting area to enjoy a third fireplace, and access to a luxurious five-piece bathroom and two walk-in closets. Just around the corner, a nicely sized loft leads to two more generously sized bedrooms and two full bathrooms, offering privacy for all. The finished basement is a fantastic addition that expands your living space and offers a comfortable retreat for guests with a private bedroom and bathroom. The expansive rec area with a wet bar and refrigerator provides a versatile space for entertainment. Additionally, a convenient small bonus room offers flexibility for multiple uses. Outside, the beautiful backyard is a private oasis with mature trees and landscaping. The large deck is the perfect spot to unwind on warm summer evenings. Top-rated schools, many trails, shopping, a community pool, numerous activities and events, and access to I-25. Don't miss the opportunity to make this wonderful house your new home!
| Elementary School | Middle School | High School |
|---|---|---|
| Timber Trail Elementary School | Rocky Heights Middle School | Rock Canyon High School |
| Price History | |
|---|---|
| 3/4/2026 | Listed $1,000,000 |
| 5/20/2026 | 1$995,000 |
| 6/9/2026 | 3$970,000 |
| 6/27/2026 | 2$955,000 |
| 8/21/2026 | 1$950,000 |
| 9/22/2026 | 1$945,000 |
General Features
| Living Area | 4214 |
|---|---|
| Sewer | Public Sewer |
| Heating | Forced Air |
| Cooling | Central Air,Ceiling Fan(s) |
| Utilities | Electricity Available,Cable Available |
| Roof | Composition |
| Appliances | Dishwasher,Microwave,Disposal,Fire Alarm |
| Zoning | Res |
| HOA Fee | 71 |
| Garage Spaces | 3 |
| Association Fee Includes | Trash,Snow Removal |
| Patio/Porch Features | Deck |
| Architectural Style | Contemporary |
| Construction Materials | Frame,Stucco,Concrete |
| Exclusions | Sellers personal property,garage refrigerator. |
| Year Built | 2004 |
| Levels | Two |
| Property Subtype | Single Family Residence |
| Tax Year | 2024 |
| Community Features | Clubhouse,Pool |
| Assoc Fee Paid Per | Monthly |
| County | Douglas |
| New Construction | No |
| Property Type | Residential |
| HOA | Yes |
| Energy Efficient | Windows |
| Subdivision Name | Castle Pines |
| Full Baths | 2 |
| Status | Active |
| High School | Rock Canyon |
| City | Castle Pines |
| Association Name | North Lynx HOA |
| High School District | Douglas County RE-1 |
| MLS Area | Metro Denver |
| Elementary School | Timber Trail |
| Property Attached Y/N | No |
| Tax Annual Amount | 6600 |
| Middle/Junior High School | Rocky Heights |
| MLS Area Minor | Metro23/DCW |
| Virtual Tour | https://homes.livsothebysrealty.com/12370tapaderoway |
| Standard Status | Active |
| Expected Active Date | 2026-03-06 |
| AttributionContact | ljonesworksforyou@msn.com,720-244-6696 |
Interior Features
| Interior Amenities | Eat-in Kitchen,Cathedral Ceiling(s),Open Floorplan,Pantry,Walk-In Closet(s),Wet Bar,Kitchen Island |
|---|---|
| Basement | Partial |
| Fireplace Features | Two or More,Living Room,Great Room |
| Window Features | Window Coverings |
| Above Grade Finished Area | 3225 |
| Half Baths | 1 |
| 3/4 Baths | 2 |
| Total Bedrooms | 4 |
| Room Type | Loft |
| LivingAreaSource | Assessor |
| Total Baths | 5 |
Exterior Features
| Exterior Amenities | Sprinkler System |
|---|---|
| Fencing | Fenced |
| Parking Features | Attached |
| Lot Features | Paved |
| Lot Size Area | 9148 |
| Lot Size Acres | 0.21 |
| Waterfront Y/N | No |
Amenities
- Foreclosure
- Views
- Short Sale
- New Construction
- Adult 55+
- Lease To Own
- No HOA Fees
- Furnished
- Primary On Main
- Air Conditioning
- Seller Finance
- Green
- Fixer Upper
- Horse
- Golf
- Fireplace
- Deck
- Garage
- Basement
- Pool
Property vs Single Family Average in 80108
Price
Taxes
Year Built
Visits
 Information deemed reliable but not guaranteed by the MLS. © 2026 Information and Real Estate Services, LLC.
Information source: Information and Real Estate Services, LLC. Provided for limited non-commercial use only under IRES Rules. © Copyright IRES.
The information being provided is for the consumers personal, non-commercial use and may not be used for any purpose other than to identify prospective properties consumer may be interested in purchasing.
The IRES, LLC Data on this
Information deemed reliable but not guaranteed by the MLS. © 2026 Information and Real Estate Services, LLC.
Information source: Information and Real Estate Services, LLC. Provided for limited non-commercial use only under IRES Rules. © Copyright IRES.
The information being provided is for the consumers personal, non-commercial use and may not be used for any purpose other than to identify prospective properties consumer may be interested in purchasing.
The IRES, LLC Data on this
 Information should be deemed reliable but not guaranteed, all representations are approximate, and individual verification is recommended. Copyright ©2026 All rights reserved.
