
Price Reduction - Primary on Main

Address
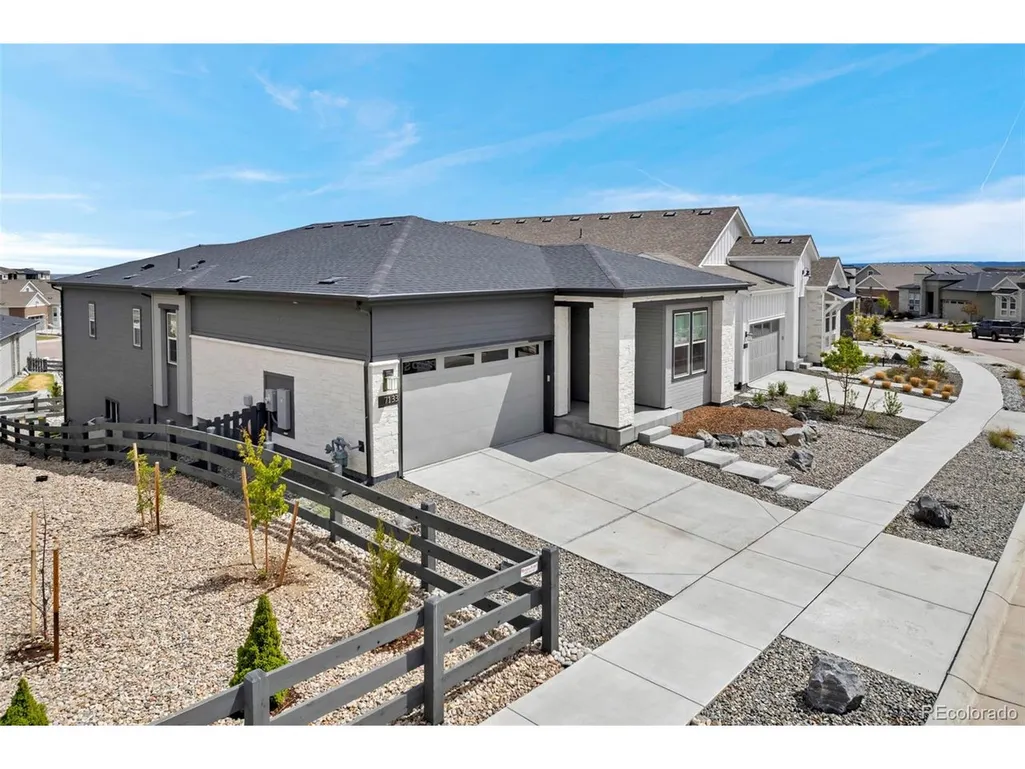
7133 Canyon Sky Trl, Castle Pines, CO
Price
$ 859,900
Property Attributes
- MLS#4403627
- TypeSingle Family
- Listing Status Active
- CountyDOUGLAS
- CityCastle Pines
- AreaMetro Denver
- NeighborhoodCastle Pines
- Zip80108
- StyleContemporary
- Year Built2023
- Taxes$ 9909
- Price$ 859,900
- Bedrooms2
- Full Bathrooms2
- Half Bathrooms0
- Sqr Footage3934
- Lot Size0.13 Acres
Data Source:
Information and Real Estate Services (IRES)
Property Description
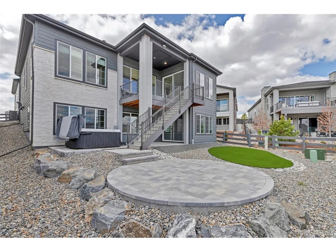
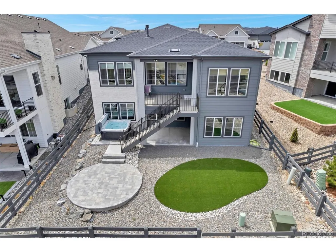
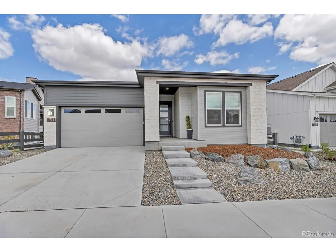
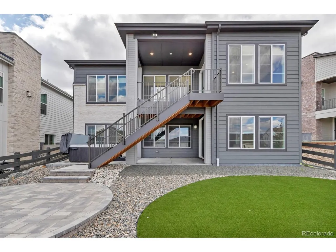
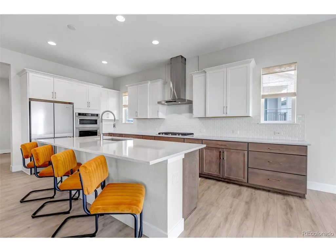
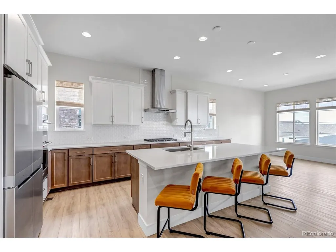
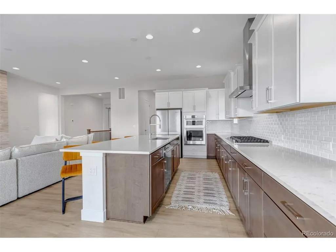
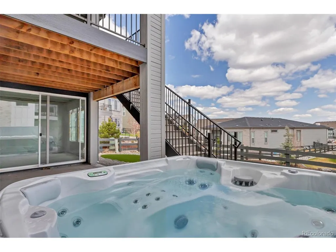
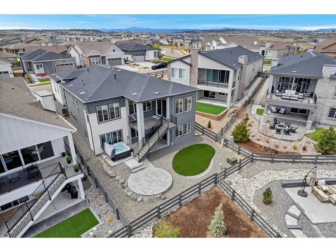
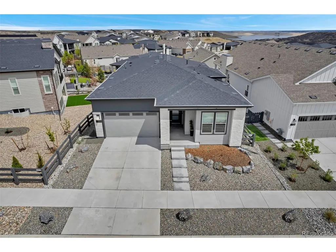
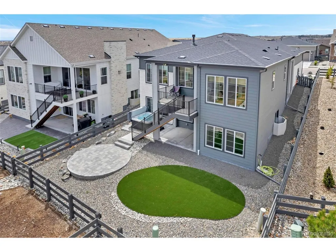
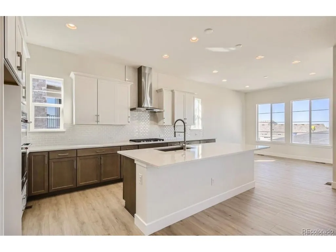
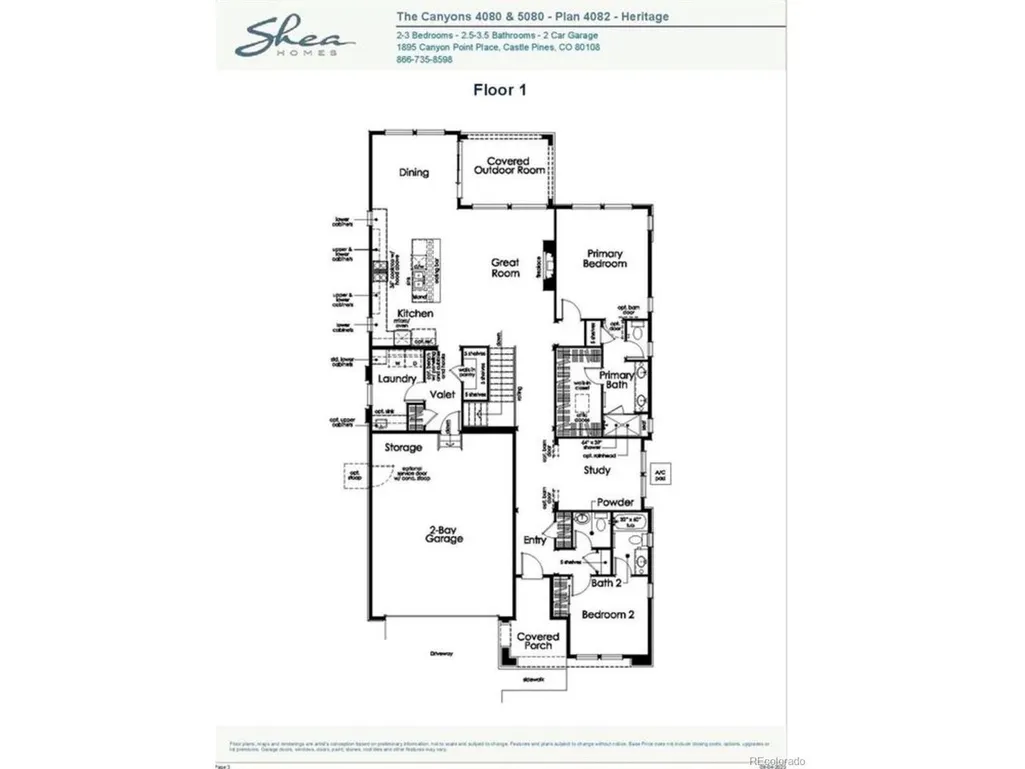
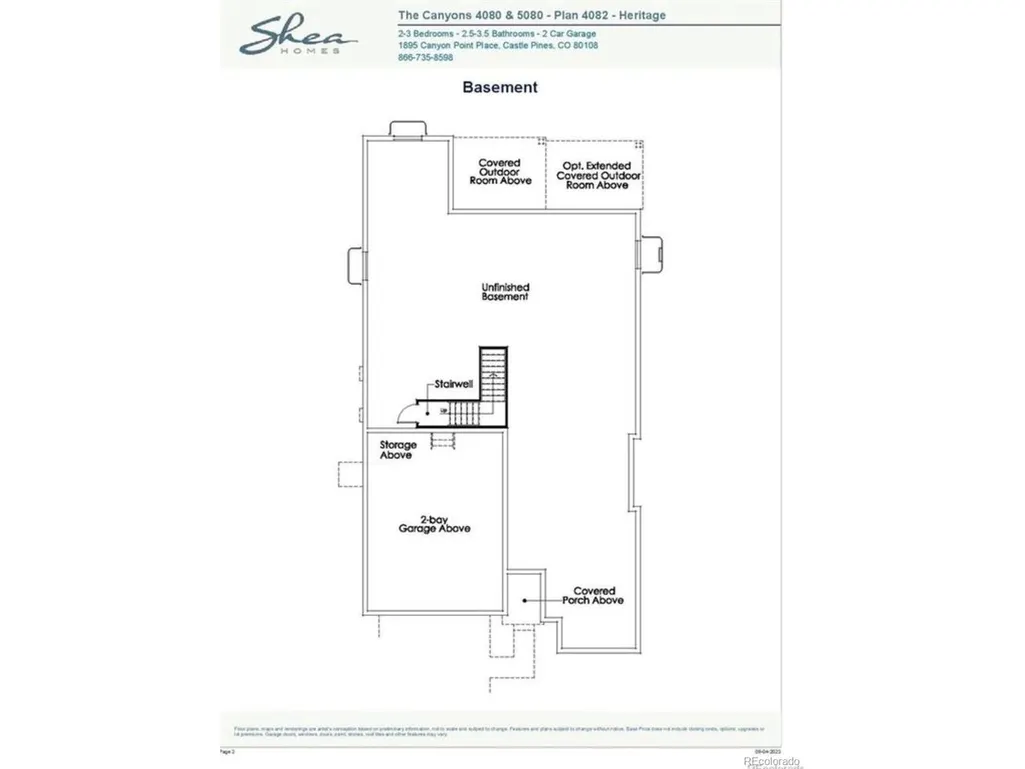
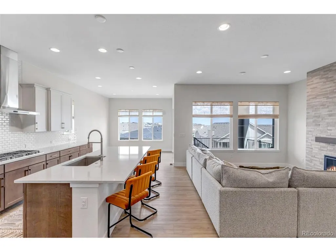
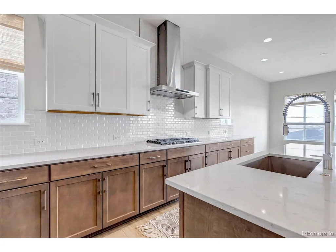
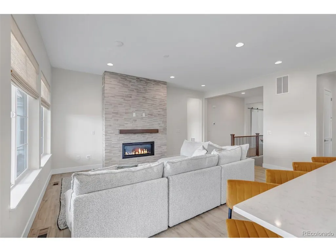
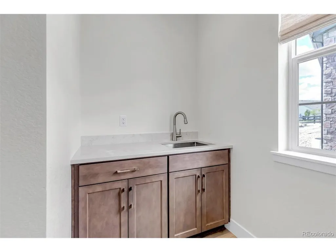
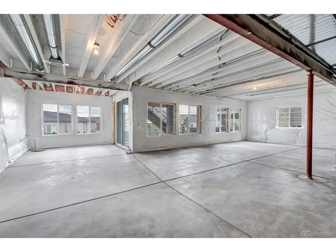
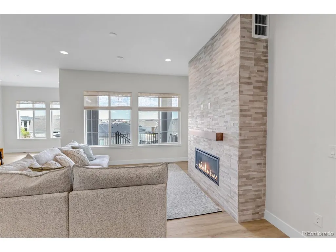
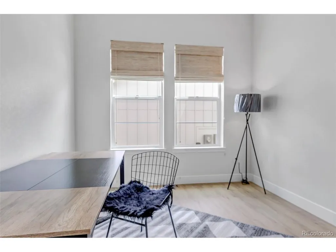
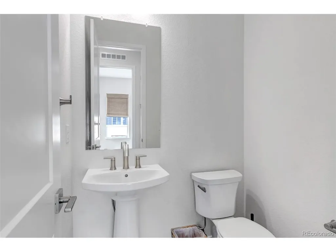
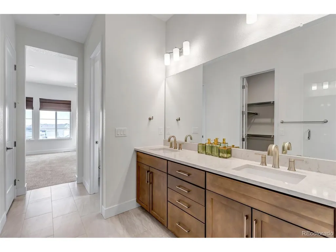
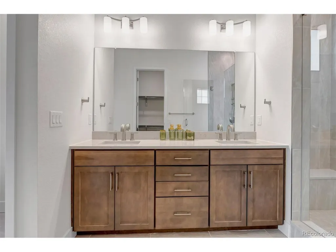
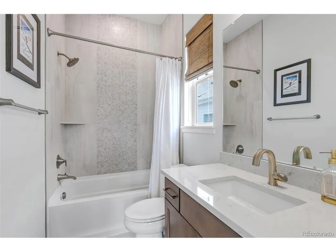
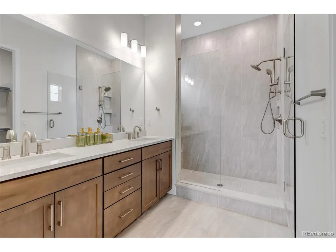
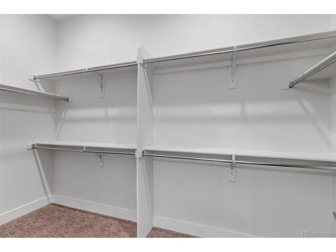
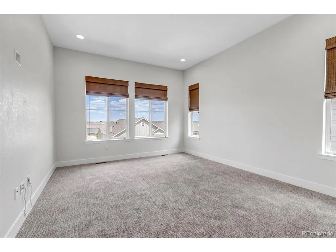
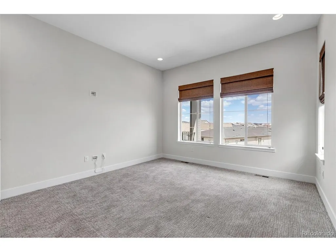
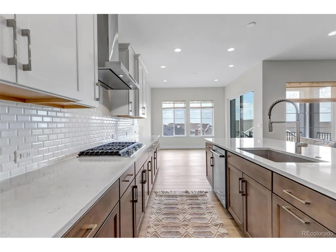
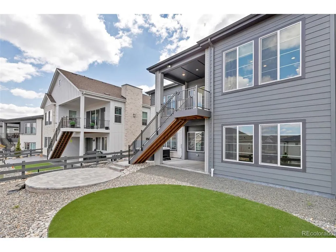
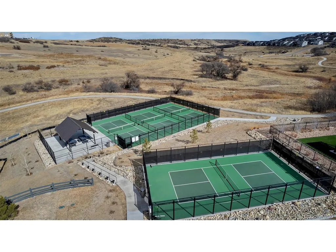
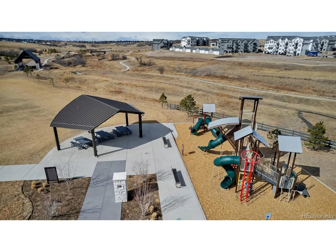
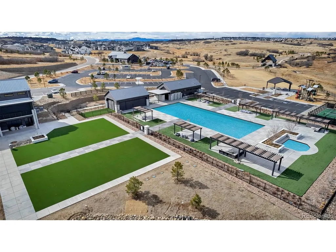
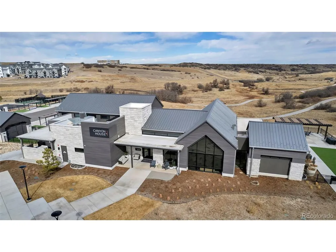
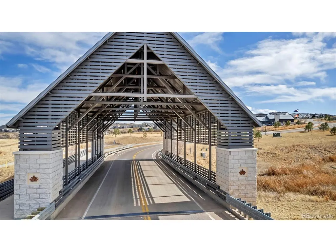
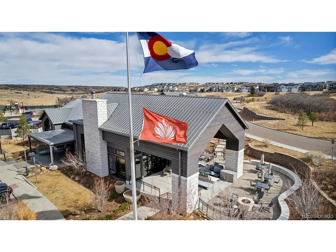
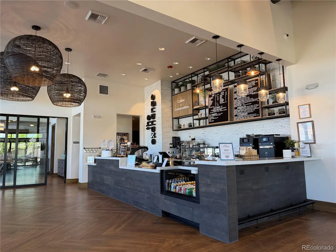
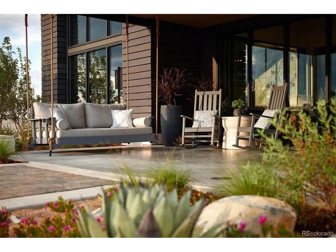
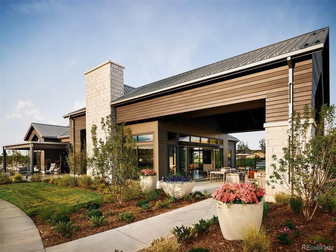
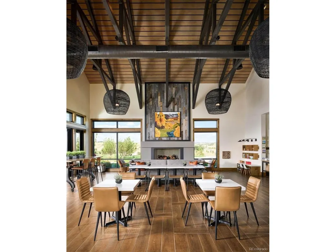
THE CANYONS. Welcome HOME!!! NEW PRICE! $879,000. One of the most sought after Ranch Floor plans in the Shea Collection This is one of the Best Priced Homes in the Community! --NOTHING TO UPGRADE HERE!!! Large Quartz Island -Lots of Cabinets--Custom Window Coverings. KitchenAid Appliances and Completed Landscaping by Owner! Ranch with Walk out Basement-- Make it Your Dream Basement. (RESERVE COLLECTION) Heritage Model--C- Rock Canyon High School--Easy access to 1-25-- LOW. HOA!!!! Great Amenities! Coffee or Lunch at THE EXCHANGE---Lunch or Dinner at THE CANYON HOUSE--Pool-Fitness Area--Pickleball-Hiking Trails--Hess Reservoir--One Exit from Light Rail --- Very Loved with $40,000 in Designer Upgrades! 70K in Landscaping & Interior Touches..Primary on Main Floor with Beautiful Walk in Shower--Large Closet..Office with Private Doors-2nd Bedroom + Office on Main floor with Private attached Bath----Office Could easily be a 3rd Bedroom--This Kitchen is Beautifully Upgraded with Aristokraft Dayton Birch Burlap Cabinets---Quartz Cashmere Counter Tops and Luxury Vinyl Plank MSI Prescott Sandino Flooring-- Gorgeous Designer Choices! The Back Upper Deck is a Great Grilling Area--or Chill-out and Read a Book! Everything Done! Walkout Unfinished Basement--Large Finished Backyard to include Easy Maintenance --Patio/Fire Pit Area and Hot Tub-- Relax--Enjoy--Day One of Move in! All of the NEW HOME--Extra Expenses has been done for the new Owner! New Trees& Shrubs installed soon. Amenities include--Walking Trails surrounding the Canyons--Hess Reservoir is 5 min away--The Canyon House provides a Restaurant--Workout room with Fitness Classes----Teen Room-Meeting rooms--and a Large Pool Area--Coming Soon is LIFETIME FITNESS! Light Rail is a 5 min drive--This is an Incredible Home that has been Loved & Cared for--Maintained and Awaits the next Lucky Homeowner! Come Take a Look!
| Elementary School | Middle School | High School |
|---|---|---|
| Timber Trail Elementary School | Rocky Heights Middle School | Rock Canyon High School |
| Price History | |
|---|---|
| 4/25/2026 | Listed $979,900 |
| 5/14/2026 | 2$969,000 |
| 5/28/2026 | 1$963,000 |
| 6/9/2026 | 2$949,900 |
| 6/26/2026 | 1$944,800 |
| 7/15/2026 | 2$929,000 |
| 8/7/2026 | 2$918,888 |
| 8/25/2026 | 3$899,000 |
| 9/8/2026 | 3$879,000 |
| 9/22/2026 | 3$859,900 |
General Features
| Living Area | 1992 |
|---|---|
| Sewer | Public Sewer |
| Heating | Forced Air |
| Cooling | Central Air |
| Utilities | Electricity Available,Cable Available |
| Roof | Composition |
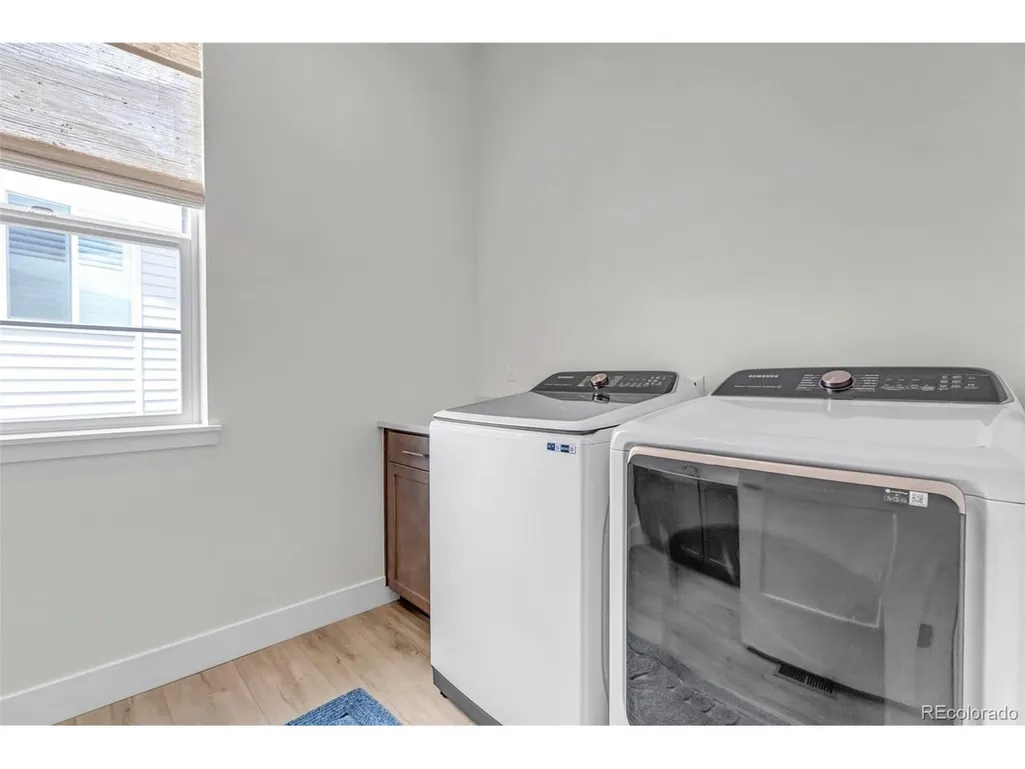
| Appliances | Self Cleaning Oven,Double Oven,Dishwasher,Refrigerator,Washer,Dryer,Microwave,Disposal,Fire Alarm |
| HOA Fee | 141.25 |
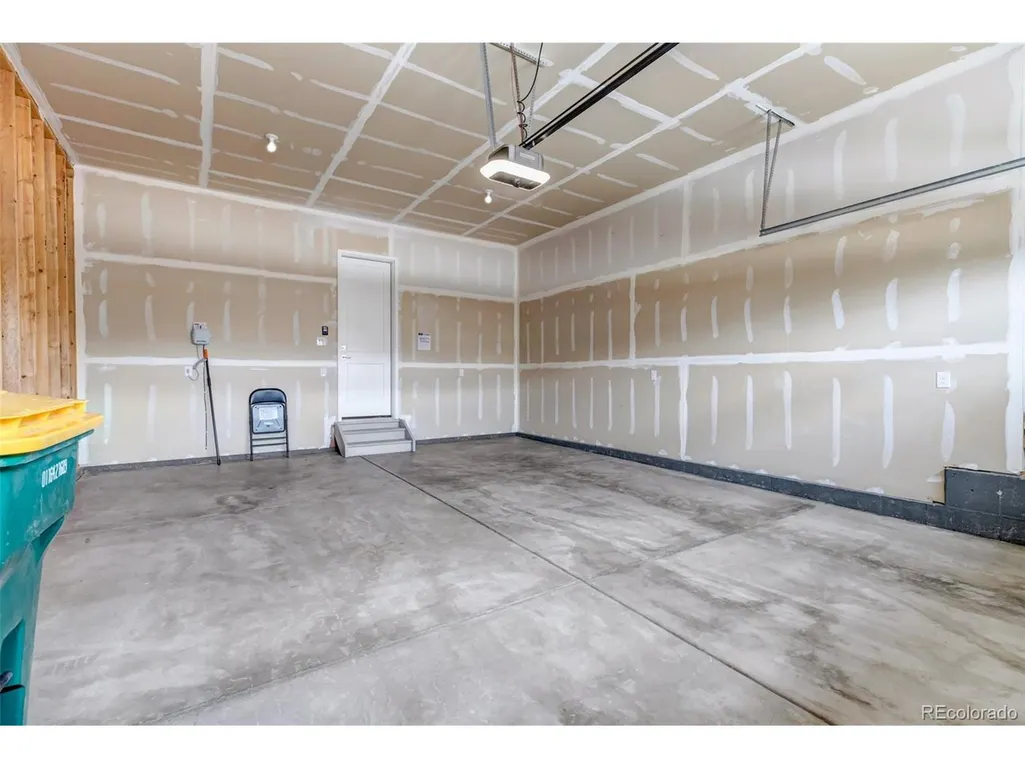
| Garage Spaces | 2 |
| Association Fee Includes | Trash |
| Patio/Porch Features | Patio,Deck |
| Architectural Style | Contemporary |
| Construction Materials | Frame,Stone,Stucco |
| Exclusions | Some Personal Staging Items |
| Year Built | 2023 |
| Levels | One |
| Property Subtype | Single Family Residence |
| Tax Year | 2025 |
| Community Features | Clubhouse,Tennis Court(s),Hot Tub,Pool,Playground,Fitness Center,Park,Trail(s) |
| HOA Fee 2 | 30 |
| Assoc Fee Paid Per | Monthly |
| County | Douglas |
| New Construction | No |
| Property Type | Residential |
| HOA | Yes |
| Subdivision Name | Castle Pines |
| Full Baths | 1 |
| Status | Active |
| Directions | 1-25 South To Hess Rd--into THE CANYONS --follow GPS to Canyon Sky Trail -- |
| High School | Rock Canyon |
| City | Castle Pines |
| Association Name | The Canyons Homeowers Assoc |
| High School District | Douglas County RE-1 |
| MLS Area | Metro Denver |
| HOA Fee 2 Frequency | Monthly |
| Elementary School | Timber Trail |
| Property Attached Y/N | No |
| Tax Annual Amount | 9909 |
| Middle/Junior High School | Rocky Heights |
| MLS Area Minor | Metro23/DCW |
| AssociationName2 | Metro District |
| Builder Name | Shea Homes |
| Standard Status | Active |
| Expected Active Date | 2026-05-01 |
| AttributionContact | 720-232-8624 |
Interior Features
| Interior Amenities | Eat-in Kitchen,Open Floorplan,Pantry,Walk-In Closet(s),Kitchen Island |
|---|---|
| Basement | Full,Unfinished,Slab,Walk-Out Access,Sump Pump |
| Fireplace Features | Family Room,One |
| Above Grade Finished Area | 1992 |
| 3/4 Baths | 1 |
| Total Bedrooms | 2 |
| LivingAreaSource | Assessor |
| Total Baths | 3 |
Exterior Features
| Exterior Amenities | Sprinkler System,Balcony,Oversized Garage |
|---|---|
| Fencing | Fenced |
| Parking Features | Attached |
| Lot Features | House Faces South,Paved |
| Lot Size Area | 5865 |
| Lot Size Acres | 0.13 |
| Waterfront Y/N | No |
| Builder Model | Heritage |
Amenities
- Foreclosure
- Views
- Short Sale
- New Construction
- Adult 55+
- Lease To Own
- No HOA Fees
- Furnished
- Primary On Main
- Air Conditioning
- Seller Finance
- Green
- Fixer Upper
- Horse
- Golf
- Fireplace
- Deck
- Garage
- Basement
- Pool
Property vs Single Family Average in 80108
Price
Taxes
Year Built
Visits
 Information deemed reliable but not guaranteed by the MLS. © 2026 Information and Real Estate Services, LLC.
Information source: Information and Real Estate Services, LLC. Provided for limited non-commercial use only under IRES Rules. © Copyright IRES.
The information being provided is for the consumers personal, non-commercial use and may not be used for any purpose other than to identify prospective properties consumer may be interested in purchasing.
The IRES, LLC Data on this
Information deemed reliable but not guaranteed by the MLS. © 2026 Information and Real Estate Services, LLC.
Information source: Information and Real Estate Services, LLC. Provided for limited non-commercial use only under IRES Rules. © Copyright IRES.
The information being provided is for the consumers personal, non-commercial use and may not be used for any purpose other than to identify prospective properties consumer may be interested in purchasing.
The IRES, LLC Data on this
 Information should be deemed reliable but not guaranteed, all representations are approximate, and individual verification is recommended. Copyright ©2026 All rights reserved.
