
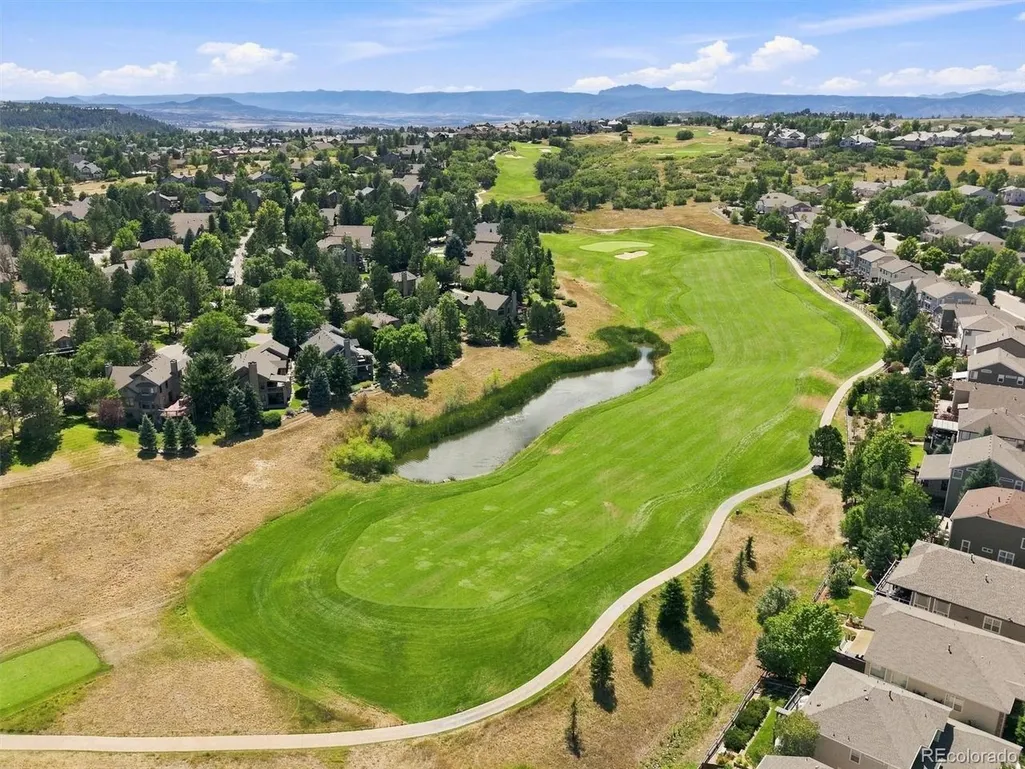
Price Reduction - Views - Golf Course

Address
731 Briar Haven Dr, Castle Pines, CO
Price
$ 850,000
Property Attributes
- MLS#3636679
- TypeSingle Family
- Listing Status Active
- CountyDOUGLAS
- CityCastle Pines
- AreaMetro Denver
- NeighborhoodCastle Pines
- Zip80108
- StyleIn-Law Area
- Year Built2005
- Taxes$ 5911
- Price$ 850,000
- Bedrooms5
- Full Bathrooms5
- Half Bathrooms0
- Sqr Footage4314
- Lot Size0.17 Acres
Data Source:
Information and Real Estate Services (IRES)
Property Description
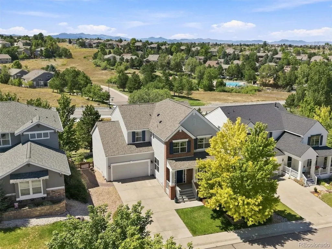
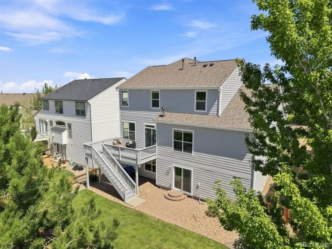
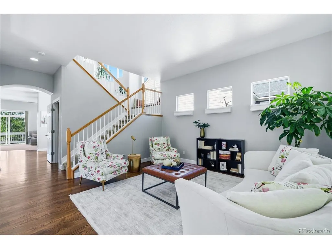
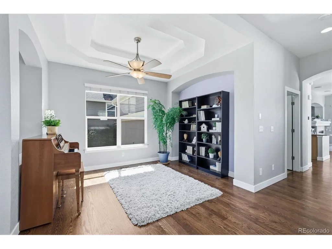
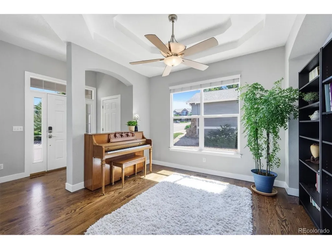
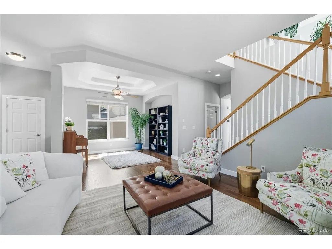
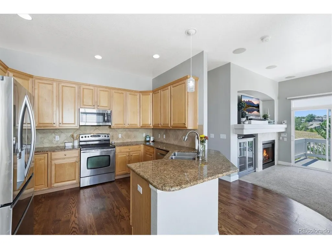
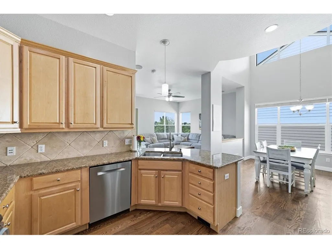
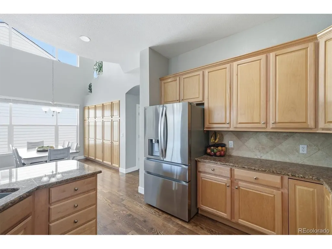
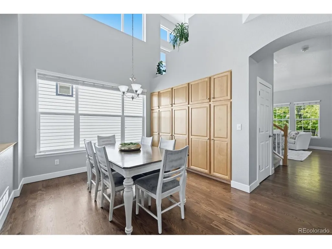
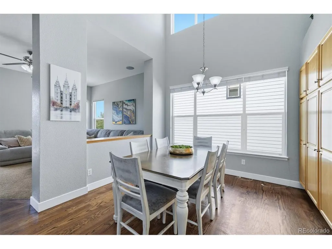
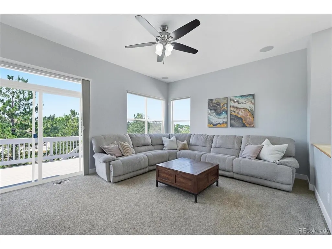
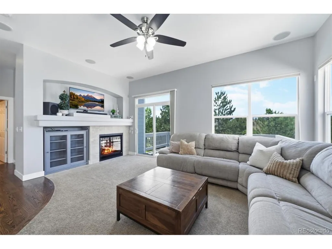
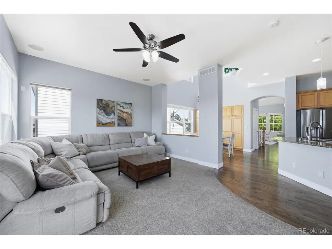
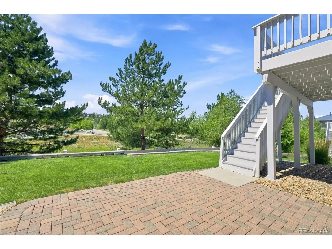
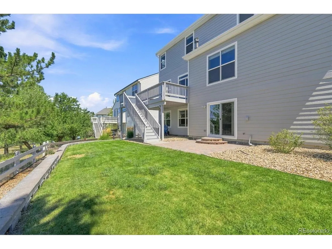
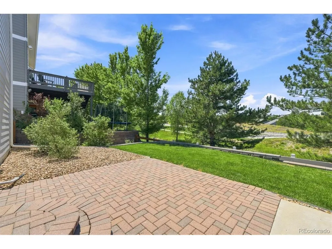
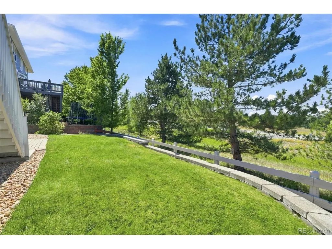
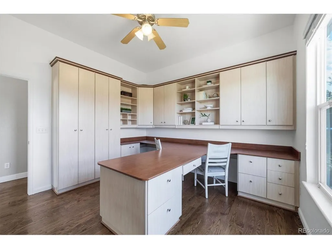
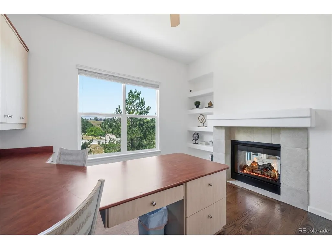
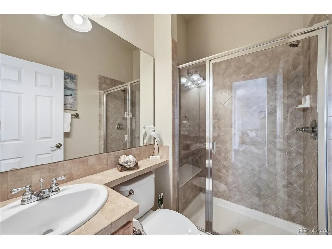
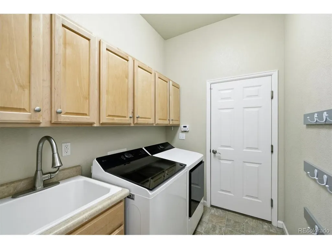
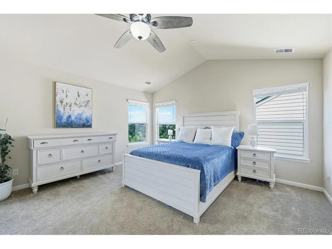
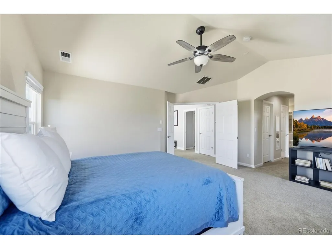
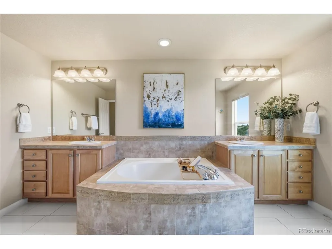
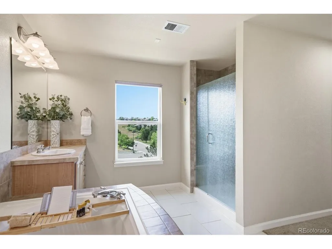
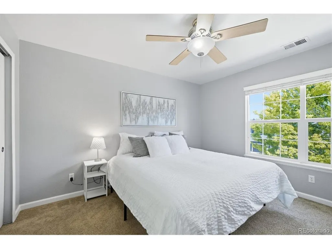
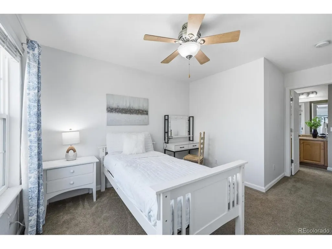
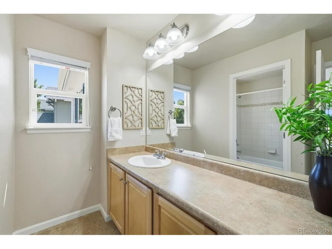
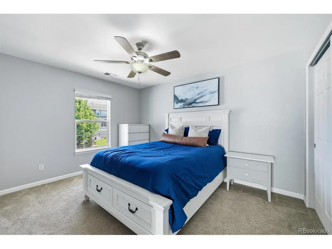
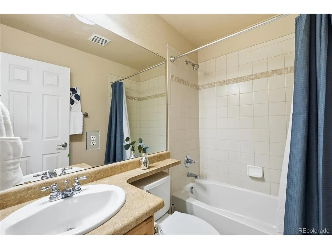
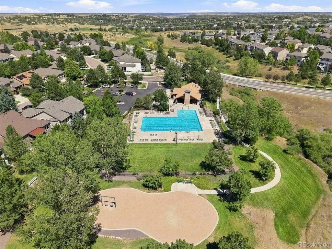
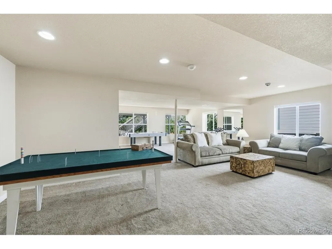
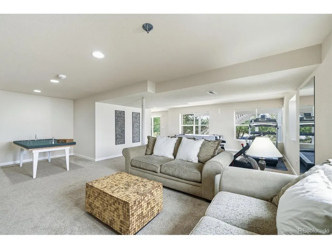
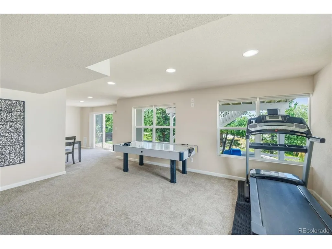
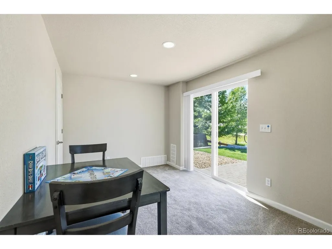
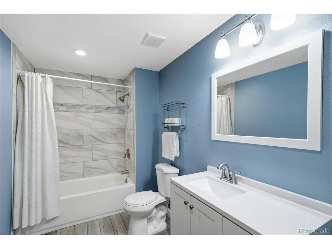
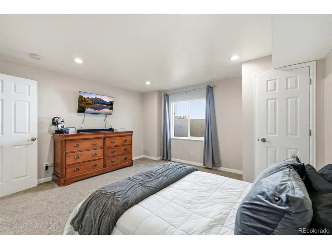
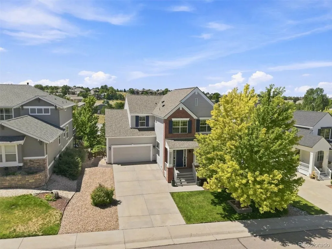
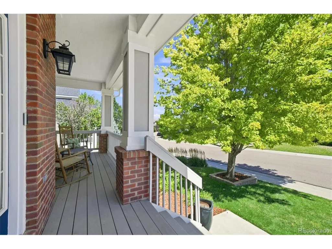
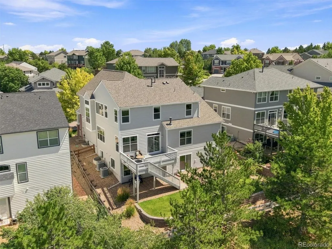
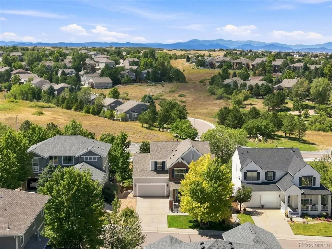
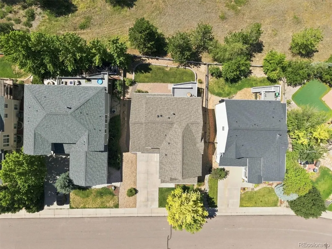
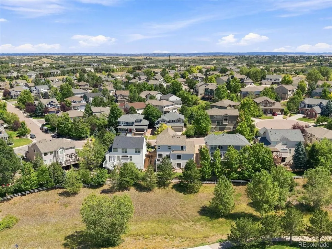
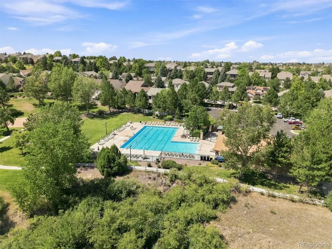
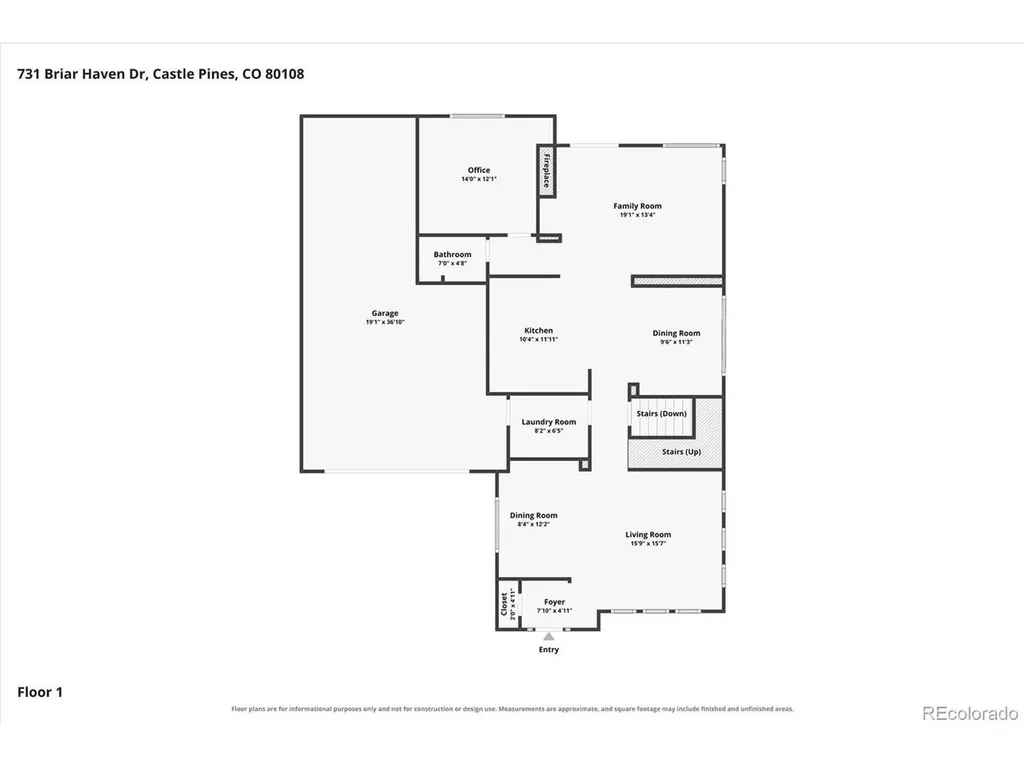
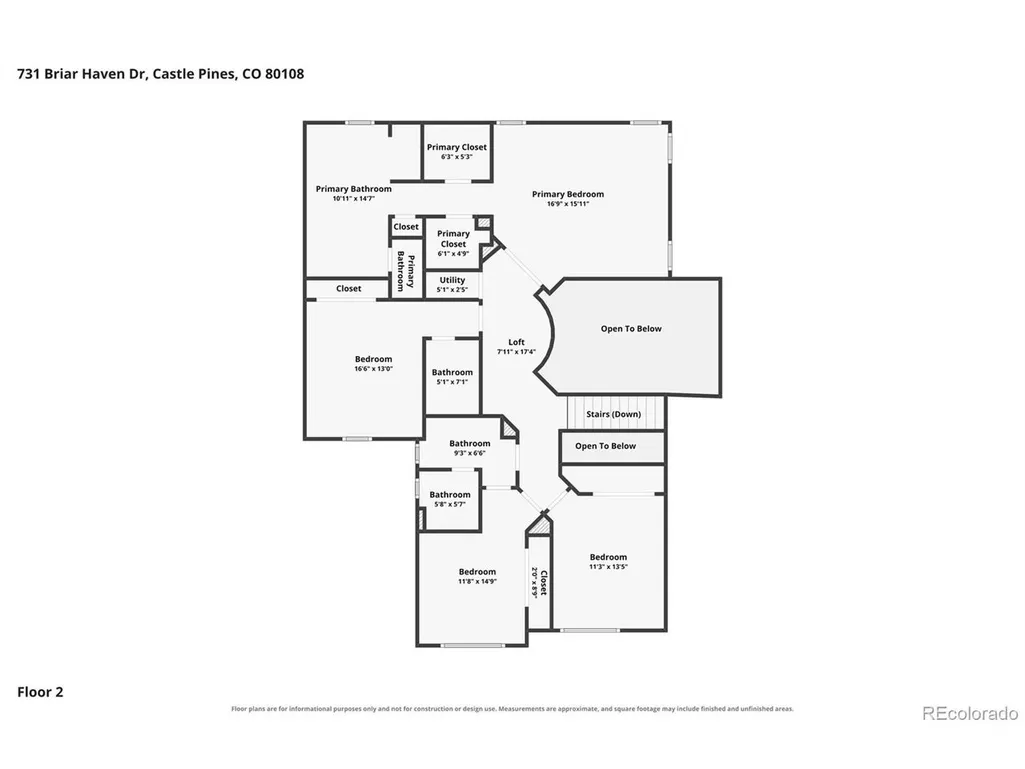
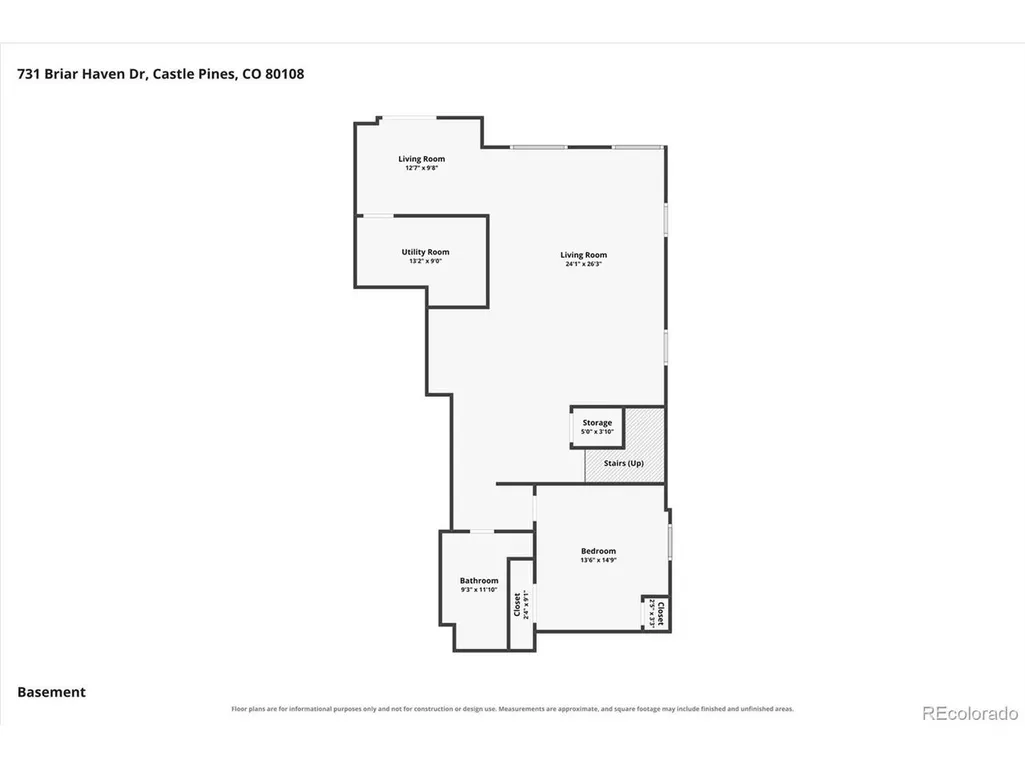
Move-in ready in the heart of Castle Pines, this 2-story backs to open space and lives beautifully inside and out. A covered front porch welcomes you in, where hardwood floors run through the main level from the formal dining and living rooms to the kitchen, eating area and main-floor office. The light-filled kitchen has granite counters, stainless appliances, maple cabinets, built-in pantry cabinets, opens to a warm family room with a see-through fireplace shared with the private office and a built-in desk system, making work-from-home days a joy. Step out to the composite deck for grilling and magical Colorado sunsets. Main-level laundry has a laundry sink and cabinets, the 3/4 bath complete the floor. Upstairs there are 4 bedrooms, including a vaulted primary suite with mountain views, his-and-hers walk-in closets and a 5-piece bath with split vanities, soaking tub, separate shower and toilet closet. Bedroom 2 enjoys an en-suite full bath, while bedrooms 3 and 4 share a divided full bathroom. The fully finished walkout basement adds an expansive bonus room ready for media nights, games or a home gym, plus a 5th bedroom and 5th bathroom perfect for guests, extended stays or a private retreat. Walk out to the lower paver patio and fenced backyard backing to the greenbelt beyond. Enjoy the built in vacuum system. Major improvements are already handled with 2 new furnaces and 2 A/C units, a new roof, and new exterior paint. This home on 731 Briar Haven Drive is close to Rock Canyon High School and Rocky Heights Middle School, award-winning Douglas County schools. Conveniently located near the community pool, miles of trails, open space, and the shopping and dining of Castle Pines, with quick I-25 access and highly regarded Douglas County schools. Schedule your showing today!
| Elementary School | Middle School | High School |
|---|---|---|
| Timber Trail Elementary School | Rocky Heights Middle School | Rock Canyon High School |
| Price History | |
|---|---|
| 8/21/2026 | Listed $875,000 |
| 9/1/2026 | 2$859,000 |
| 9/15/2026 | 2$850,000 |
General Features
| Living Area | 4213 |
|---|---|
| Sewer | Public Sewer |
| Heating | Forced Air |
| Cooling | Central Air,Ceiling Fan(s) |
| Utilities | Natural Gas Available,Electricity Available,Cable Available |
| Roof | Composition |
| Appliances | Self Cleaning Oven,Dishwasher,Refrigerator,Microwave,Disposal,Fire Alarm |
| HOA Fee | 67.35 |
| Garage Spaces | 3 |
| Association Fee Includes | Trash |
| Patio/Porch Features | Patio,Deck |
| Architectural Style | In-Law Area |
| Construction Materials | Brick,Composition |
| Exclusions | Washer and Dryer |
| Year Built | 2005 |
| View | Mountain(s),Plains View |
| Levels | Two |
| Property Subtype | Single Family Residence |
| Tax Year | 2025 |
| Community Features | Clubhouse,Pool |
| Assoc Fee Paid Per | Monthly |
| County | Douglas |
| New Construction | No |
| Property Type | Residential |
| HOA | Yes |
| Energy Efficient | Windows |
| Subdivision Name | Castle Pines |
| Full Baths | 4 |
| Status | Active |
| High School | Rock Canyon |
| City | Castle Pines |
| Association Name | CPN II |
| High School District | Douglas County RE-1 |
| MLS Area | Metro Denver |
| Elementary School | Timber Trail |
| Property Attached Y/N | No |
| Tax Annual Amount | 5911 |
| Middle/Junior High School | Rocky Heights |
| MLS Area Minor | Metro23/DCW |
| Virtual Tour | https://media.cineflyfilms.com/731-Briar-Haven-Dr/idx |
| Builder Name | Village Homes |
| Standard Status | Active |
| Expected Active Date | 2026-08-21 |
| AttributionContact | MJ@AGENTinDENVER.com,303-921-0121 |
Interior Features
| Interior Amenities | Cathedral Ceiling(s),Open Floorplan,Walk-In Closet(s),Central Vacuum |
|---|---|
| Basement | Walk-Out Access,Structural Floor |
| Fireplace Features | Family Room,One |
| Window Features | Window Coverings |
| Above Grade Finished Area | 2909 |
| 3/4 Baths | 1 |
| Total Bedrooms | 5 |
| LivingAreaSource | Assessor |
| Total Baths | 5 |
Exterior Features
| Exterior Amenities | Sprinkler System,Oversized Garage,Tandem Garage |
|---|---|
| Fencing | Fenced |
| Parking Features | Attached |
| Lot Features | Abuts Golf Course,Abuts Public Open Space,Abuts Private Open Space,House Faces East,Paved |
| Water Source | City |
| Lot Size Area | 7405 |
| Lot Size Acres | 0.17 |
| Waterfront Y/N | No |
Amenities
- Foreclosure
- Views
- Short Sale
- New Construction
- Adult 55+
- Lease To Own
- No HOA Fees
- Furnished
- Primary On Main
- Air Conditioning
- Seller Finance
- Green
- Fixer Upper
- Horse
- Golf
- Fireplace
- Deck
- Garage
- Basement
- Pool
Property vs Single Family Average in 80108
Price
Taxes
Year Built
Visits
 Information deemed reliable but not guaranteed by the MLS. © 2026 Information and Real Estate Services, LLC.
Information source: Information and Real Estate Services, LLC. Provided for limited non-commercial use only under IRES Rules. © Copyright IRES.
The information being provided is for the consumers personal, non-commercial use and may not be used for any purpose other than to identify prospective properties consumer may be interested in purchasing.
The IRES, LLC Data on this
Information deemed reliable but not guaranteed by the MLS. © 2026 Information and Real Estate Services, LLC.
Information source: Information and Real Estate Services, LLC. Provided for limited non-commercial use only under IRES Rules. © Copyright IRES.
The information being provided is for the consumers personal, non-commercial use and may not be used for any purpose other than to identify prospective properties consumer may be interested in purchasing.
The IRES, LLC Data on this
 Information should be deemed reliable but not guaranteed, all representations are approximate, and individual verification is recommended. Copyright ©2026 All rights reserved.
