
Open House Sun, Sep 27th 01:00 PM - 04:00 PM - Price Reduction - Views - Primary on Main
Address
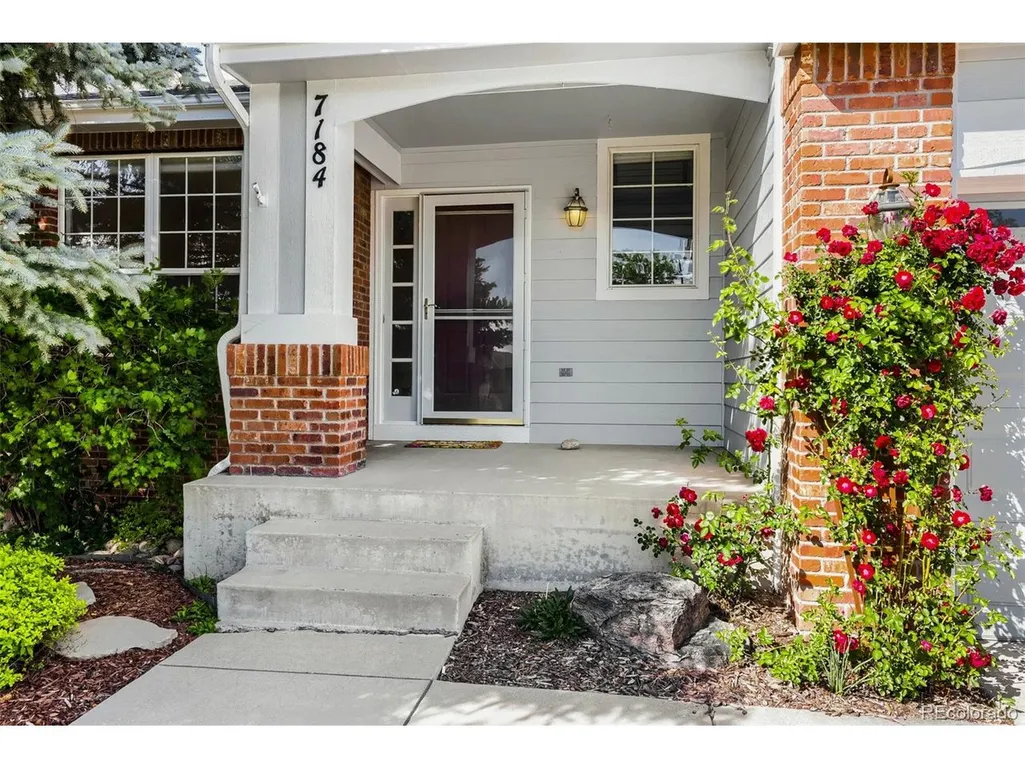
7184 Campden Pl, Castle Pines, CO
Price
$ 878,900
Property Attributes
- MLS#5528264
- TypeSingle Family
- Listing Status Active
- CountyDOUGLAS
- CityCastle Pines
- AreaMetro Denver
- NeighborhoodCastle Pines
- Zip80108
- StyleSingle Family Residence
- Year Built1997
- Taxes$ 5213
- Price$ 878,900
- Bedrooms4
- Full Bathrooms3
- Half Bathrooms1
- Sqr Footage3373
- Lot Size0.21 Acres
Data Source:
Information and Real Estate Services (IRES)
Property Description
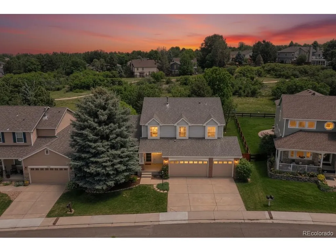
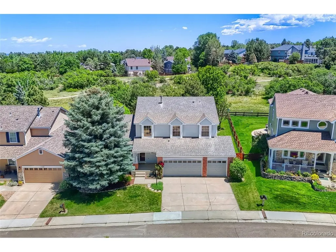
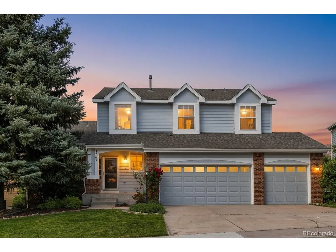
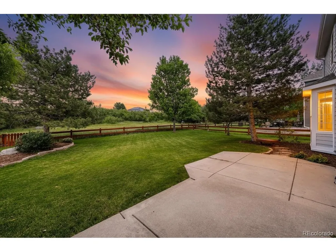
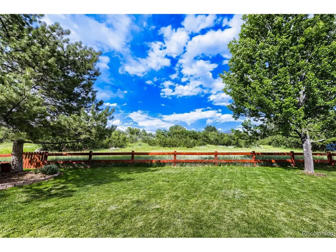
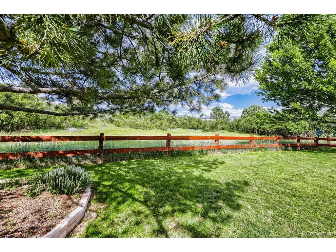
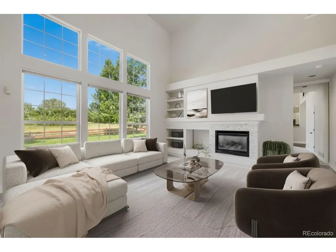
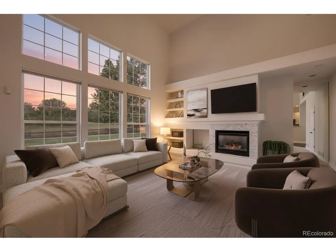
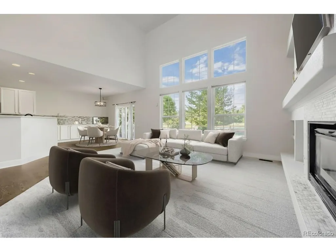
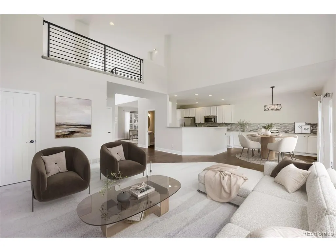
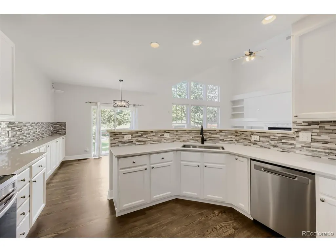
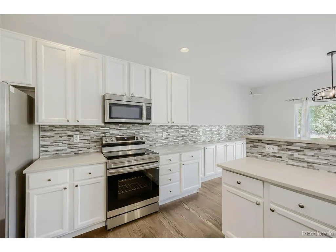
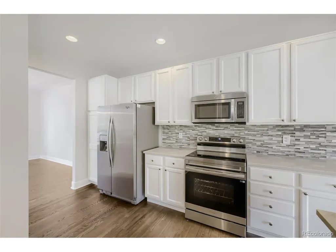
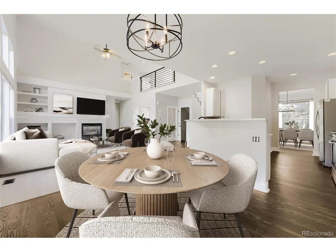
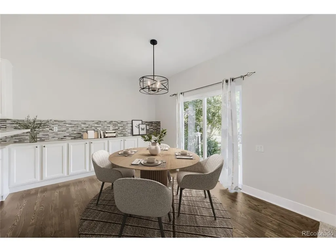
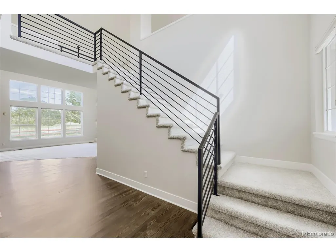
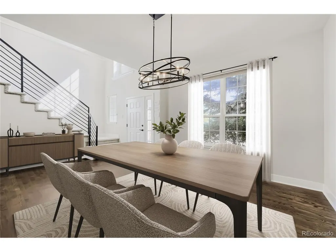
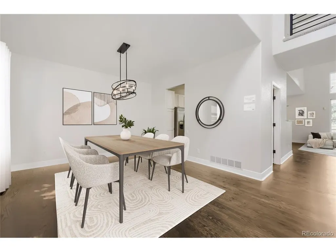
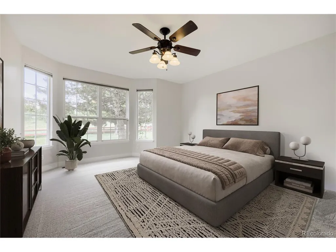
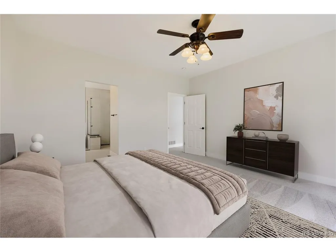
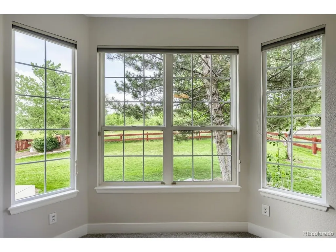
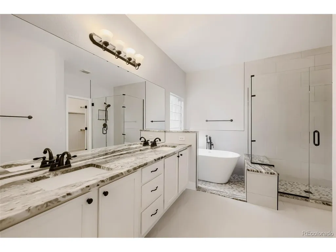
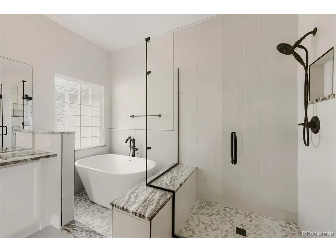
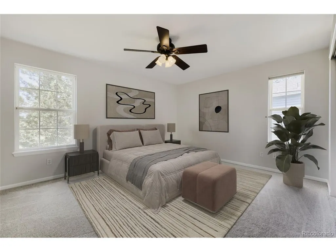
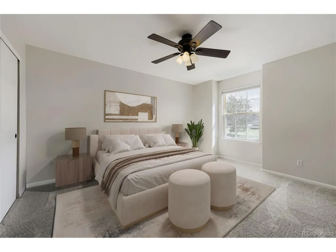
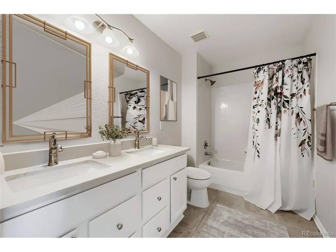
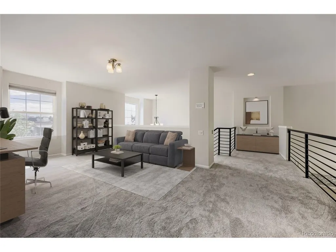
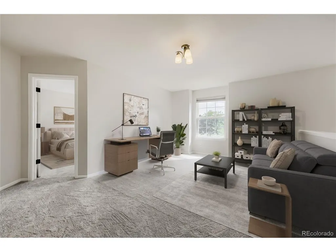
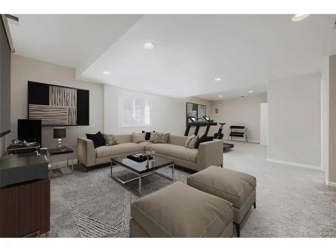
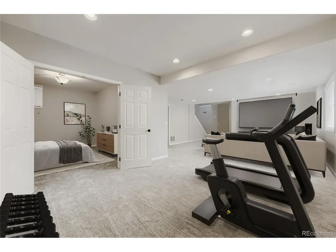
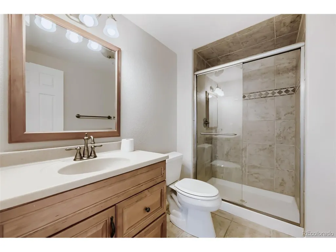
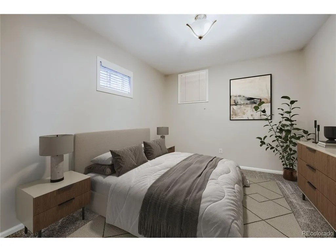
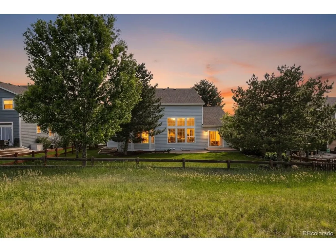
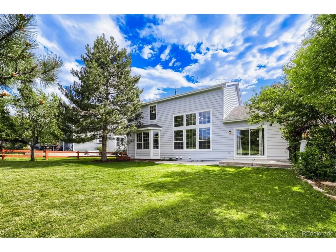
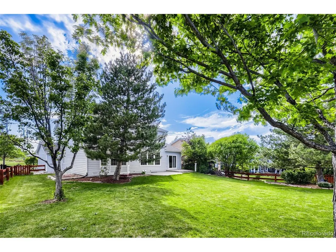
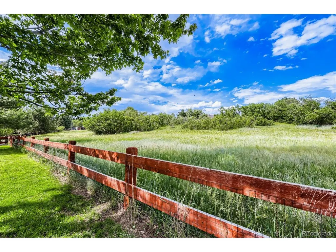
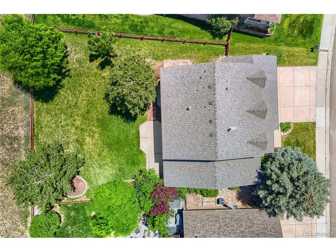
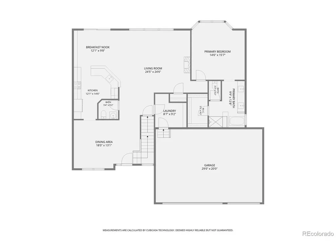
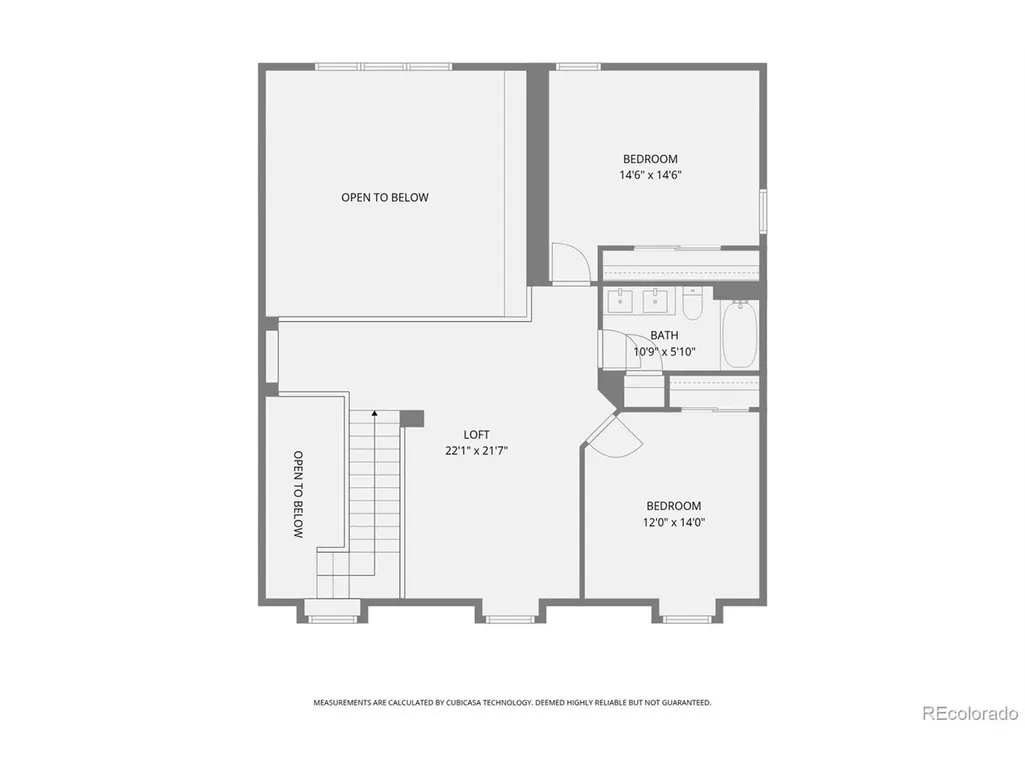
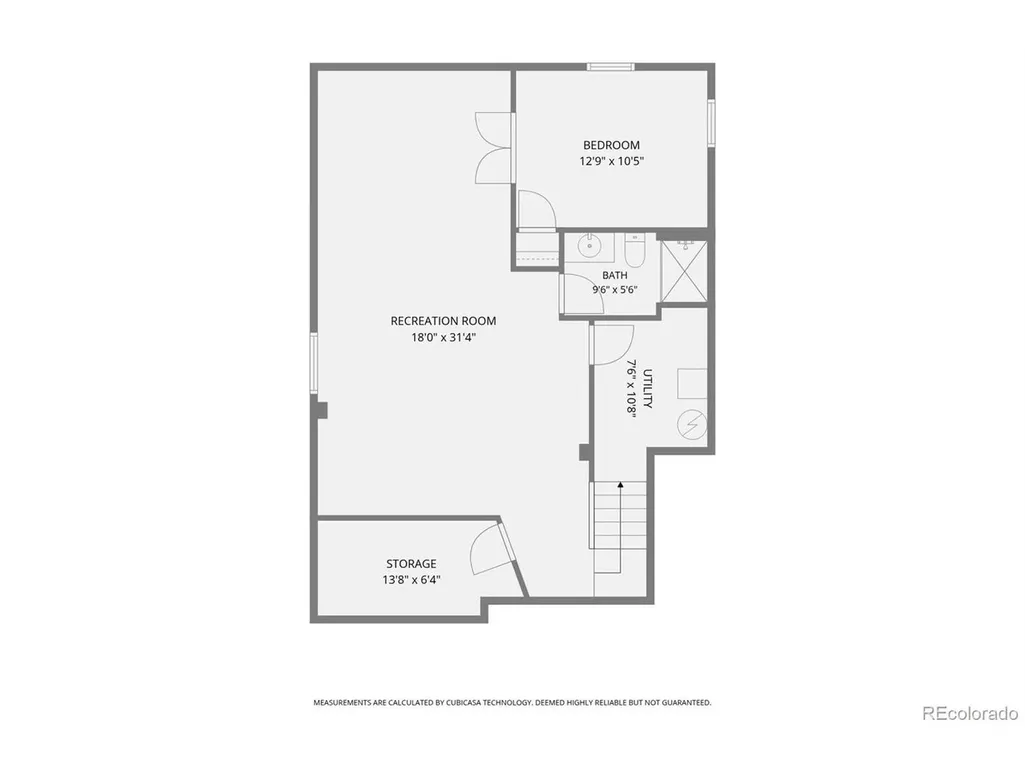
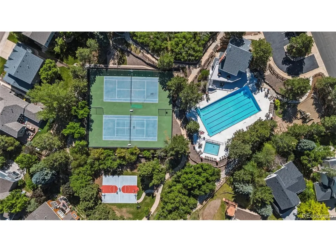
This beautifully remodeled Castle Pines home sits on a premium lot backing to open space, offering privacy, views and outdoor living. From the moment you walk through the front door, the large great room windows immediately draw your eye to the peaceful open space beyond the backyard. The open, airy floorplan flows easily from room to room and has been thoughtfully updated with new carpet, new interior and exterior paint, a new roof, refinished hardwood floors, new iron railing, new kitchen counters and backsplash, a newly renovated master bath, plus a newer furnace and air conditioner. The kitchen is both stylish and functional with new quartz counters, a tile backsplash, stainless steel appliances and an easy connection to the breakfast nook and family room. The formal dining room is perfect for entertaining. The main-floor master suite is a standout feature, offering comfort, convenience and beautiful views of the backyard and open space through a spacious bay window. The newly renovated master bath feels like a private retreat with a freestanding soaking tub, frameless glass shower and gorgeous tile work. Upstairs, you will find 2 spacious guest bedrooms, a full bath and an open loft that can be used as a second living area, home office, or play space. The loft could also be enclosed to create a 5th bedroom. The finished basement adds even more flexible living space with 9-foot ceilings, an additional guest bedroom, bathroom, large recreation room and bonus storage room. The backyard is truly special. The large, flat yard has mature trees, an oversized patio and plenty of room to create the outdoor living space you have always wanted. The open space behind the home creates an incredible sense of privacy and a beautiful Colorado setting. Located in HOA 1, this home also offers access to wonderful neighborhood amenities just one block away, including a 6-lane, 25-meter pool, tennis courts, basketball court and playground.
| Elementary School | Middle School | High School |
|---|---|---|
| Buffalo Ridge Elementary School | Rocky Heights Middle School | Rock Canyon High School |
| Price History | |
|---|---|
| 6/11/2026 | Listed $900,000 |
| 7/30/2026 | 3$879,900 |
| 8/26/2026 | 1$879,500 |
| 9/25/2026 | 1$878,900 |
General Features
| Living Area | 3195 |
|---|---|
| Sewer | Public Sewer |
| Heating | Forced Air |
| Cooling | Central Air,Ceiling Fan(s) |
| Utilities | Natural Gas Available,Electricity Available,Cable Available |
| Roof | Composition |
| Appliances | Dishwasher,Refrigerator,Microwave,Disposal |
| HOA Fee | 110 |
| Garage Spaces | 3 |
| Association Fee Includes | Trash |
| Patio/Porch Features | Patio |
| Construction Materials | Frame,Brick |
| Exclusions | None |
| Year Built | 1997 |
| Levels | Two |
| Property Subtype | Single Family Residence |
| Tax Year | 2025 |
| Community Features | Clubhouse,Tennis Court(s),Pool,Playground,Trail(s) |
| Accessibility | Level Lot |
| Assoc Fee Paid Per | Monthly |
| County | Douglas |
| New Construction | No |
| Property Type | Residential |
| HOA | Yes |
| Subdivision Name | Castle Pines |
| Full Baths | 2 |
| Status | Active |
| High School | Rock Canyon |
| City | Castle Pines |
| Association Name | Castle Pines HOA1 |
| High School District | Douglas County RE-1 |
| MLS Area | Metro Denver |
| Elementary School | Buffalo Ridge |
| Property Attached Y/N | No |
| Tax Annual Amount | 5213 |
| Middle/Junior High School | Rocky Heights |
| MLS Area Minor | Metro23/DCW |
| Virtual Tour | https://youtu.be/1Du4KLh0Cbo |
| Builder Name | Writer Homes |
| Standard Status | Active |
| Expected Active Date | 2026-06-11 |
| AttributionContact | doug@doughutchinshomes.com,303-886-3437 |
Interior Features
| Interior Amenities | Eat-in Kitchen,Open Floorplan,Walk-In Closet(s) |
|---|---|
| Basement | Partially Finished |
| Fireplace Features | Family Room,One |
| Above Grade Finished Area | 2428 |
| Half Baths | 1 |
| 3/4 Baths | 1 |
| Total Bedrooms | 4 |
| Room Type | Loft |
| LivingAreaSource | Appraiser |
| Total Baths | 4 |
Exterior Features
| Exterior Amenities | Sprinkler System |
|---|---|
| Fencing | Fenced |
| Parking Features | Attached |
| Lot Features | Level,Abuts Public Open Space,House Faces West |
| Water Source | Public |
| Lot Size Area | 9365 |
| Lot Size Acres | 0.21 |
| Waterfront Y/N | No |
Amenities
- Foreclosure
- Views
- Short Sale
- New Construction
- Adult 55+
- Lease To Own
- No HOA Fees
- Furnished
- Primary On Main
- Air Conditioning
- Seller Finance
- Green
- Fixer Upper
- Horse
- Golf
- Fireplace
- Deck
- Garage
- Basement
- Pool
Property vs Single Family Average in 80108
Price
Taxes
Year Built
Visits
 Information deemed reliable but not guaranteed by the MLS. © 2026 Information and Real Estate Services, LLC.
Information source: Information and Real Estate Services, LLC. Provided for limited non-commercial use only under IRES Rules. © Copyright IRES.
The information being provided is for the consumers personal, non-commercial use and may not be used for any purpose other than to identify prospective properties consumer may be interested in purchasing.
The IRES, LLC Data on this
Information deemed reliable but not guaranteed by the MLS. © 2026 Information and Real Estate Services, LLC.
Information source: Information and Real Estate Services, LLC. Provided for limited non-commercial use only under IRES Rules. © Copyright IRES.
The information being provided is for the consumers personal, non-commercial use and may not be used for any purpose other than to identify prospective properties consumer may be interested in purchasing.
The IRES, LLC Data on this
 Information should be deemed reliable but not guaranteed, all representations are approximate, and individual verification is recommended. Copyright ©2026 All rights reserved.
